



Address
309 Sherwood Terrace, Middletown, DE
Price
$ 829,000
Property Attributes
- MLS#DENC2111882
- TypeSingle Family
- Listing Status ACTIVE
- CountyNEW CASTLE
- CityMiddletown
- AreaSouth Of The Canal
- NeighborhoodShannon Cove
- Zip19709
- StyleColonial
- Year Built2008
- Taxes$ 4572
- Price$ 829,000
- Bedrooms4
- Full Bathrooms3
- Half Bathrooms1
- Sqr Footage4122
- Lot Size0.6 Acres
Data Source:
Bright MLS
Property Description
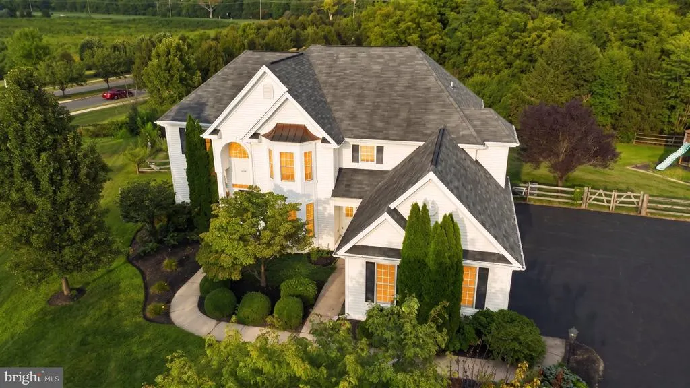
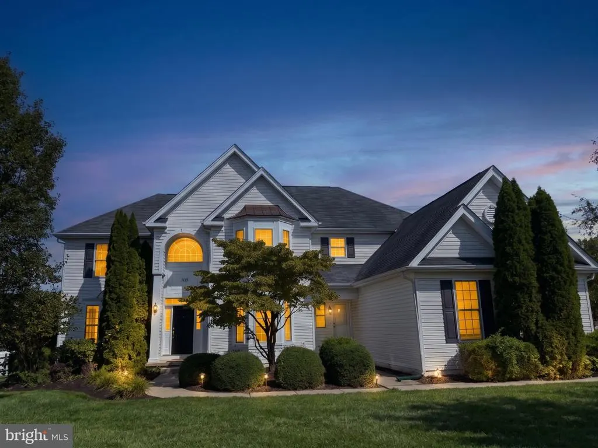
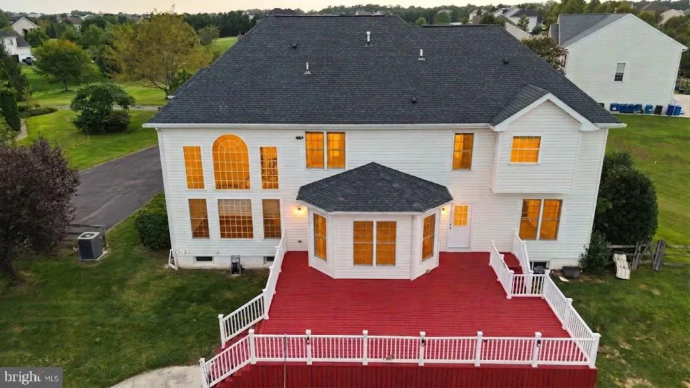
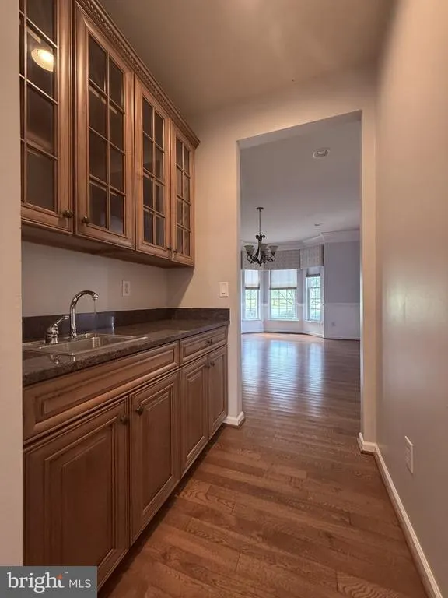
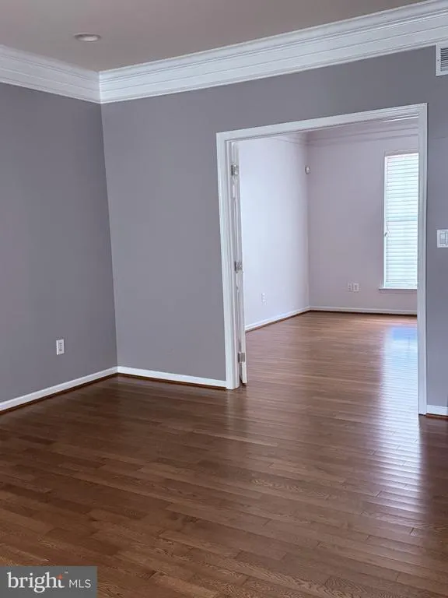
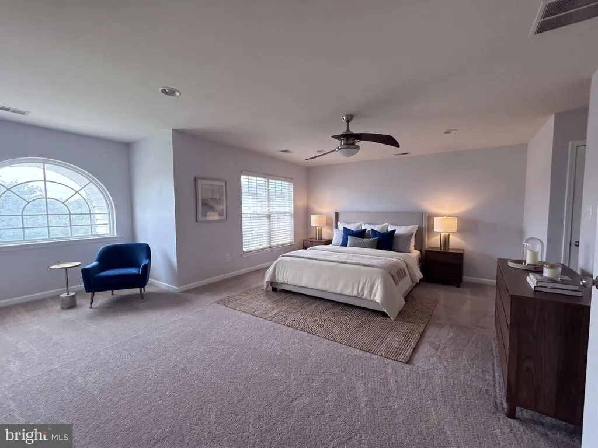
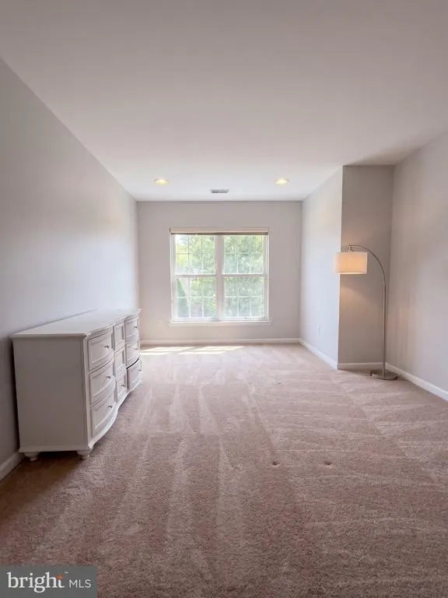
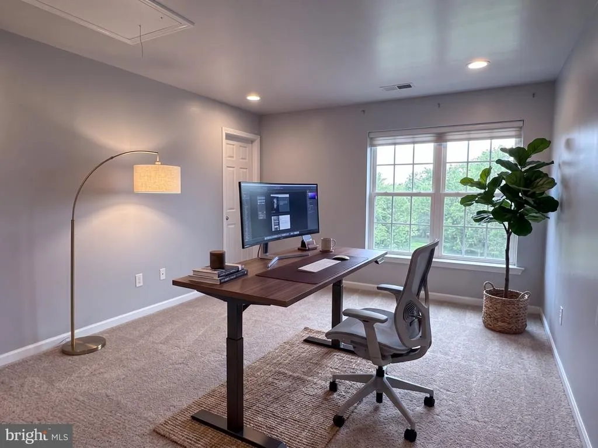
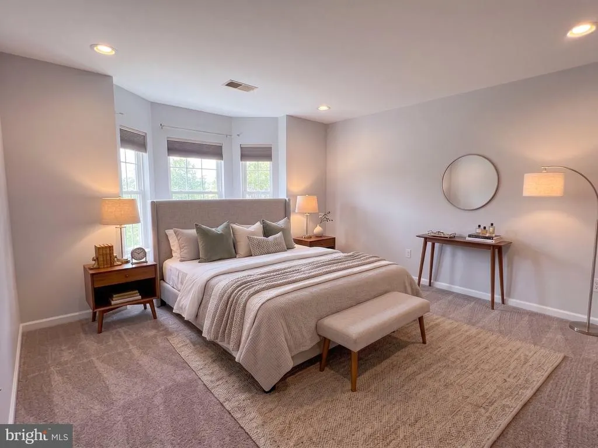
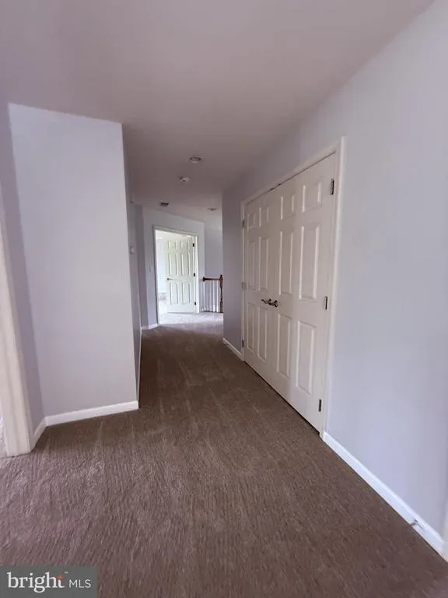
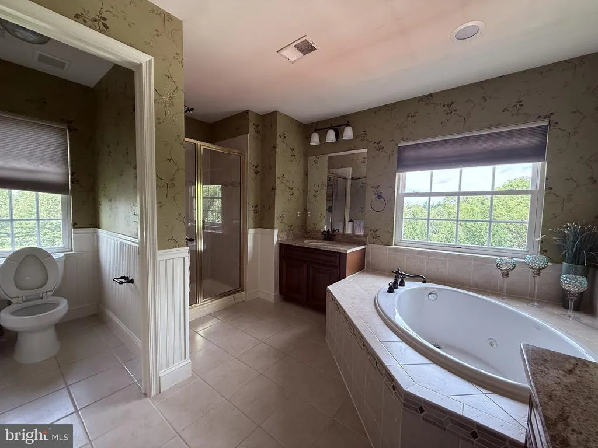
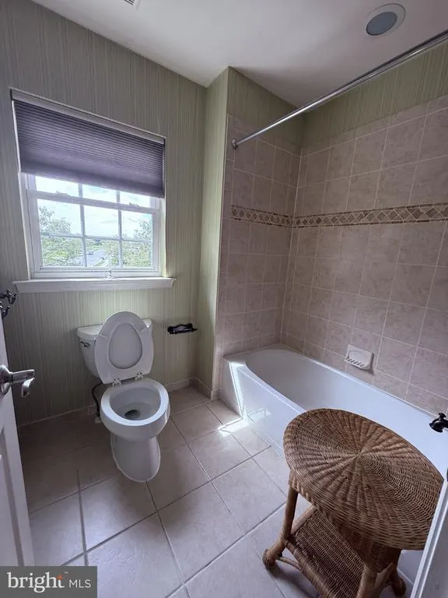
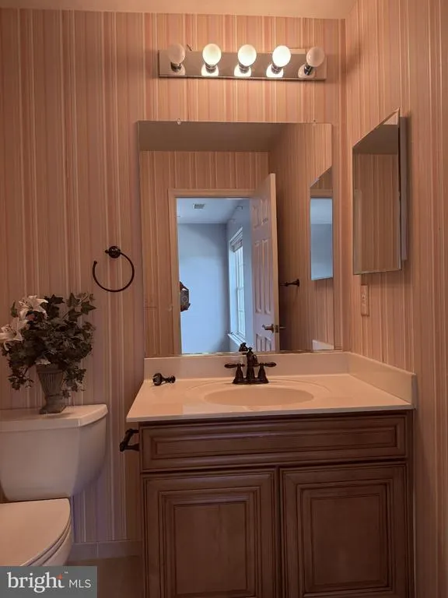
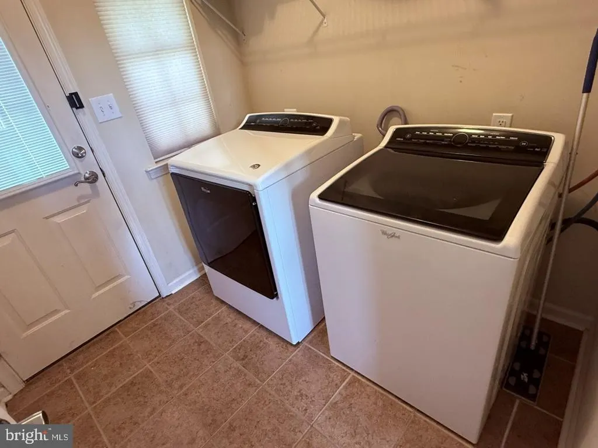
Turnkey comfort meets resort-style outdoor living at 309 Sherwood Terrace in Middletown. Situated on a private, fully fenced 0.60-acre lot, this updated 4,125 sq. ft. home offers 4 bedrooms, 3.5 baths, and an oversized 3-car garage. Inside, a two-story great room anchors the main floor alongside a formal dining room, dedicated first-floor office, and an eat-in kitchen with a butlers pantry and brand-new appliances (refrigerator, dishwasher, built-in wall oven, and microwave). Fresh upgrades include brand-new carpeting throughout, and an instant hot water heater. The primary suite features dual oversized closets and a private bath retreat, while an expansive unfinished basement offers endless potential to expand. Outside, the backyard sanctuary is built for entertaining with an in-ground swimming pool, sprawling deck, playset, dedicated vegetable garden, and storage shed. Listing Highlights: 309 Sherwood Terrace, Middletown | 4 BD | 3.5 BA | 4,125 SQ FT | 0.60 Acres | 3-Car Garage | Inground Pool Main Level: Two-story great room, formal dining room, first-floor library/office, and eat-in kitchen with butler's pantry. Recent Upgrades: Brand-new carpet throughout, new kitchen appliances (refrigerator, dishwasher, built-in wall oven, microwave) AC: dual-zone AC with moisture control, and an instant hot water heater. Primary Suite: Spacious layout featuring dual oversized closets and a private bath retreat. Basement: Expansive unfinished basement offering endless possibilities to expand and customize to your vision. Outdoor Living: Fully fenced 0.60-acre lot with a private swimming pool, large entertaining deck, built-in playset, and dedicated vegetable garden. Parking & Storage: Attached 3-car garage providing substantial vehicle and storage space, plus a dedicated outdoor storage shed.
| Elementary School | Middle School | High School |
|---|---|---|
| Cedar Lane Elementary School | Louis L.Redding.Middle School | Middletown High School |
| Price History | |
|---|---|
| 9/24/2026 | Listed $829,000 |
General Features
| Living Area | 4122 |
|---|---|
| Sewer | Private Sewer |
| Heating | Central,Energy Star Heating System |
| Cooling | Central A/C,Zoned |
| Possession | Immediate,Negotiable |
| Roof | Shingle |
| Zoning | S |
| HOA Fee | 125.00 |
| Garage Spaces | 3.00 |
| Association Fee Includes | Common Area Maintenance,Snow Removal |
| Architectural Style | Colonial |
| Construction Materials | Concrete,Asphalt,Advanced Framing,Vinyl Siding,Glass |
| School District | APPOQUINIMINK |
| Year Built | 2008 |
| Electric | 200+ Amp Service |
| Levels | 2 |
| Tax Year | 2025 |
| Ownership | Fee Simple |
| Cool Fuel | Electric |
| Accessibility | None |
| Assoc Fee Paid Per | Quarterly |
| County | NEW CASTLE |
| New Construction | No |
| Property Type | Residential |
| Association Amenities | Baseball Field,Pool - Outdoor,Tot Lots/Playground |
| HOA | Yes |
| Subdivision Name | SHANNON COVE |
| Garage Y/N | Yes |
| Water Access Y/N | No |
| Green Indoor Air Quality | Ventilation,Moisture Control |
| Other Structures | Above Grade,Below Grade |
| Full Baths | 3 |
| Status | ACTIVE |
| Directions | From North,exist after the Canal Bridge to get on to Route 13. South on Murphy Dr,left Sherwood Terrace. House is at the end of the street. |
| City | MIDDLETOWN |
| Disclosures | None |
| Senior Community Y/N | No |
| MLS Area | South Of The Canal (30907) |
| Lot Size Units | Square Feet |
| Lot Size Square Feet | 26136.00 |
| Tax Assessed Value | 736700.0 |
| Tax Annual Amount | 4572.0 |
| Home Warranty Y/N | No |
| Property Condition | Excellent |
| Structure Type | Detached |
| Condo/Coop Association fee Y/N | No |
| Bathrooms Count Main Level | 1.00 |
| Price Per Sq Ft Total AG | 201.12 |
| Acceptable Financing | Conventional,Cash,VA,FHA |
| Vacation Rental Y/N | No |
| Total SQFT | 4122 |
| Standard Status | Active |
| Year Built Source | Assessor |
| Legal Subdivision | SHANNON COVE |
| Tax Lot | 244 |
Interior Features
| Heating Fuel | Natural Gas |
|---|---|
| Basement | Unfinished |
| Flooring | Carpet,Hardwood |
| Total Fireplaces | 1 |
| Hot Water | Instant Hot Water |
| Basement (Y/N) | Yes |
| Heating Y/N | Yes |
| Fireplace Y/N | Yes |
| Above Grade Finished Area | 4122 |
| Half Baths | 1 |
| Central Air Y/N | Yes |
| Total Bedrooms | 4 |
| Room Type | Living Room,Bedroom 2,Bedroom 3,Bedroom 4,Kitchen,Family Room,Bedroom 1 |
| Below Grade Finished Area Unit Type | Square Feet |
| LivingAreaSource | Estimated |
| Below Grade Finished Area Source | Assessor |
| Bedrooms Count All Upper Levels | 4 |
| Bedrooms Count Upper Level 1 | 4 |
| Bathrooms Half Main Level | 1 |
| Bathrooms Full Upper Level 1 | 3 |
| Bathrooms Full All Upper Levels | 3 |
| Bathrooms Count Upper Level 1 | 3.00 |
| Bathrooms Count All Upper Levels | 3 |
| Above Grade Finished Area Source | Estimated |
| Above Grade Finished Area Unit Type | Square Feet |
| Total Baths | 4 |
Exterior Features
| Pool | Yes - Personal |
|---|---|
| Fencing | Wood,Wire |
| Lot Features | Landscaping,Front Yard,Rear Yard,Cul-de-sac |
| Water Source | Public |
| Total Parking Spaces | 6 |
| Garage Features | Garage Door Opener,Built In |
| Type of Parking | Driveway,Attached Garage |
| Foundation Details | Concrete Perimeter |
| Water View Y/N | No |
| Lot Size Acres | 0.60 |
| Road Surface Type | Black Top,Concrete,Paved |
| Lot Size Source | Assessor |
| Waterfront Y/N | No |
| Land Assessed Value | 138500.00 |
| Navigable Water Y/N | No |
| Water Oriented Y/N | No |
| # of Attached Garage Spaces | 3 |
Room Details
| Room | Dimensions | Level | Flooring | Details |
|---|---|---|---|---|
| Bedroom 1 | Upper 1 | Flooring - Carpet | ||
| Bedroom 2 | Upper 1 | Flooring - Carpet | ||
| Bedroom 3 | Upper 1 | Flooring - Carpet | ||
| Bedroom 4 | Upper 1 | Flooring - Carpet | ||
| Family Room | Main | Flooring - HardWood,Window Treatments,Crown Molding | ||
| Kitchen | Main | Built-Ins,Breakfast Bar,Flooring - HardWood,Countertop(s) - Granite | ||
| Living Room | Main | Flooring - HardWood,Crown Molding |
Amenities
- Foreclosure
- Views
- Short Sale
- New Construction
- Adult 55+
- Lease To Own
- No HOA Fees
- Furnished
- Primary On Main
- Air Conditioning
- Seller Finance
- Green
- Fixer Upper
- Horse
- Golf
- Fireplace
- Deck
- Garage
- Basement
- Pool
Property vs Single Family Average in 19709
Price
Taxes
Year Built
 © BRIGHT, All Rights Reserved
