
Open House Sat, Sep 26th 10:00 AM - 1:00 PM - Primary on Main










Address
1914 Shipley Road, Wilmington, DE
Price
$ 525,000
Property Attributes
- MLS#DENC2111904
- TypeSingle Family
- Listing Status ACTIVE
- CountyNEW CASTLE
- CityWilmington
- AreaBrandywine
- NeighborhoodOak Lane Manor
- Zip19803
- StyleCape Cod
- Year Built1954
- Taxes$ 4095
- Price$ 525,000
- Bedrooms4
- Full Bathrooms3
- Half Bathrooms0
- Sqr Footage2175
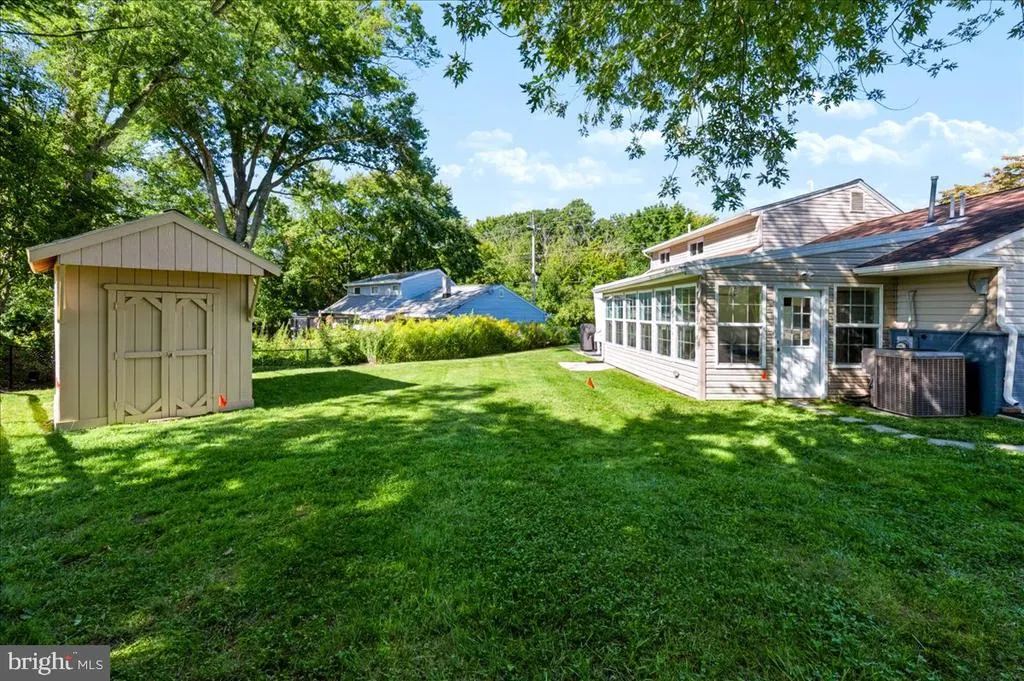
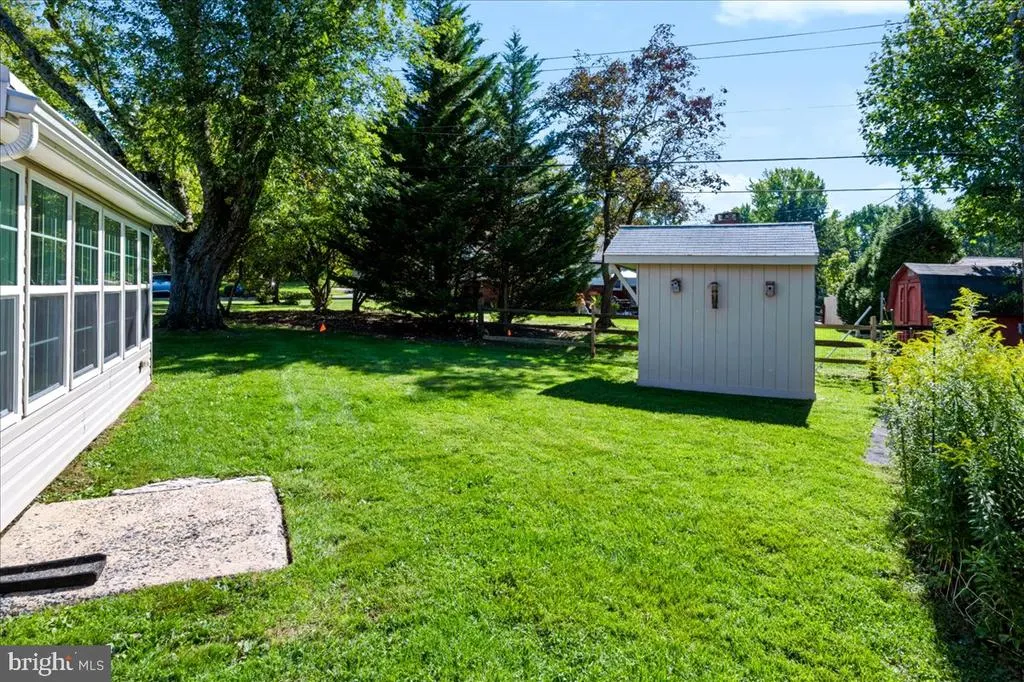
- Lot Size0.29 Acres
Data Source:
Bright MLS
Property Description
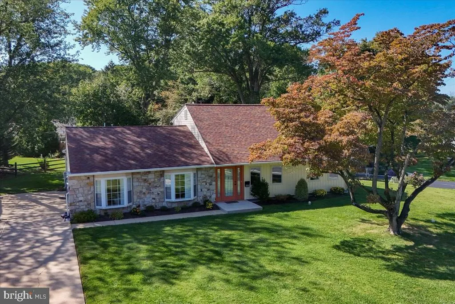
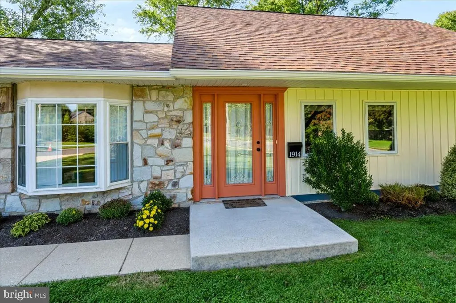
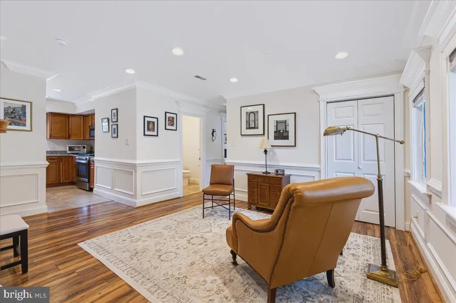
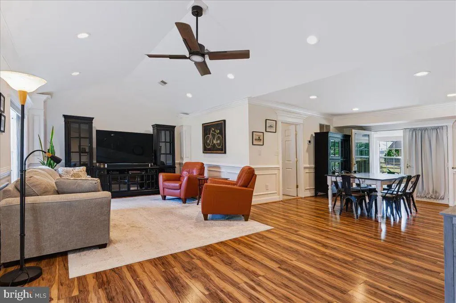
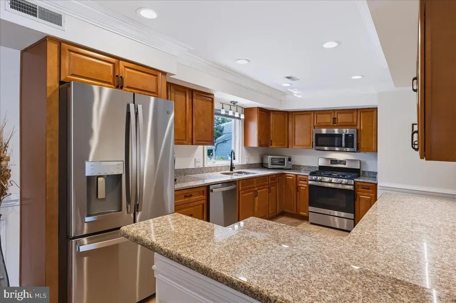
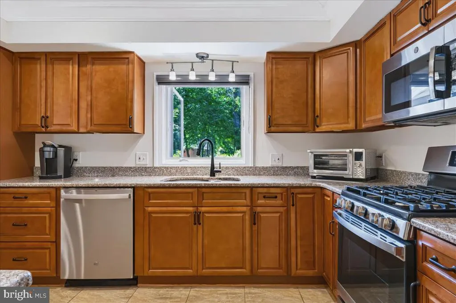
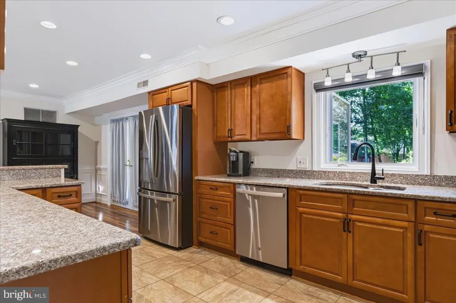
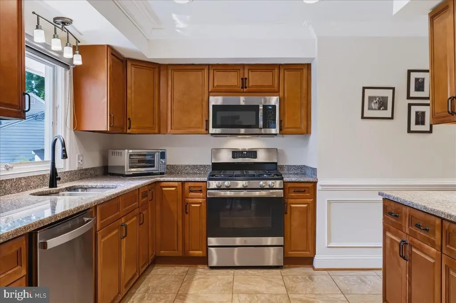
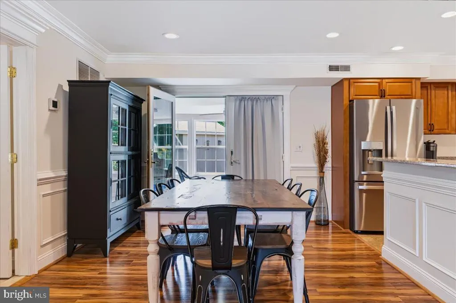
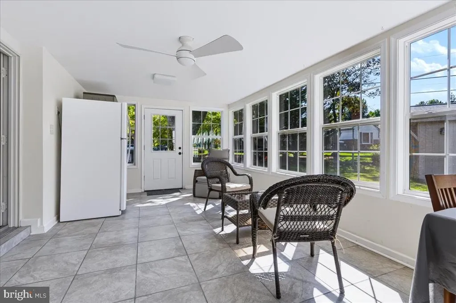
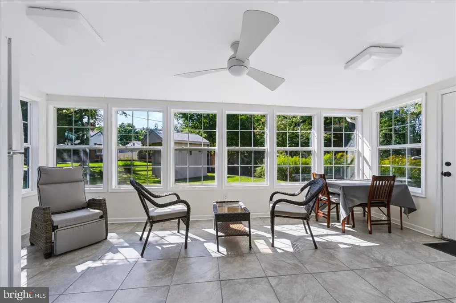
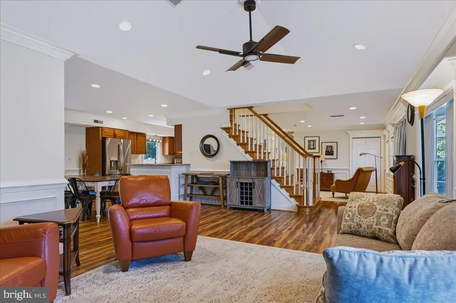
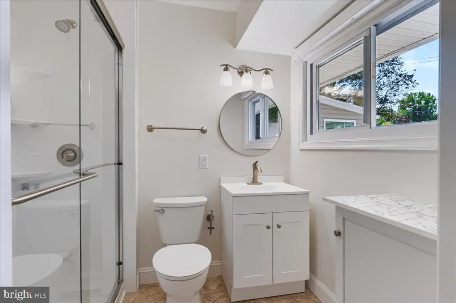
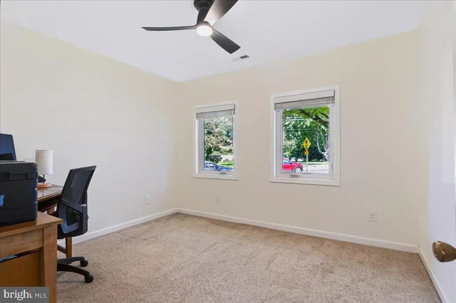
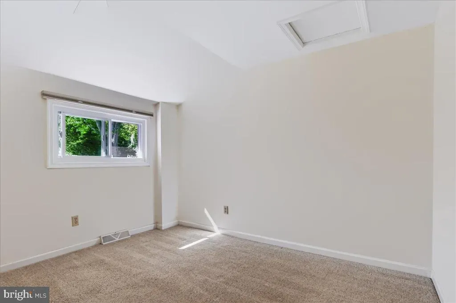
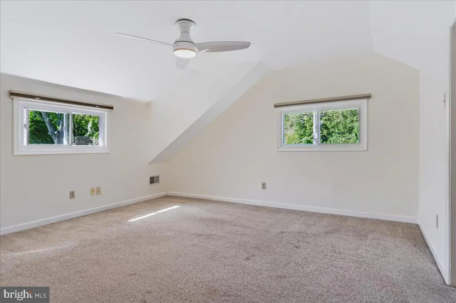
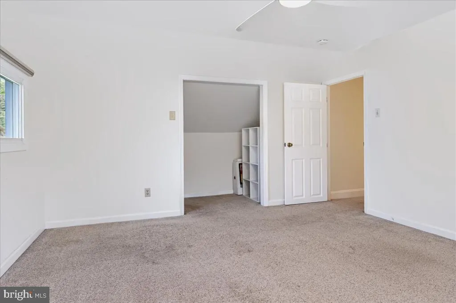
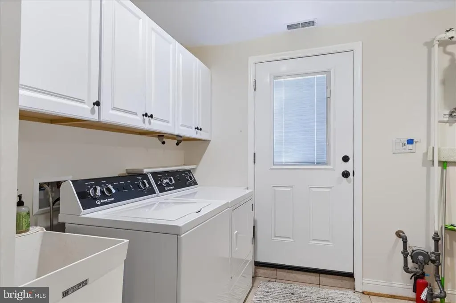
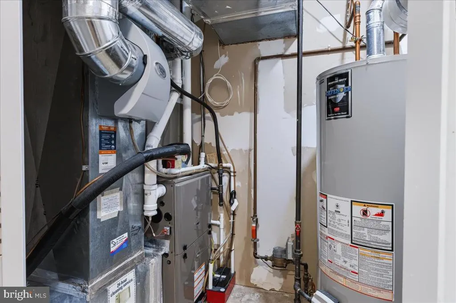
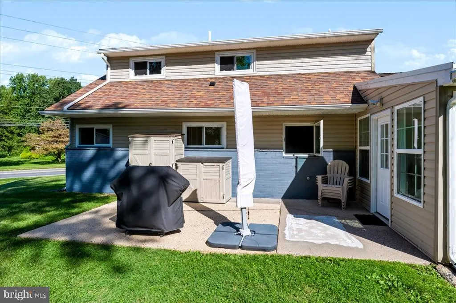
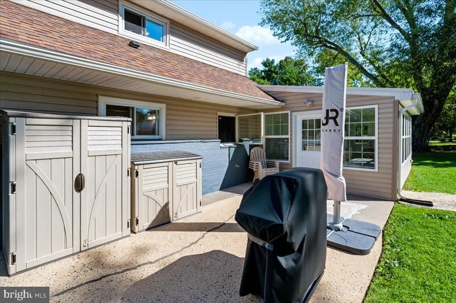
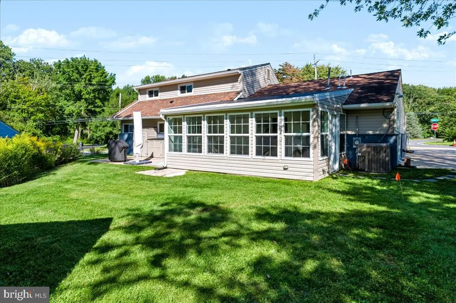
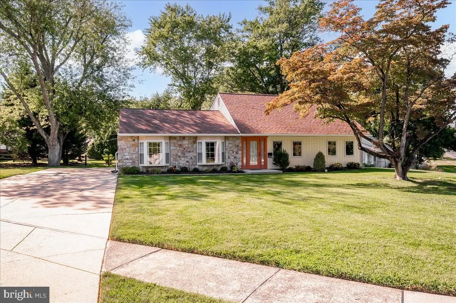
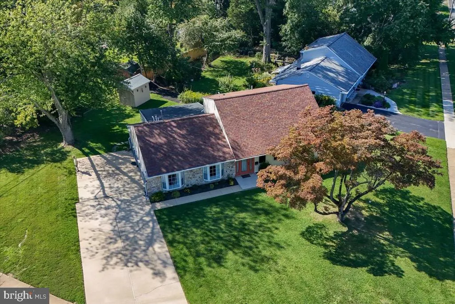
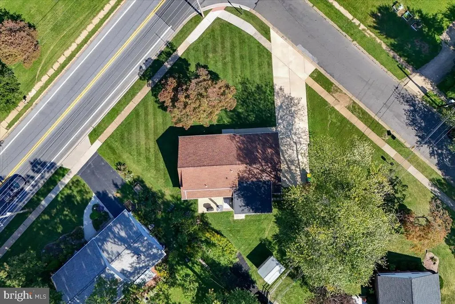
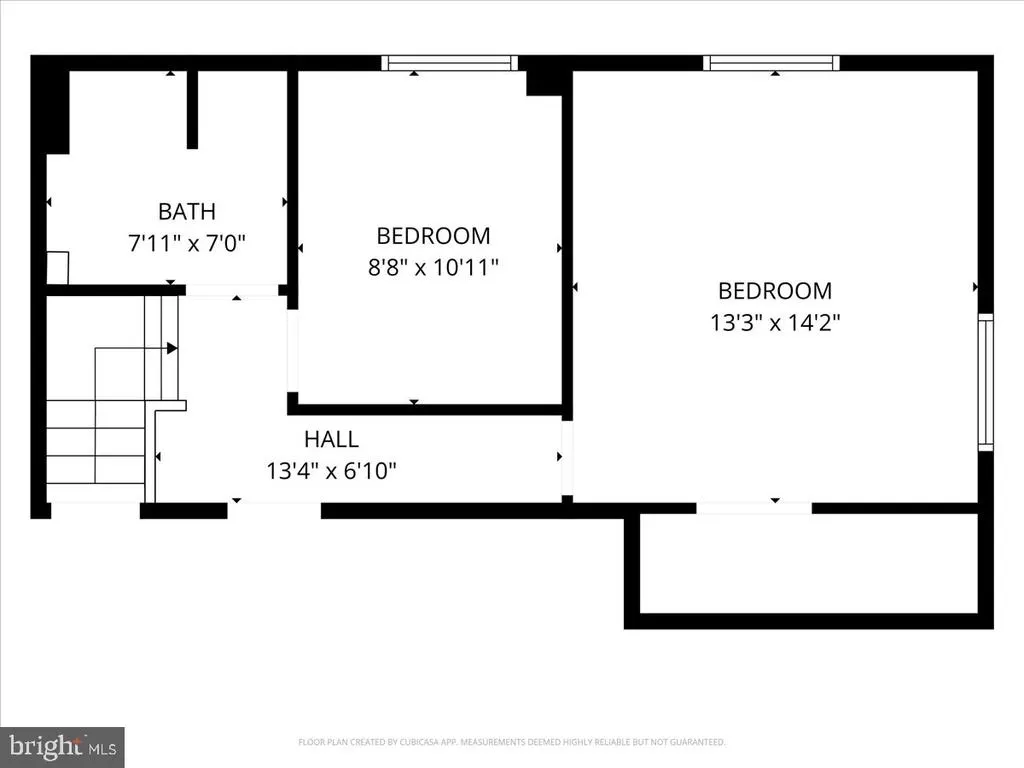
Welcome to 1914 Shipley Road in Oak Lane Manor! This 4 bedroom, 3 full bath cape is beautifully remodeled with an open floor plan. You'll love the way the home opens up to welcome you with a sitting area to the right and a living room to the left, which flows into the dining room and on to the kitchen. The kitchen has lots of counter space, all in granite, a gas range, tile flooring, new insulation added to the back wall of the kitchen, and is enhanced by the natural light, as well as recessed lighting. The living area is highlighted by crown molding, chair rail and picture wainscoting, gleaming laminate floors that look like bamboo, and recessed lighting. Adjacent to the living area is the utility room with laundry. The Primary bedroom on the first floor has its own ensuite full bath with walk-in shower. An additional bedroom on the first floor has access to af full hall bath with tub shower. Upstairs are two more spacious bedrooms and another full bath. Newer items include remodeling that was done throughout the house, the 2-stage forced air heater and 16 SEER AC unit (2023), Upgraded electric panel (200 amp service), Gas Water Heater (2022), Roof (2017), Gutters, Downspouts, Gutter Guard (2021), Kitchen appliances all replaced (2021), Insulation added (2021), 7 Ceiling fans with remote controls (2021), Windows (new and refurbished) (2023), Bathroom remodeling of all 3 full baths including plumbing, electrical, carpentry, and fixtures (2024-25). This is a house not to be missed! Schedule your tour today!
| Elementary School | Middle School | High School |
|---|---|---|
| Lombardy Elementary School | Springer Middle School | Brandywine High School |
| Price History | |
|---|---|
| 9/24/2026 | Listed $525,000 |
General Features
| Living Area | 2175 |
|---|---|
| Sewer | Public Sewer |
| Heating | Forced Air |
| Cooling | Central A/C |
| Possession | Immediate,Negotiable |
| Roof | Architectural Shingle,Asphalt |
| Appliances | Built-In Microwave,Built-In Range,Dishwasher,Dryer,Washer |
| Zoning | NC6.5 |
| Architectural Style | Cape Cod |
| Construction Materials | Brick,Vinyl Siding |
| School District | BRANDYWINE |
| Exclusions | Refrigerator on back porch |
| Year Built | 1954 |
| Levels | 1.5 |
| Other Fees | 10.00 |
| Tax Year | 2025 |
| Ownership | Fee Simple |
| Cool Fuel | Natural Gas |
| Accessibility | None |
| County | NEW CASTLE |
| New Construction | No |
| Property Type | Residential |
| HOA | No |
| Subdivision Name | OAK LANE MANOR |
| Garage Y/N | No |
| Water Access Y/N | No |
| Other Structures | Above Grade |
| Total Rooms | 11 |
| Full Baths | 3 |
| Status | ACTIVE |
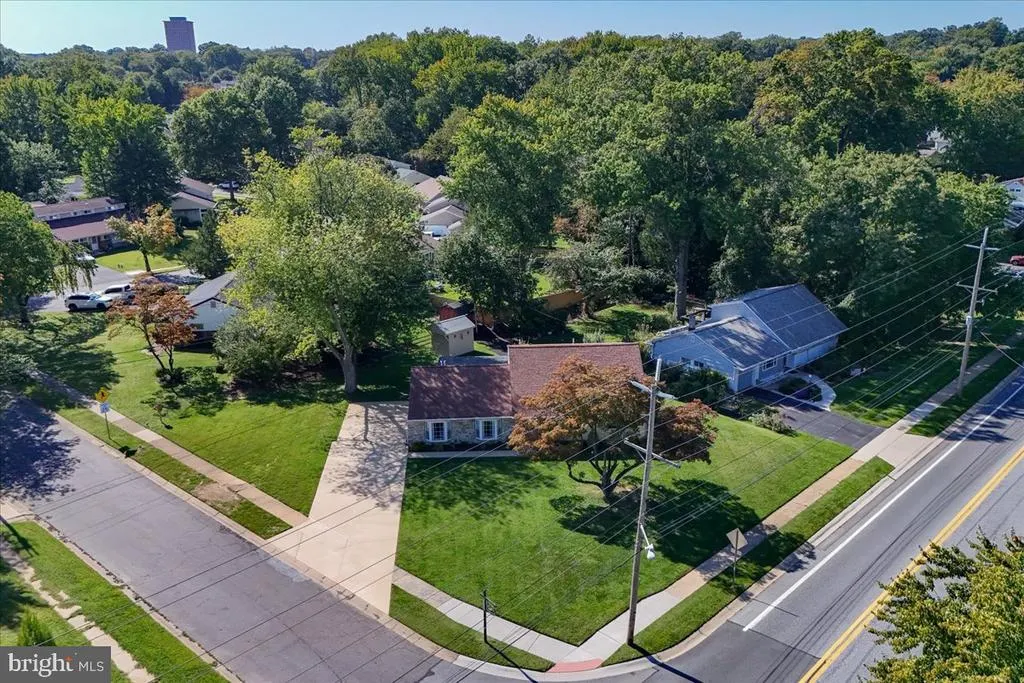
| Directions | At the corner of Shipley Road and Elgin Lane |
| City | WILMINGTON |
| Other Fees Frequency | Annually |
| Senior Community Y/N | No |
| MLS Area | Brandywine (30901) |
| Lot Size Units | Square Feet |
| Lot Size Square Feet | 12632.09 |
| Tax Assessed Value | 469900.0 |
| Tax Annual Amount | 4095.0 |
| Structure Type | Detached |
| Condo/Coop Association fee Y/N | No |
| Bathrooms Full Main Level | 2 |
| Bathrooms Count Main Level | 2.00 |
| Price Per Sq Ft Total AG | 241.38 |
| Lease Considered Y/N | No |
| Vacation Rental Y/N | No |
| Total SQFT | 2175 |
| Standard Status | Active |
| Year Built Source | Estimated |
| Association Recreation Fee | No |
Interior Features
| Interior Amenities | Bathroom - Stall Shower,Bathroom - Tub Shower,Bathroom - Walk-In Shower,Carpet,Ceiling Fan(s),Chair Railings,Crown Moldings,Dining Area,Entry Level Bedroom,Floor Plan - Open,Primary Bath(s),Upgraded |
|---|---|
| Heating Fuel | Natural Gas |
| Hot Water | Natural Gas |
| Basement (Y/N) | No |
| Heating Y/N | Yes |
| Fireplace Y/N | No |
| Above Grade Finished Area | 2175 |
| Central Air Y/N | Yes |
| Total Bedrooms | 4 |
| Room Type | Living Room,Dining Room,Primary Bedroom,Sitting Room,Bedroom 2,Bedroom 3,Bedroom 4,Kitchen,Bathroom 2,Bathroom 3,Primary Bathroom |
| Main Level Bedrooms | 2 |
| LivingAreaSource | Estimated |
| Laundry Type | Main Floor |
| Bedrooms Count All Upper Levels | 2 |
| Bedrooms Count Upper Level 1 | 2 |
| Bathrooms Full Upper Level 1 | 1 |
| Bathrooms Full All Upper Levels | 1 |
| Bathrooms Count Upper Level 1 | 1.00 |
| Bathrooms Count All Upper Levels | 1 |
| Above Grade Finished Area Source | Estimated |
| Above Grade Finished Area Unit Type | Square Feet |
| Total Baths | 3 |
Exterior Features
| Pool | No Pool |
|---|---|
| Lot Features | Corner |
| Water Source | Public |
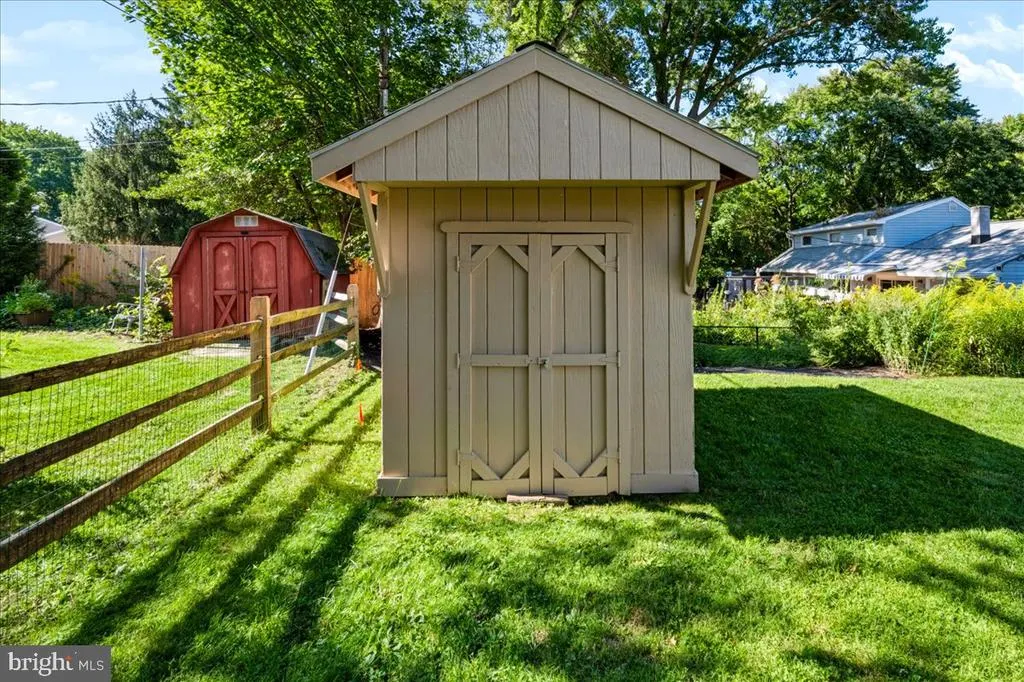
| Inclusions | Refrigerator,Washer,Dryer,Shed Available for purchase separately,valued at $2,500: Webber Grill with extra tank,utensils,5 yr warranty; Umbrella with solar lights and ladder in shed; 4 firepit chair |
| Total Parking Spaces | 6 |
| Type of Parking | Driveway |
| Foundation Details | Slab |
| Spa | No |
| Water View Y/N | No |
| Lot Size Acres | 0.29 |
| Lot Size Source | Estimated |
| Waterfront Y/N | No |
| Navigable Water Y/N | No |
| Water Oriented Y/N | No |
Room Details
| Room | Dimensions | Level | Flooring | Details |
|---|---|---|---|---|
| Bathroom 2 | Main | Bathroom - Tub Shower | ||
| Bathroom 3 | Upper 1 | |||
| Bedroom 2 | Main | |||
| Bedroom 3 | Upper 1 | |||
| Bedroom 4 | Upper 1 | |||
| Dining Room | Main | |||
| Kitchen | Main | |||
| Living Room | Main | |||
| Primary Bathroom | Main | Bathroom - Walk-In Shower | ||
| Primary Bedroom | Main | |||
| Sitting Room | Main |
Amenities
- Foreclosure
- Views
- Short Sale
- New Construction
- Adult 55+
- Lease To Own
- No HOA Fees
- Furnished
- Primary On Main
- Air Conditioning
- Seller Finance
- Green
- Fixer Upper
- Horse
- Golf
- Fireplace
- Deck
- Garage
- Basement
- Pool
Property vs Single Family Average in 19803
Price
Taxes
Year Built
 © BRIGHT, All Rights Reserved
