
Views




Address
129 Clover Street, Mt Holly, NJ
Price
$ 475,000
Property Attributes
- MLS#NJBL2120160
- TypeSingle Family
- Listing Status ACTIVE
- CountyBURLINGTON
- CityMt Holly
- AreaMount Holly Twp
- NeighborhoodHistoric Village
- Zip08060
- StyleBi-level
- Year Built1956
- Taxes$ 9124
- Price$ 475,000
- Bedrooms6
- Full Bathrooms2
- Half Bathrooms0
- Sqr Footage2200
- Lot Size0.78 Acres
Data Source:
Bright MLS
Property Description
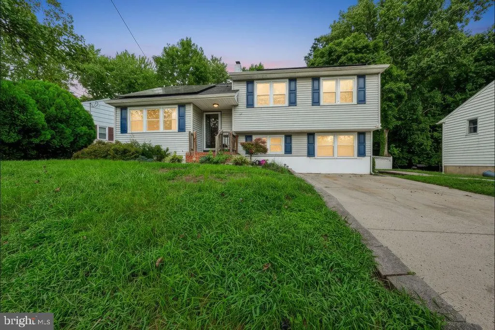
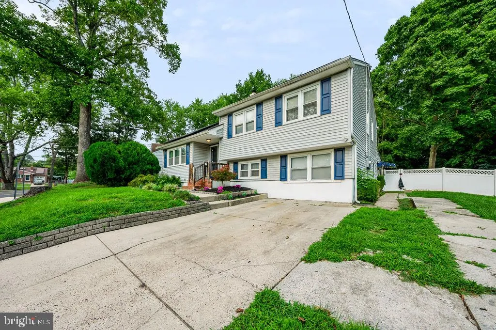
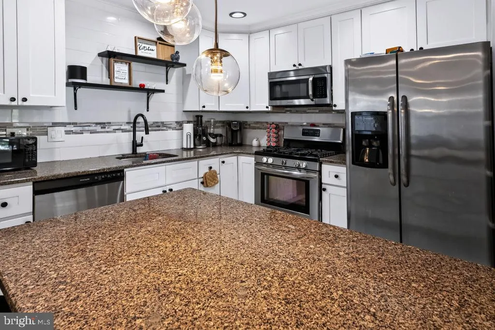
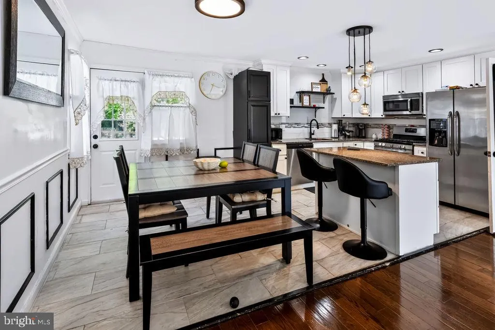
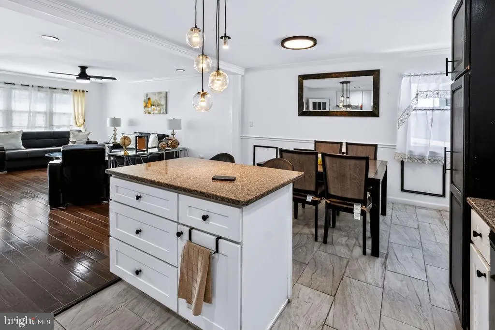
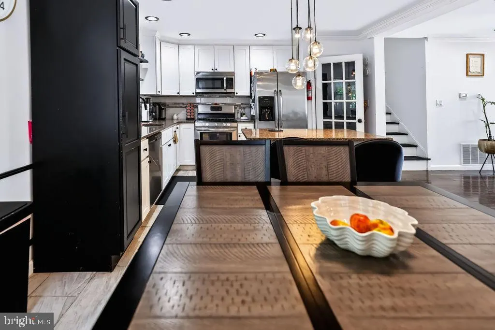
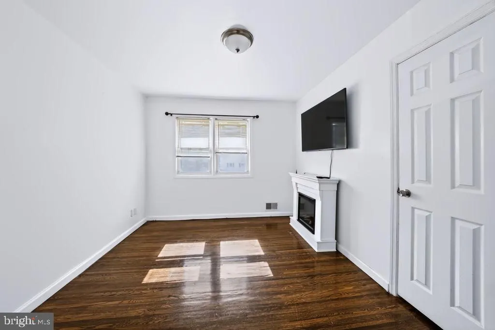
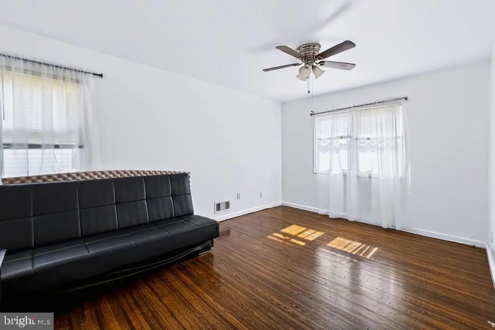
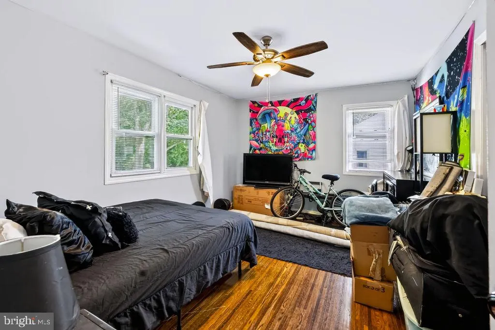
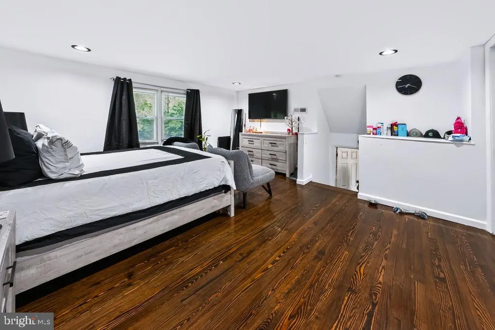
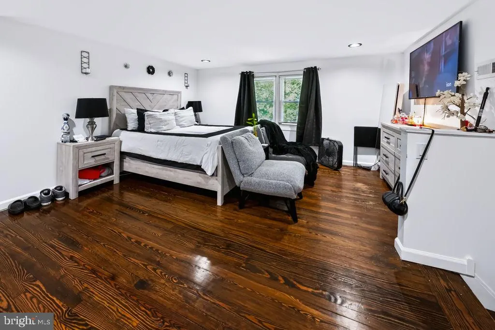
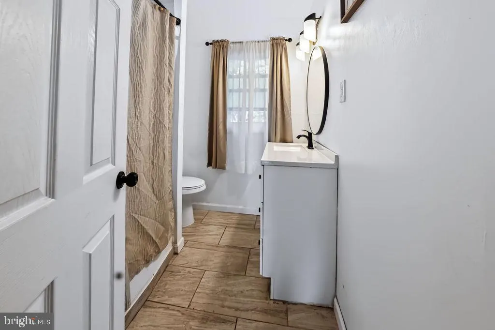
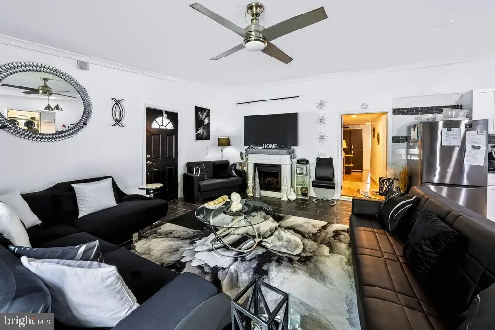
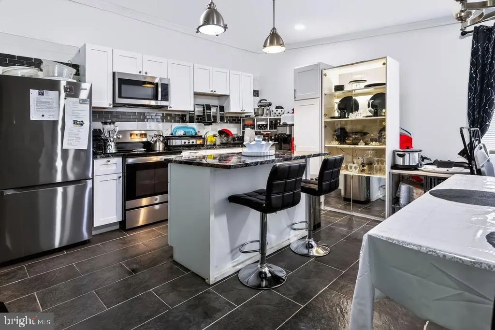
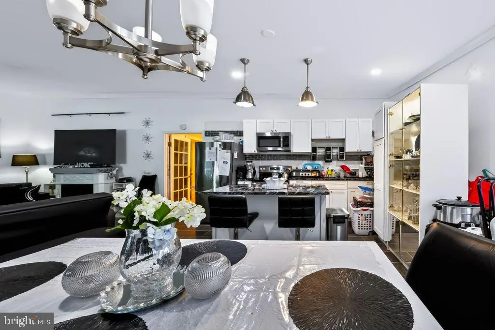
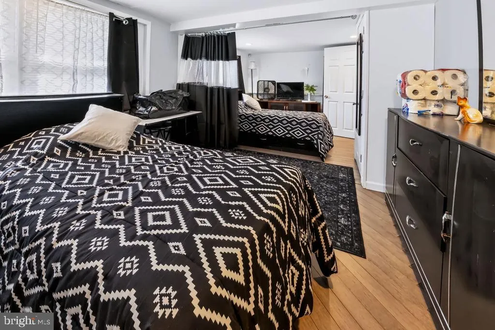
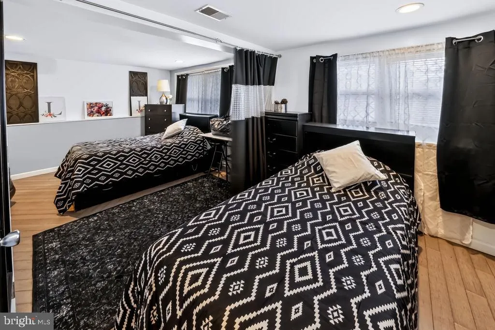
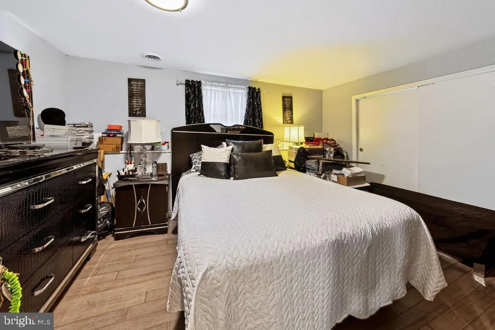
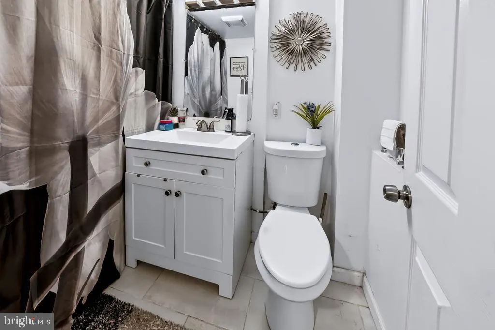
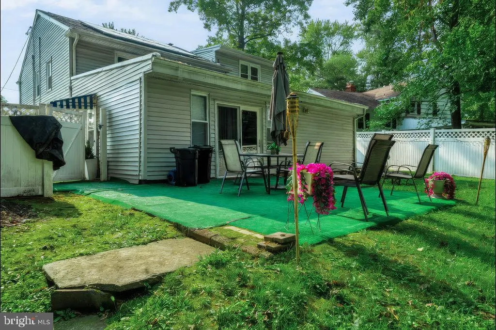
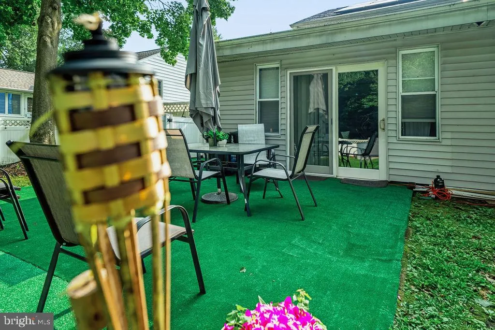
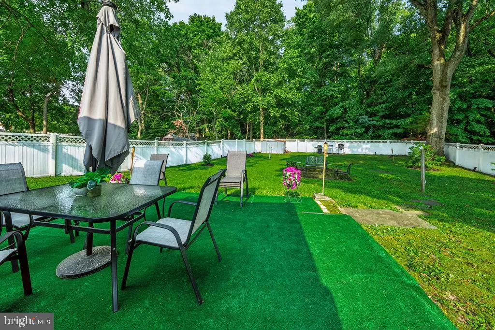
More than one generation under one roof? Need room to growor a home that can grow with you? This exceptional home offers the space, privacy, and flexibility that are so hard to find. With 6 bedrooms, 2 full baths, and a fully fenced .78-acre yard, this home features two distinct living areas thoughtfully connected by a long hallway. The private living quarters include a separate entrance, large patio, two generously sized bedrooms, an open-concept living and dining area, full kitchen, and full bathcreating a truly private and comfortable space within the home. The main living area is just as impressive, with an open-concept kitchen, living room, and dining area plus separate access to the backyard. Three bedrooms are conveniently located on one level, while the fully finished walk-up attic provides an oversized sixth bedroom with enough room for both a bedroom and a sitting area or small office space. Need even more space? The full basement includes laundry and abundant storage. Outside, the expansive fenced yard and large patio offer plenty of room to entertain, relax, garden, or enjoy the outdoors. The front of the property also offers the opportunity to explore adding an additional driveway. Conveniently located near Rancocas Valley Regional High School, major highways, and the NJ Turnpike. This is more than a home with extra bedroomsit is a home with the space to live fully today and the flexibility to grow into tomorrow. Schedule your showing today!
| Elementary School | Middle School | High School |
|---|---|---|
| Gertrude Folwell E.S. | Holbein Middle School | Rancocas Valley Reg. H.S. |
| Price History | |
|---|---|
| 9/5/2026 | Listed $475,000 |
General Features
| Living Area | 2200 |
|---|---|
| Sewer | Public Sewer |
| Heating | Forced Air |
| Cooling | Central A/C |
| Possession | Negotiable |
| Appliances | Built-In Microwave,Dryer,Dishwasher,Microwave,Oven/Range - Gas,Refrigerator,Stainless Steel Appliances,Washer,Water Heater |
| Zoning | R2 |
| Architectural Style | Bi-level |
| Construction Materials | Vinyl Siding |
| School District | RANCOCAS VALLEY REGIONAL SCHOOLS |
| Exclusions | sellers personal property |
| Year Built | 1956 |
| View | Trees/Woods |
| Levels | 3 |
| Tax Year | 2025 |
| Ownership | Fee Simple |
| Cool Fuel | Natural Gas |
| Accessibility | None |
| County | BURLINGTON |
| New Construction | No |
| Property Type | Residential |
| HOA | No |
| Subdivision Name | HISTORIC VILLAGE |
| Garage Y/N | No |
| Water Access Y/N | No |
| Other Structures | Above Grade |
| Full Baths | 2 |
| Status | ACTIVE |
| Directions | Rancocas road to Clover |
| City | MT HOLLY |
| Senior Community Y/N | No |
| MLS Area | Mount Holly Twp (20323) |
| Lot Size Units | Square Feet |
| Lot Size Square Feet | 33977.00 |
| Tax Assessed Value | 243800.0 |
| Tax Annual Amount | 9124.0 |
| Structure Type | Detached |
| Condo/Coop Association fee Y/N | No |
| Bathrooms Count Main Level | 0.00 |
| Price Per Sq Ft Total AG | 215.91 |
| Acceptable Financing | Conventional,FHA,VA,USDA |
| Vacation Rental Y/N | No |
| Total SQFT | 2200 |
| Standard Status | Active |
| Year Built Source | Estimated |
| Tax Lot | 00012 06 |
| Association Recreation Fee | No |
Interior Features
| Interior Amenities | 2nd Kitchen,Floor Plan - Open,Recessed Lighting,Upgraded Countertops,Wood Floors |
|---|---|
| Heating Fuel | Natural Gas |
| Basement | Full |
| Total Fireplaces | 1 |
| Hot Water | Natural Gas |
| Basement (Y/N) | Yes |
| Heating Y/N | Yes |
| Fireplace Y/N | Yes |
| Above Grade Finished Area | 2200 |
| Central Air Y/N | Yes |
| Total Bedrooms | 6 |
| Entry Level | 1 |
| LivingAreaSource | Assessor |
| Laundry Type | Has Laundry |
| Bedrooms Count All Lower Levels | 2 |
| Bedrooms Count All Upper Levels | 4 |
| Bedrooms Count Lower Level 1 | 2 |
| Bedrooms Count Upper Level 1 | 3 |
| Bedrooms Count Upper Level 2 | 1 |
| Bathrooms Full Upper Level 1 | 1 |
| Bathrooms Full Lower Level 1 | 1 |
| Bathrooms Full All Upper Levels | 1 |
| Bathrooms Full All Lower Levels | 1 |
| Bathrooms Count Upper Level 1 | 1.00 |
| Bathrooms Count Lower Level 1 | 1.00 |
| Bathrooms Count All Upper Levels | 1 |
| Bathrooms Count All Lower Levels | 1 |
| Above Grade Finished Area Unit Type | Square Feet |
| Total Baths | 2 |
Exterior Features
| Pool | No Pool |
|---|---|
| Fencing | Vinyl |
| Water Source | Public |
| Inclusions | Washer Dryer both refrigerators,stoves,microwaves |
| Type of Parking | Off Street,On Street,Driveway |
| Foundation Details | Concrete Perimeter |
| Water View Y/N | No |
| Lot Size Acres | 0.78 |
| Lot Size Source | Estimated |
| Waterfront Y/N | No |
| Horse Y/N | No |
| Land Assessed Value | 62600.00 |
| Navigable Water Y/N | No |
| Water Oriented Y/N | No |
Amenities
- Foreclosure
- Views
- Short Sale
- New Construction
- Adult 55+
- Lease To Own
- No HOA Fees
- Furnished
- Primary On Main
- Air Conditioning
- Seller Finance
- Green
- Fixer Upper
- Horse
- Golf
- Fireplace
- Deck
- Garage
- Basement
- Pool
Property vs Single Family Average in 08060
Price
Taxes
Year Built
Visits
 © BRIGHT, All Rights Reserved
