
Primary on Main


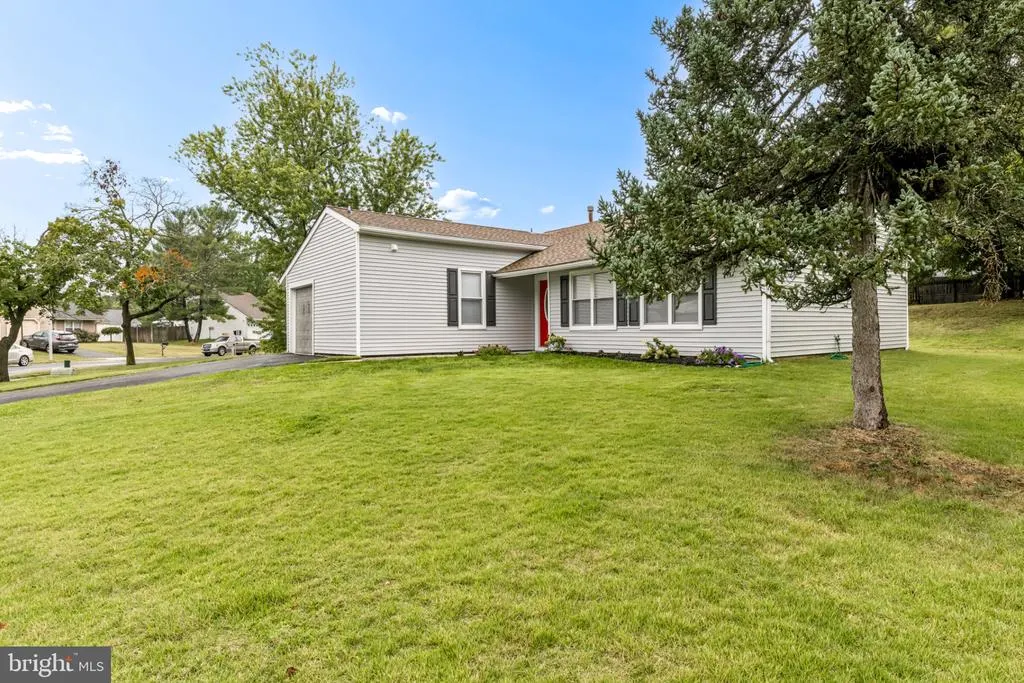
Address
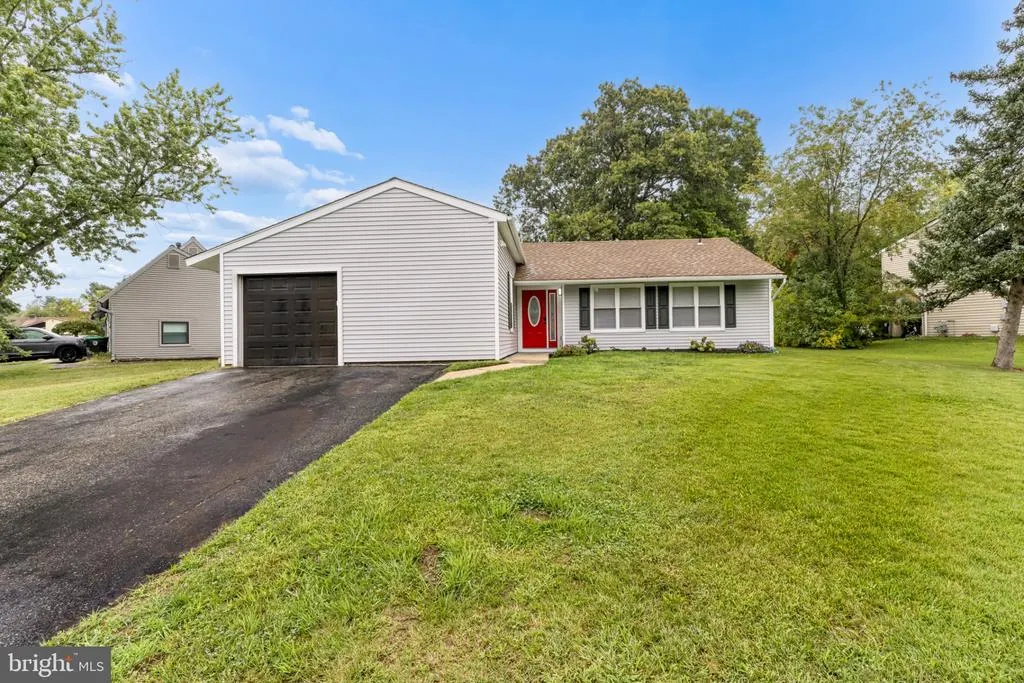
48 Pershing Lane, Sicklerville, NJ
Price
$ 385,000
Property Attributes
- MLS#NJCD2125734
- TypeSingle Family
- Listing Status ACTIVE
- CountyCAMDEN
- CitySicklerville
- AreaWinslow Twp
- NeighborhoodPrimrose Gate
- Zip08081
- StyleRanch/Rambler
- Year Built1971
- Taxes$ 5405
- Price$ 385,000
- Bedrooms4
- Full Bathrooms2
- Half Bathrooms0
- Sqr Footage1500
- Lot Size0.43 Acres
Data Source:
Bright MLS
Property Description
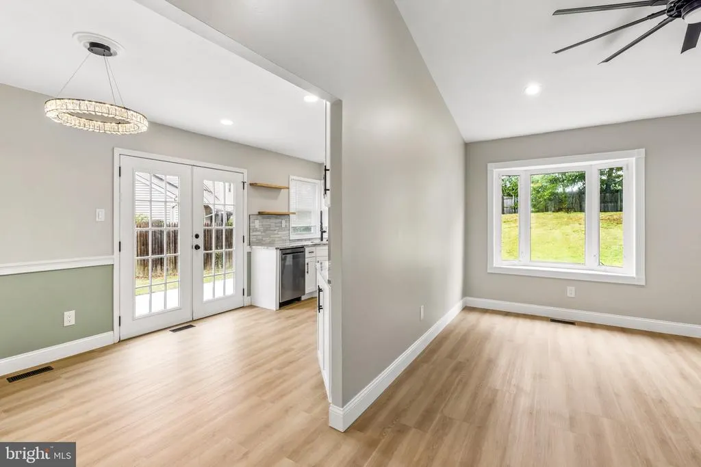
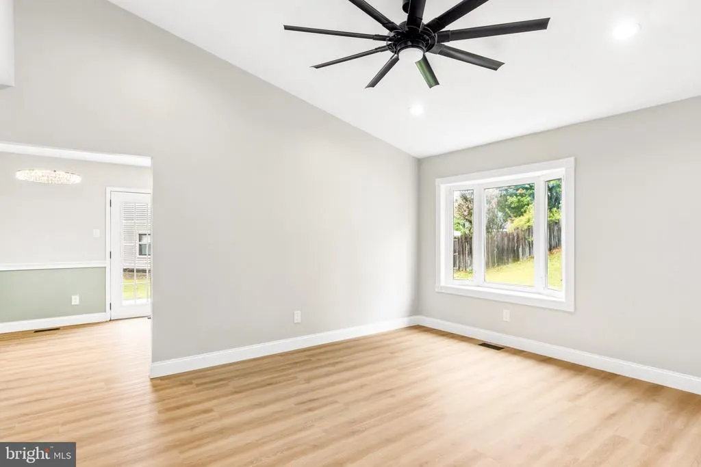
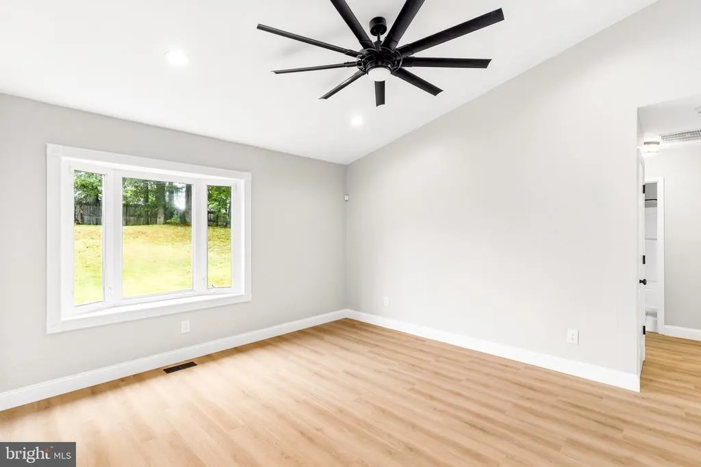
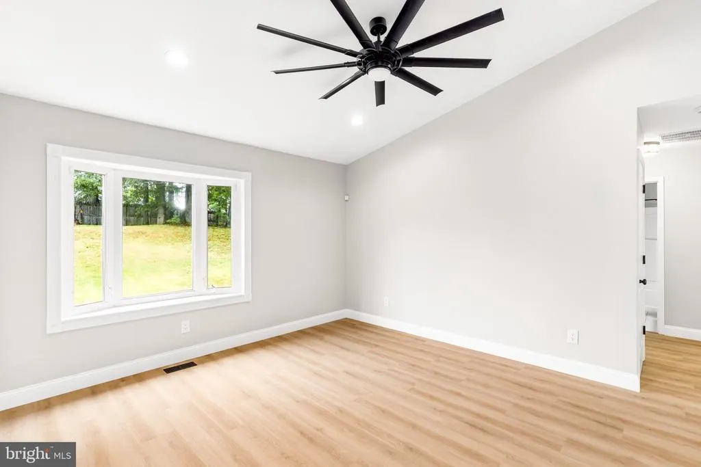
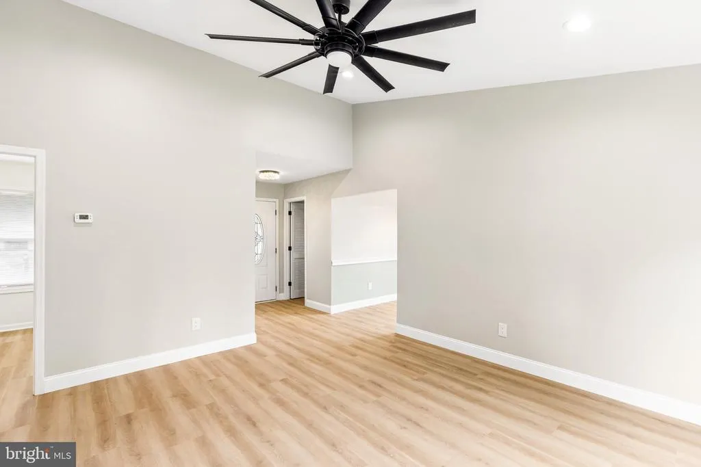
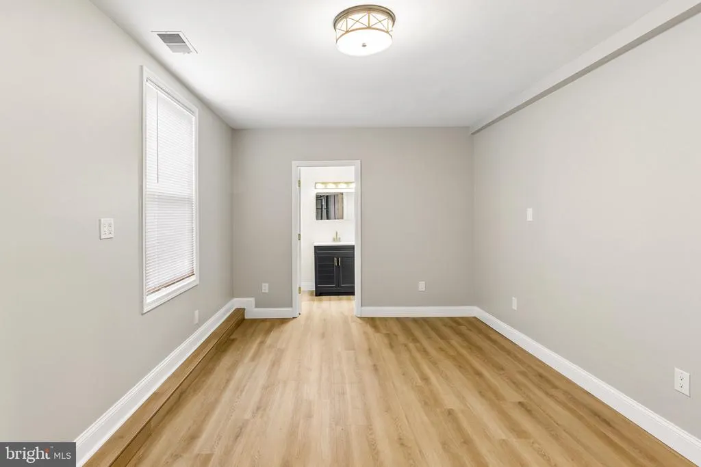
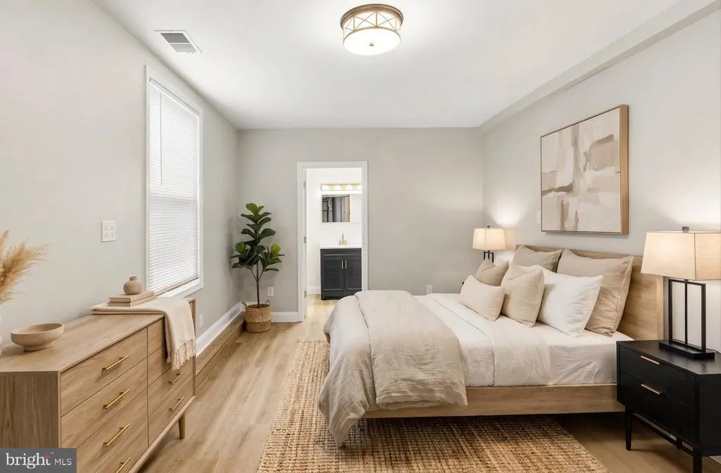
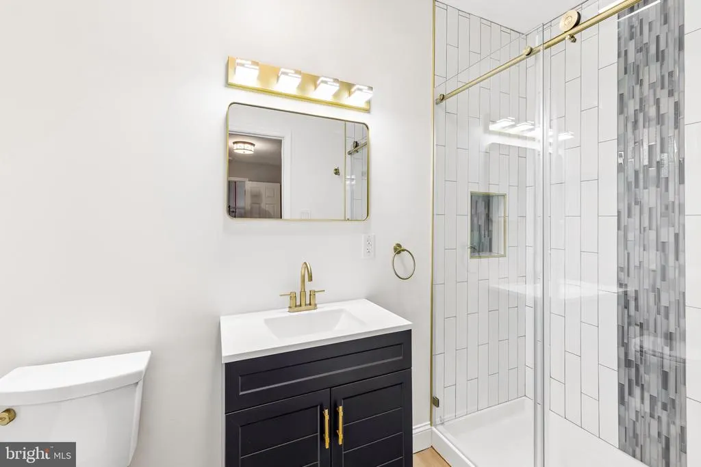
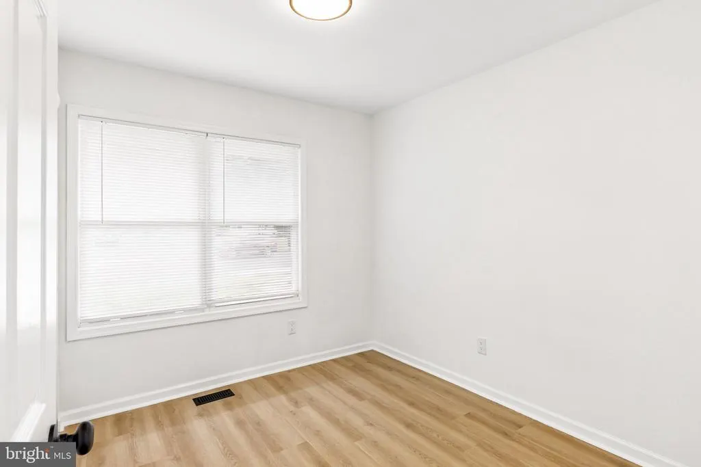
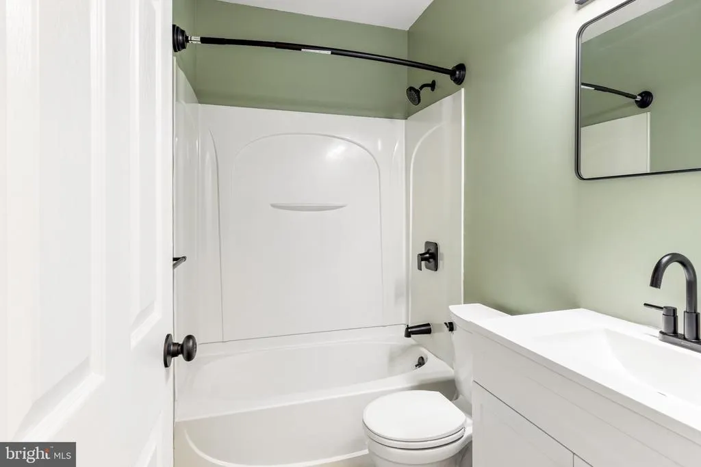
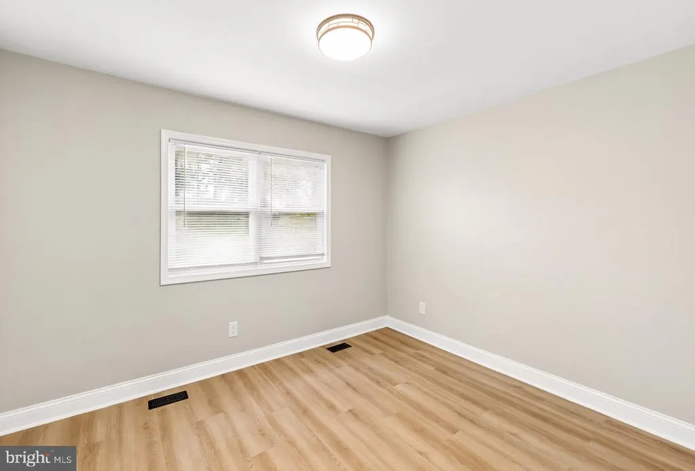
Welcome to this beautifully renovated 4-bedroom, 2-bathroom home where modern style meets move-in-ready convenience! Step inside to discover a bright, open interior featuring fresh paint throughout and brand-new flooring. The heart of the home is the stunning New Kitchen, complete with sleek stainless steel appliances and a stylish tiled backsplash. NEW bathroom w/ contemporary finishes in the Main bedroom & walk-in closet. New light fixtures throughout. Updated hall bath. New Back roof (with the front roof approximately 2021) and a convenient 1-car garage.Your next chapter starts here!
| Price History | |
|---|---|
| 8/29/2026 | Listed $385,000 |
General Features
| Living Area | 1500 |
|---|---|
| Sewer | Public Sewer |
| Heating | Forced Air |
| Cooling | Central A/C |
| Possession | 0-30 Days CD |
| Appliances | Oven/Range - Electric |
| Zoning | RL |
| Garage Spaces | 1.00 |
| Architectural Style | Ranch/Rambler |
| Construction Materials | Frame |
| School District | WINSLOW TOWNSHIP PUBLIC SCHOOLS |
| Year Built | 1971 |
| Levels | 1 |
| Tax Year | 2025 |
| Ownership | Fee Simple |
| Cool Fuel | Electric |
| Accessibility | None |
| County | CAMDEN |
| New Construction | No |
| Property Type | Residential |
| HOA | No |
| Subdivision Name | PRIMROSE GATE |
| Garage Y/N | Yes |
| Water Access Y/N | No |
| Other Structures | Above Grade |
| Full Baths | 2 |
| Status | ACTIVE |
| Directions | 48 Pershing Ln,Sicklerville |
| City | SICKLERVILLE |
| Senior Community Y/N | No |
| MLS Area | Winslow Twp (20436) |
| Lot Size Units | Square Feet |
| Lot Size Square Feet | 18543.00 |
| Tax Assessed Value | 135900.0 |
| Tax Annual Amount | 5405.0 |
| Home Warranty Y/N | Yes |
| Structure Type | Detached |
| Condo/Coop Association fee Y/N | No |
| Bathrooms Full Main Level | 2 |
| Bathrooms Count Main Level | 2.00 |
| Price Per Sq Ft Total AG | 256.67 |
| Lease Considered Y/N | No |
| Vacation Rental Y/N | No |
| Total SQFT | 1500 |
| Standard Status | Active |
| Year Built Source | Assessor |
| Tax Lot | 00027 |
Interior Features
| Heating Fuel | Natural Gas |
|---|---|
| Hot Water | Natural Gas |
| Basement (Y/N) | No |
| Heating Y/N | Yes |
| Fireplace Y/N | No |
| Above Grade Finished Area | 1500 |
| Central Air Y/N | Yes |
| Total Bedrooms | 4 |
| Room Type | Living Room,Bedroom 2,Bedroom 3,Bedroom 4,Kitchen,Bedroom 1 |
| Main Level Bedrooms | 4 |
| LivingAreaSource | Estimated |
| Laundry Type | Main Floor |
| Above Grade Unfin Area Units | Square Feet |
| Above Grade Finished Area Source | Estimated |
| Above Grade Finished Area Unit Type | Square Feet |
| Total Baths | 2 |
Exterior Features
| Pool | No Pool |
|---|---|
| Parking Features | Asphalt Driveway |
| Water Source | Public |
| Total Parking Spaces | 1 |
| Garage Features | Garage - Front Entry |
| Type of Parking | Attached Garage,Driveway |
| Foundation Details | Slab |
| Water View Y/N | No |
| Lot Size Acres | 0.43 |
| Lot Size Source | Assessor |
| Waterfront Y/N | No |
| Land Assessed Value | 42000.00 |
| Navigable Water Y/N | No |
| Water Oriented Y/N | No |
| # of Attached Garage Spaces | 1 |
Room Details
| Room | Dimensions | Level | Flooring | Details |
|---|---|---|---|---|
| Bedroom 1 | Main | |||
| Bedroom 2 | Main | |||
| Bedroom 3 | Main | |||
| Bedroom 4 | Main | |||
| Kitchen | Main | |||
| Living Room | Main |
Amenities
- Foreclosure
- Views
- Short Sale
- New Construction
- Adult 55+
- Lease To Own
- No HOA Fees
- Furnished
- Primary On Main
- Air Conditioning
- Seller Finance
- Green
- Fixer Upper
- Horse
- Golf
- Fireplace
- Deck
- Garage
- Basement
- Pool
Property vs Single Family Average in 08081
Price
Taxes
Year Built
Visits
 © BRIGHT, All Rights Reserved
