
Open House Sun, Sep 27th 12:00 PM - 2:00 PM - Primary on Main


Address
5160 S Broad Street, Hamilton, NJ
Price
$ 499,900
Property Attributes
- MLS#NJME2083978
- TypeSingle Family
- Listing Status ACTIVE
- CountyMERCER
- CityHamilton
- AreaHamilton Twp
- NeighborhoodGroveville
- Zip08620
- StyleCape Cod
- Year Built1950
- Taxes$ 7890
- Price$ 499,900
- Bedrooms3
- Full Bathrooms1
- Half Bathrooms0
- Sqr Footage1719
- Lot Size0.28 Acres
Data Source:
Bright MLS
Property Description
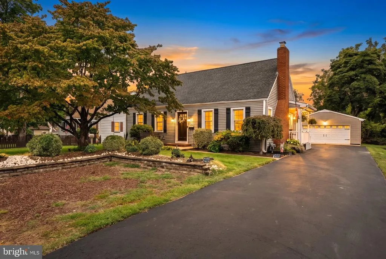
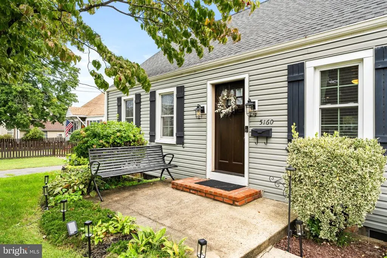
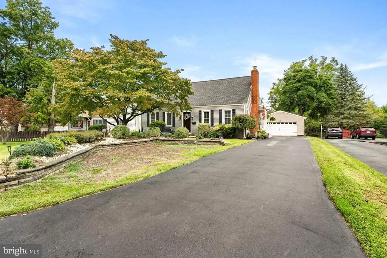
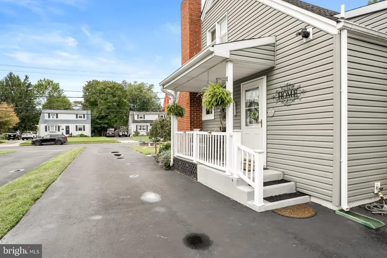
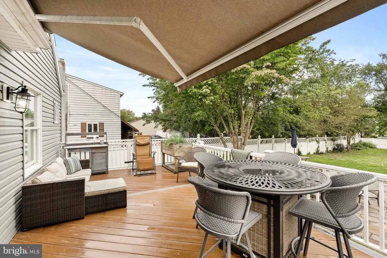
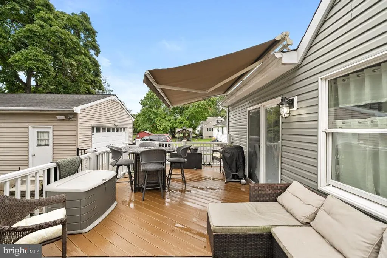
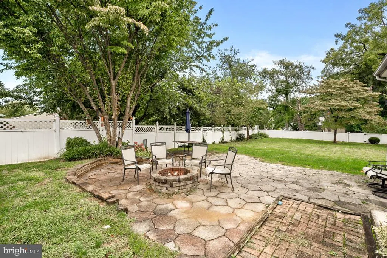
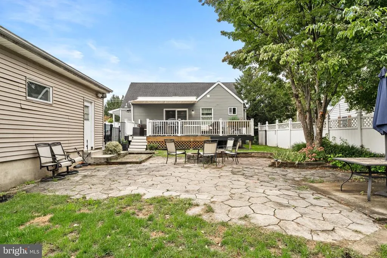
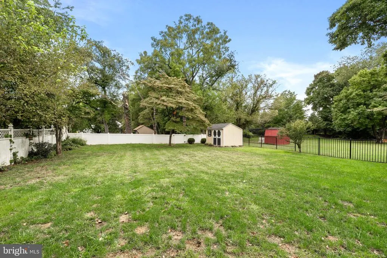
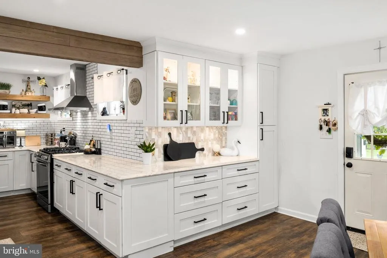
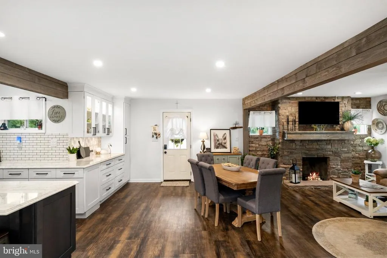
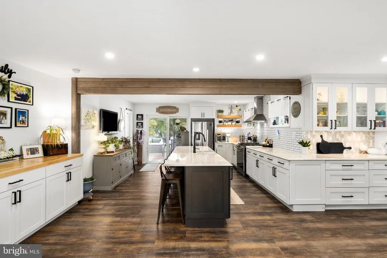
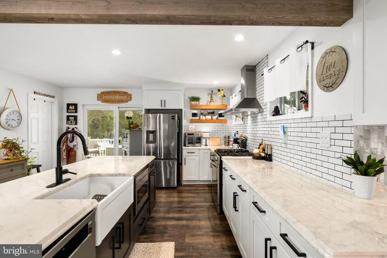
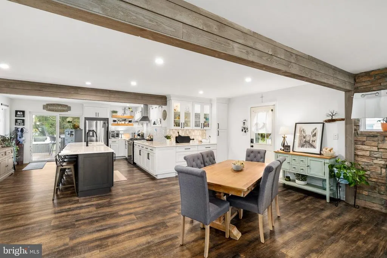
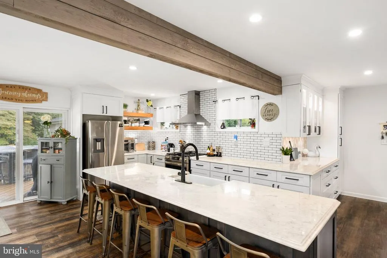
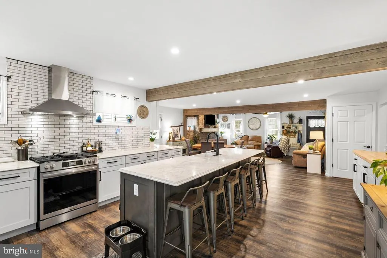
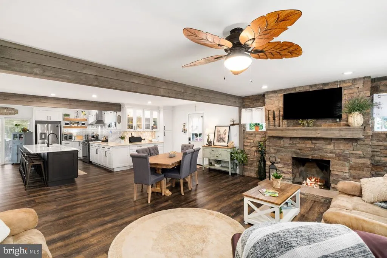
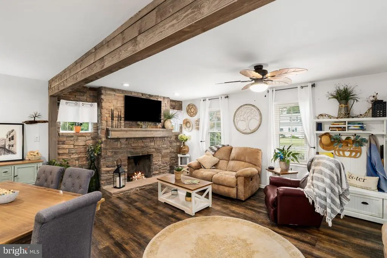
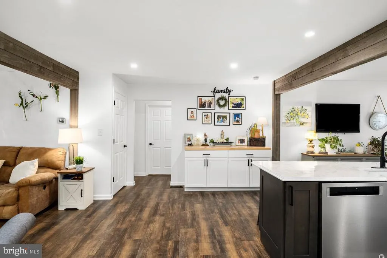
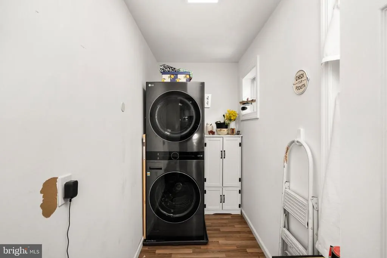
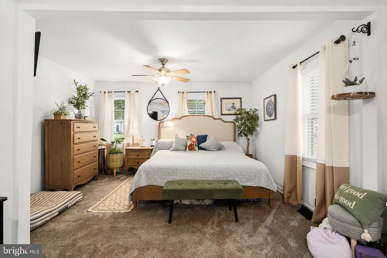
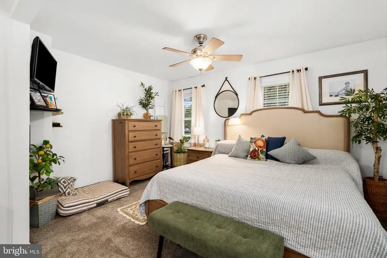
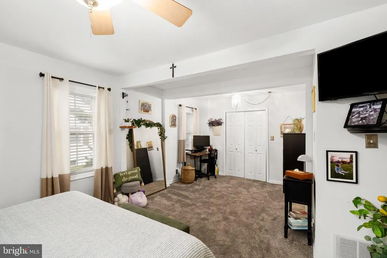
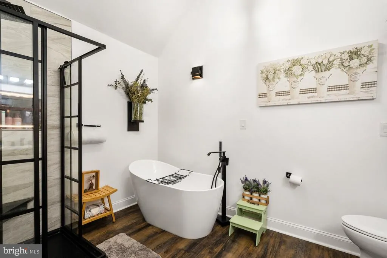
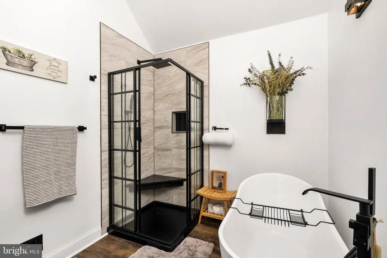
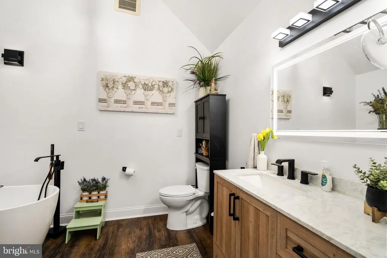
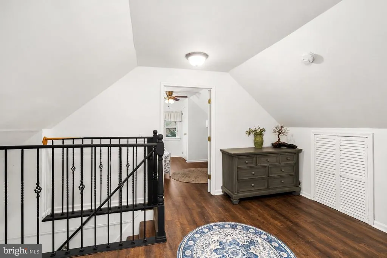
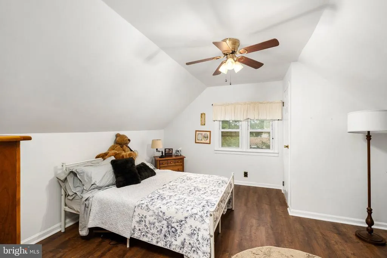
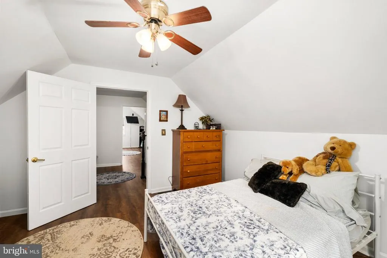
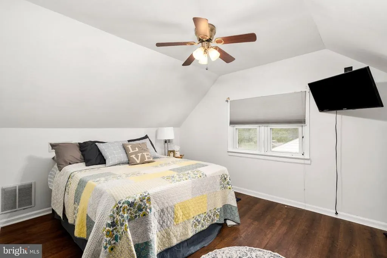
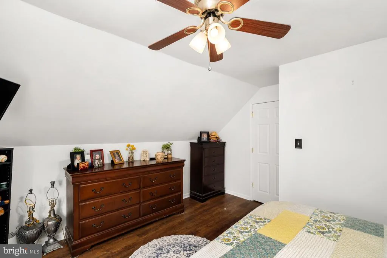
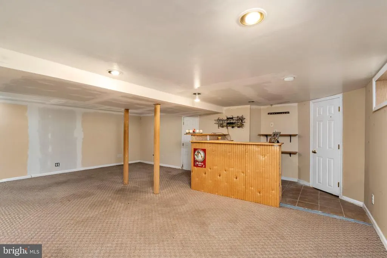
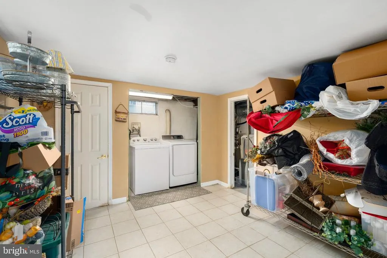
Welcome to 5160 S Broad Street, a charming 3-bedroom, 1-bath home filled with thoughtful updates and inviting spaces. The completely remodeled kitchen is an absolute must-see, featuring marble countertops, luxury vinyl plank flooring, a farmhouse sink, and an oversized island with seating for six. The beautifully updated bath and primary bedroom closet organizer add style and convenience, while the main-level laundry room makes everyday living easier. Relax beside the wood-burning brick fireplace or enjoy the partially finished full basement for additional flexible space. Outside, the vinyl-fenced yard offers a deck with a newer Sun Setter awning, a firepit, and plenty of room to entertain or unwind. A detached 2-car garage and newly paved driveway provide excellent parking and storage. Schedule your showing and experience everything this beautiful home has to offer!
| Elementary School | Middle School | High School |
|---|---|---|
| Sunneybree Elementary School | Reynolds Middle School | Hamilton East-Steinert H.S. |
| Price History | |
|---|---|
| 9/21/2026 | Listed $499,900 |
General Features
| Living Area | 1719 |
|---|---|
| Sewer | No Septic System |
| Heating | Forced Air |
| Cooling | Central A/C |
| Utilities | Cable TV Available |
| Possession | 31-60 Days CD,Subject to Home Choice |
| Roof | Shingle |
| Appliances | Dishwasher,Dryer - Gas,Microwave,Oven/Range - Gas,Refrigerator,Washer,Water Heater |
| Garage Spaces | 2.00 |
| Patio/Porch Features | Deck(s) |
| Architectural Style | Cape Cod |
| Security Features | Carbon Monoxide Detector(s) |
| Construction Materials | Frame |
| School District | HAMILTON TOWNSHIP |
| Exclusions | Personal Property and Laundry room washer and dryer- negotiable |
| Year Built | 1950 |
| Levels | 2 |
| Tax Year | 2025 |
| Ownership | Fee Simple |
| Cool Fuel | Natural Gas |
| Accessibility | Level Entry - Main |
| County | MERCER |
| New Construction | No |
| Property Type | Residential |
| HOA | No |
| Subdivision Name | GROVEVILLE |
| Garage Y/N | Yes |
| Water Access Y/N | No |
| Other Structures | Above Grade,Below Grade |
| Total Rooms | 7 |
| Full Baths | 1 |
| Status | ACTIVE |
| Directions | Route 130 to S Broad St. |
| City | HAMILTON |
| Disclosures | Lead Based Paint - State,Prop Disclosure |
| Senior Community Y/N | No |
| MLS Area | Hamilton Twp (21103) |
| Lot Size Units | Square Feet |
| Lot Size Square Feet | 12001.00 |
| Tax Assessed Value | 212800.0 |
| Tax Annual Amount | 7890.0 |
| Home Warranty Y/N | No |
| Property Condition | Excellent |
| Structure Type | Detached |
| Condo/Coop Association fee Y/N | No |
| Bathrooms Full Main Level | 1 |
| Bathrooms Count Main Level | 1.00 |
| Price Per Sq Ft Total AG | 290.81 |
| Acceptable Financing | Cash,Conventional,FHA,VA |
| Lease Considered Y/N | No |
| Vacation Rental Y/N | No |
| Total SQFT | 1719 |
| Standard Status | Active |
| Year Built Source | Assessor |
| Tax Lot | 00009 |
| Association Recreation Fee | No |
Interior Features
| Interior Amenities | Bathroom - Soaking Tub,Ceiling Fan(s),Combination Dining/Living,Combination Kitchen/Living,Entry Level Bedroom,Floor Plan - Open,Kitchen - Island,Recessed Lighting,Upgraded Countertops |
|---|---|
| Heating Fuel | Natural Gas |
| Basement | Partially Finished |
| Flooring | Partially Carpeted,Laminate Plank |
| Total Fireplaces | 1 |
| Fireplace Features | Brick,Mantel(s),Wood |
| Hot Water | Natural Gas |
| Basement (Y/N) | Yes |
| Heating Y/N | Yes |
| Window Features | Double Pane,Energy Efficient,Screens |
| Fireplace Y/N | Yes |
| Above Grade Finished Area | 1719 |
| Central Air Y/N | Yes |
| Total Bedrooms | 3 |
| Main Level Bedrooms | 1 |
| Below Grade Finished Area Unit Type | Square Feet |
| LivingAreaSource | Assessor |
| Laundry Type | Basement,Main Floor |
| Below Grade Finished Area Source | Assessor |
| Bedrooms Count All Upper Levels | 2 |
| Bedrooms Count Upper Level 1 | 2 |
| Above Grade Finished Area Source | Assessor |
| Above Grade Finished Area Unit Type | Square Feet |
| Total Baths | 1 |
Exterior Features
| Pool | No Pool |
|---|---|
| Parking Features | Paved Driveway,Private |
| Water Source | Public |
| Inclusions | Appliances- except laundry room washer and dryer- Basement washer and dryer are staying,blinds,Retractable Awning |
| Total Parking Spaces | 10 |
| Garage Features | Additional Storage Area,Garage - Front Entry |
| Type of Parking | Detached Garage,Driveway |
| Foundation Details | Concrete Perimeter |
| Spa | No |
| Water View Y/N | No |
| Lot Size Acres | 0.28 |
| Lot Size Source | Assessor |
| Waterfront Y/N | No |
| Horse Y/N | No |
| Land Assessed Value | 61600.00 |
| Navigable Water Y/N | No |
| Water Oriented Y/N | No |
| # of Detached Garage Spaces | 2 |
Amenities
- Foreclosure
- Views
- Short Sale
- New Construction
- Adult 55+
- Lease To Own
- No HOA Fees
- Furnished
- Primary On Main
- Air Conditioning
- Seller Finance
- Green
- Fixer Upper
- Horse
- Golf
- Fireplace
- Deck
- Garage
- Basement
- Pool
Property vs Single Family Average in 08620
Price
Taxes
Year Built
Visits
 © BRIGHT, All Rights Reserved
