
Open House Sat, Sep 26th 1:00 PM - 3:00 PM - Views











Address
29 Haverford Road, Princeton Junction, NJ
Price
$ 1,425,000
Property Attributes
- MLS#NJME2084106
- TypeSingle Family
- Listing Status ACTIVE
- CountyMERCER
- CityPrinceton Junction
- AreaWest Windsor Twp
- NeighborhoodHeatherfield
- Zip08550
- StyleColonial
- Year Built1990
- Taxes$ 22010
- Price$ 1,425,000
- Bedrooms4
- Full Bathrooms2
- Half Bathrooms1
- Sqr Footage3424
- Lot Size0.97 Acres
Data Source:
Bright MLS
Property Description
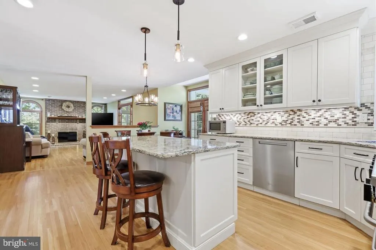
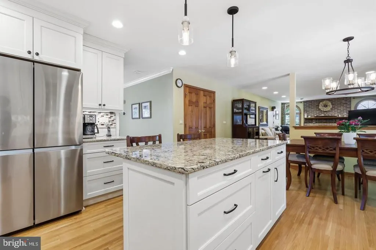
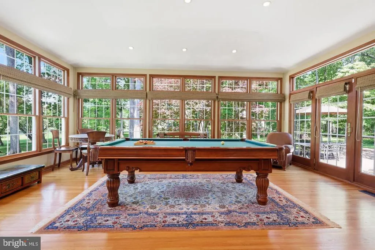
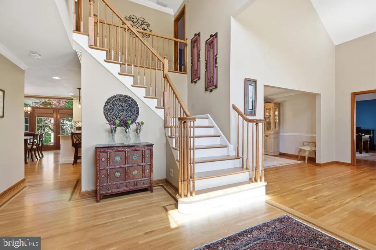
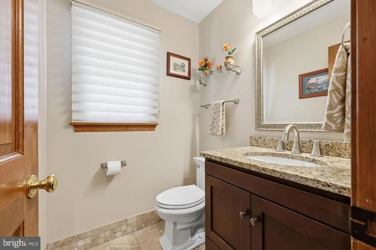
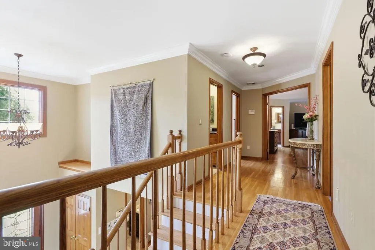
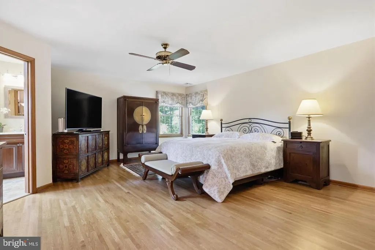
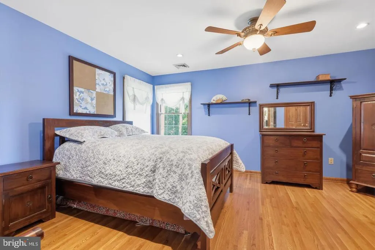
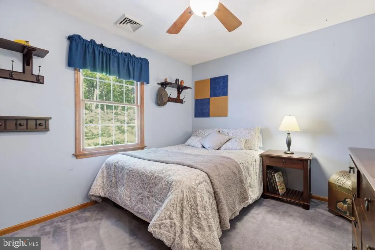
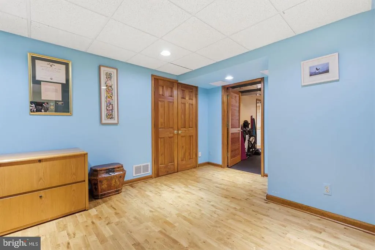
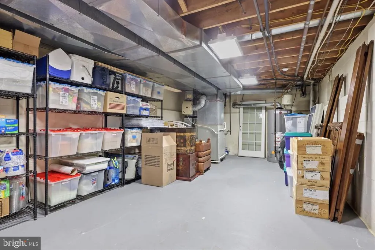
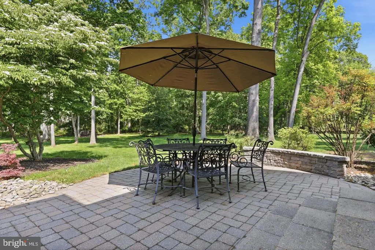
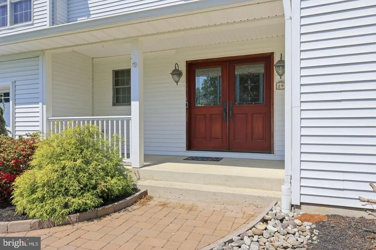
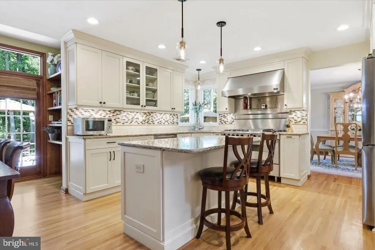
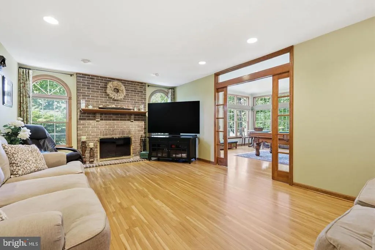
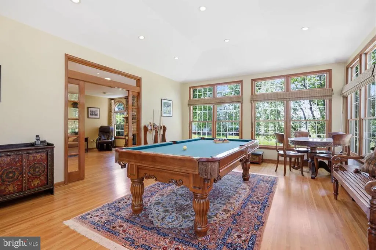
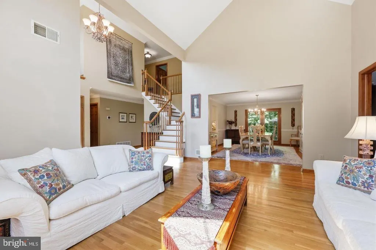
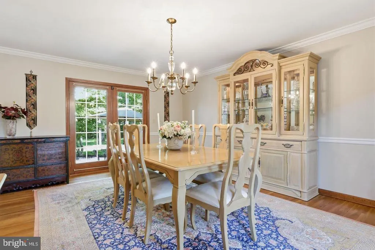
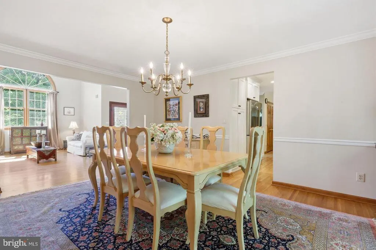
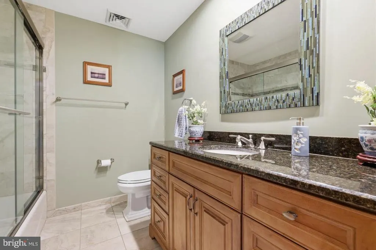
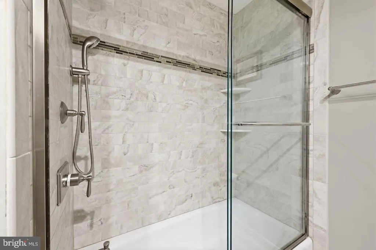
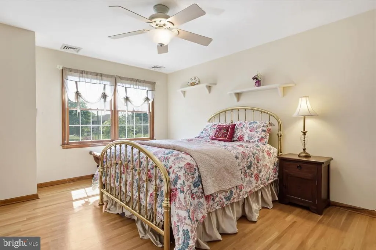
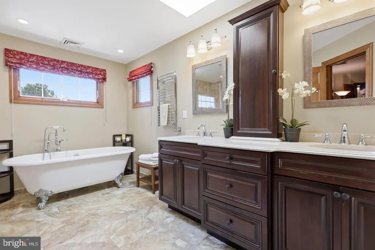
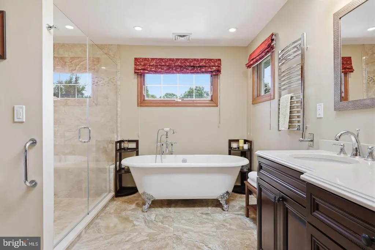
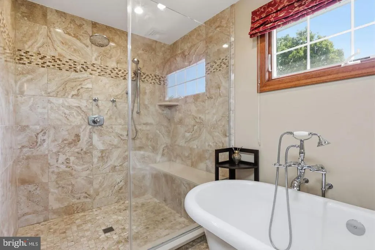
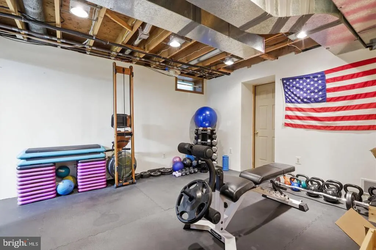
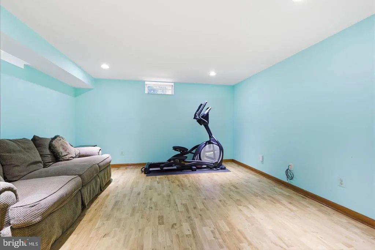
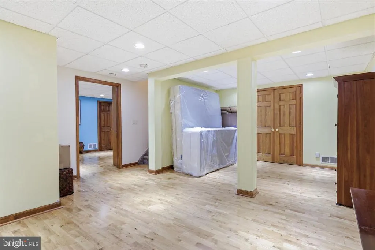
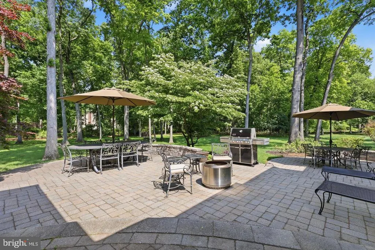
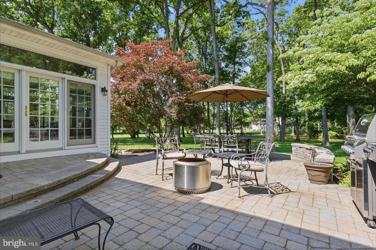
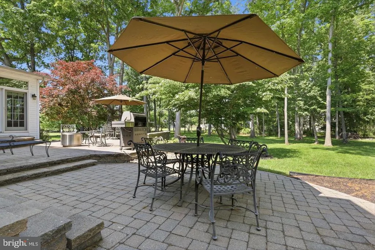
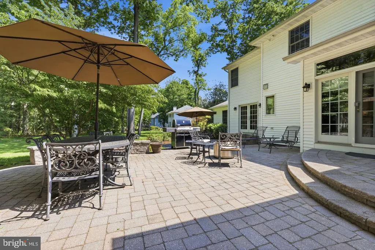
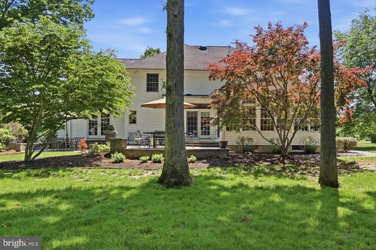
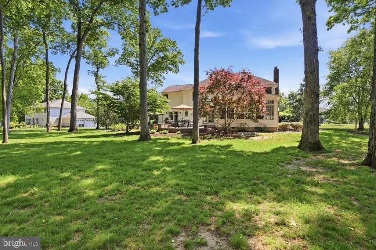
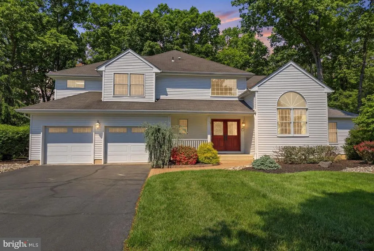
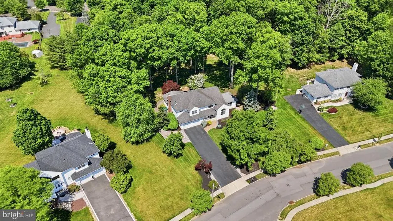
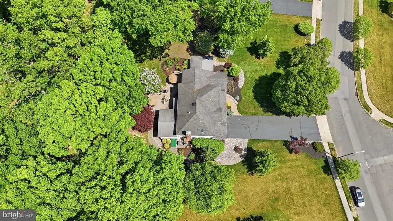
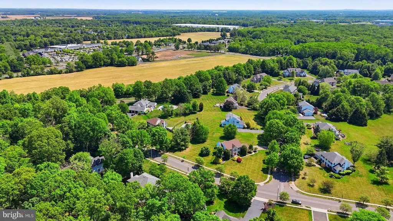
Welcome to 29 Haverford Road, a beautifully appointed home offering the rare combination of space, privacy, and a truly peaceful setting. This 4-bedroom home features a large first-floor office and is ideally positioned on a premium lot with a beautiful natural backdrop. Meticulously maintained by its original owners, the home offers extensive upgrades, high-end finishes, and mature landscapingall within the award-winning West Windsor-Plainsboro School District. Inside, natural light fills the home, highlighting beautiful hardwood floors and recessed lighting throughout. At the heart of the home is a recently renovated gourmet kitchen designed for the discerning chef, featuring custom Brookhaven cabinetry, quartz countertops, and a suite of high-end stainless steel appliances, including a Five Star range with professional hood, Miele dishwasher, and Samsung refrigerator. Grohe fixtures and Baldwin hardware provide elegant finishing touches. The expansive first floor offers exceptional space and versatility, with extended living and dining areas and a beautiful four-season room with soaring ceilings and walls of windows that bring the outdoors in. The large first-floor office provides a substantial, dedicated space separate from the home's main living areas. Double doors from the dining room, along with direct access from the kitchen and four-season room, open to the patio and backyard, creating an effortless flow between indoor and outdoor living. Upstairs, the spacious primary bedroom offers comfort and privacy, complemented by a spa-like primary bath featuring heated floors, a custom oversized footed soaking tub, walk-in shower, and custom built-in cabinetry. Three additional well-sized bedrooms share an updated full bath. The backyard is a true highlighta private, tranquil setting framed by mature landscaping and a beautiful natural backdrop. An expansive custom paver patio provides plenty of room for outdoor dining, entertaining, or simply unwinding and enjoying the peaceful surroundings. The fully finished basement adds another level of versatility, offering multiple distinct spaces for entertaining, a gym, additional rooms, generous storage, and a dedicated wine cellar. Extensive improvements include Andersen windows throughout, an updated roof, new garage doors (2025), and two-zone HVAC with the first-floor system replaced in August 2026 and the second-floor system replaced in December 2025. A new refrigerator and dishwasher (2025) and central vacuum system add further convenience. Thoughtfully updated, beautifully maintained, and surrounded by a setting that feels wonderfully removed from the everyday, 29 Haverford Road offers a rare combination of space, privacy, and tranquility.
| Elementary School | Middle School | High School |
|---|---|---|
| Maurice Hawk Elementary School | Grover Ms | W.W.P.H.S. |
| Price History | |
|---|---|
| 9/24/2026 | Listed $1,425,000 |
General Features
| Living Area | 3424 |
|---|---|
| Sewer | Public Sewer |
| Heating | Central |
| Cooling | Central A/C |
| Utilities | Natural Gas Available,Cable TV,Electric Available |
| Possession | 0-30 Days CD,31-60 Days CD |
| Appliances | Central Vacuum,Built-In Range,Dishwasher,Disposal,Refrigerator,Stainless Steel Appliances |
| Zoning | RESIDENTIAL |
| Garage Spaces | 2.00 |
| Patio/Porch Features | Patio(s) |
| Architectural Style | Colonial |
| Construction Materials | Frame |
| School District | WEST WINDSOR-PLAINSBORO REGIONAL |
| Exclusions | Washer/dryer,EV charger,racks in basement |
| Year Built | 1990 |
| View | Trees/Woods |
| Levels | 3 |
| Tax Year | 2025 |
| Ownership | Fee Simple |
| Cool Fuel | Electric |
| Building Name | NONE AVAILABLE |
| Accessibility | None |
| County | MERCER |
| New Construction | No |
| Property Type | Residential |
| HOA | No |
| Subdivision Name | HEATHERFIELD |
| Garage Y/N | Yes |
| Water Access Y/N | No |
| Other Structures | Above Grade,Below Grade |
| Full Baths | 2 |
| Status | ACTIVE |
| Directions | Southfield Rd to Haverford |
| City | PRINCETON JUNCTION |
| Disclosures | Prop Disclosure |
| Senior Community Y/N | No |
| MLS Area | West Windsor Twp (21113) |
| Lot Size Units | Square Feet |
| Lot Size Square Feet | 42319.00 |
| Tax Assessed Value | 696100.0 |
| Tax Annual Amount | 22010.0 |
| Property Condition | Excellent |
| Structure Type | Detached |
| Condo/Coop Association fee Y/N | No |
| Bathrooms Count Main Level | 1.00 |
| Price Per Sq Ft Total AG | 416.18 |
| Acceptable Financing | Cash,Conventional |
| Vacation Rental Y/N | No |
| Virtual Tour | https://listings.mikesperando.com/sites/rmoamgbw/unbranded |
| Total SQFT | 3424 |
| Builder Name | Garden State |
| Standard Status | Active |
| Year Built Source | Assessor |
| Tax Lot | 00030 |
Interior Features
| Interior Amenities | Bathroom - Soaking Tub,Bathroom - Walk-In Shower,Breakfast Area,Ceiling Fan(s),Central Vacuum,Dining Area,Kitchen - Eat-In,Wine Storage,Walk-in Closet(s),Recessed Lighting |
|---|---|
| Heating Fuel | Natural Gas |
| Basement | Fully Finished |
| Total Fireplaces | 1 |
| Fireplace Features | Brick |
| Hot Water | Natural Gas |
| Basement (Y/N) | Yes |
| Heating Y/N | Yes |
| Fireplace Y/N | Yes |
| Above Grade Finished Area | 3424 |
| Half Baths | 1 |
| Central Air Y/N | Yes |
| Total Bedrooms | 4 |
| Room Type | Living Room,Dining Room,Bedroom 2,Bedroom 3,Bedroom 4,Kitchen,Family Room,Bedroom 1,Laundry,Office,Solarium,Bathroom 1,Bathroom 2,Half Bath |
| Below Grade Finished Area Unit Type | Square Feet |
| LivingAreaSource | Estimated |
| Laundry Type | Main Floor |
| Below Grade Unfin Area Units | Square Feet |
| Below Grade Unfin SQFT Source | Assessor |
| Below Grade Finished Area Source | Assessor |
| Bedrooms Count All Upper Levels | 4 |
| Bedrooms Count Upper Level 1 | 4 |
| Bathrooms Half Main Level | 1 |
| Bathrooms Full Upper Level 1 | 2 |
| Bathrooms Full All Upper Levels | 2 |
| Bathrooms Count Upper Level 1 | 2.00 |
| Bathrooms Count All Upper Levels | 2 |
| Above Grade Finished Area Source | Estimated |
| Above Grade Finished Area Unit Type | Square Feet |
| Total Baths | 3 |
Exterior Features
| Exterior Amenities | Lawn Sprinkler |
|---|---|
| Pool | No Pool |
| Water Source | Public |
| Inclusions | Kitchen appliances,refrigerator in the basement,work bench in basement |
| Total Parking Spaces | 2 |
| Garage Features | Garage - Front Entry |
| Type of Parking | Attached Garage,Driveway |
| Foundation Details | Block |
| Water View Y/N | No |
| Lot Dimensions | 0.00 x 0.00 |
| Lot Size Acres | 0.97 |
| Lot Size Source | Assessor |
| Waterfront Y/N | No |
| Door Features | Double Entry,French |
| Builder Model | Brentwood |
| Land Assessed Value | 258500.00 |
| Navigable Water Y/N | No |
| Water Oriented Y/N | No |
| # of Attached Garage Spaces | 2 |
| LotDimensionsSource | Assessor |
Room Details
| Room | Dimensions | Level | Flooring | Details |
|---|---|---|---|---|
| Bathroom 1 | Upper 1 | |||
| Bathroom 2 | Upper 1 | |||
| Bedroom 1 | Upper 1 | |||
| Bedroom 2 | Upper 1 | |||
| Bedroom 3 | Upper 1 | |||
| Bedroom 4 | Upper 1 | |||
| Dining Room | Main | |||
| Family Room | Main | |||
| Half Bath | Main | |||
| Kitchen | Main | |||
| Laundry | Main | |||
| Living Room | Main | |||
| Office | Main | |||
| Solarium | Main |
Amenities
- Foreclosure
- Views
- Short Sale
- New Construction
- Adult 55+
- Lease To Own
- No HOA Fees
- Furnished
- Primary On Main
- Air Conditioning
- Seller Finance
- Green
- Fixer Upper
- Horse
- Golf
- Fireplace
- Deck
- Garage
- Basement
- Pool
Property vs Single Family Average in 08550
Price
Taxes
Year Built
Visits
 © BRIGHT, All Rights Reserved
