
Price Reduction - Views - Primary on Main







Address
200 Jacks Corner Road, Hopewell, PA
Price
$ 299,900
Property Attributes
- MLS#PABD2003314
- TypeSingle Family
- Listing Status ACTIVE
- CountyBEDFORD
- CityHopewell
- AreaHopewell Twp
- Zip16650
- StyleRanch/Rambler
- Year Built1970
- Taxes$ 2619
- Price$ 299,900
- Bedrooms3
- Full Bathrooms1
- Half Bathrooms1
- Sqr Footage2060
- Lot Size2.65 Acres
Data Source:
Bright MLS
Property Description
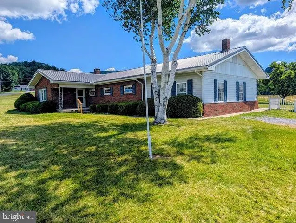
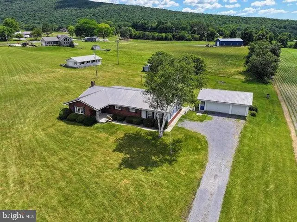
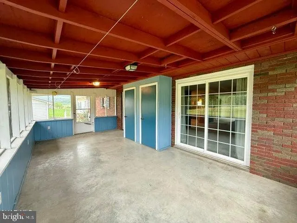
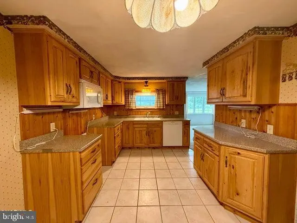
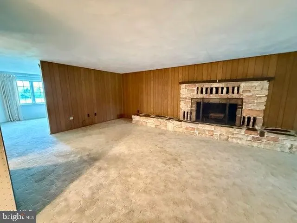
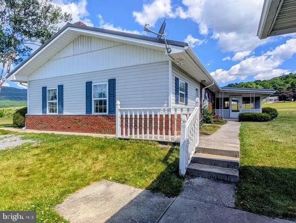
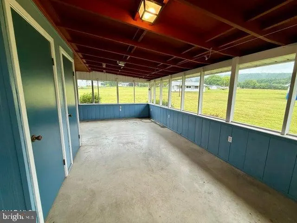
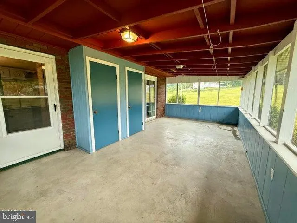
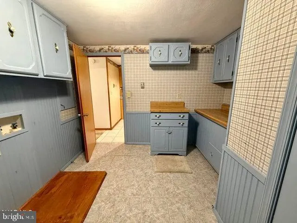
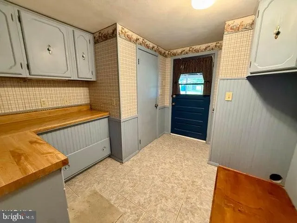
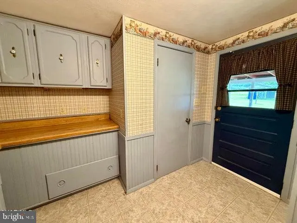
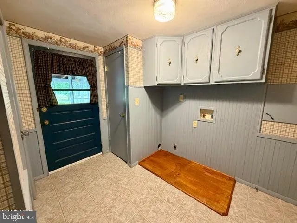
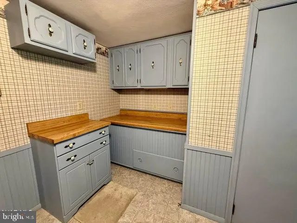
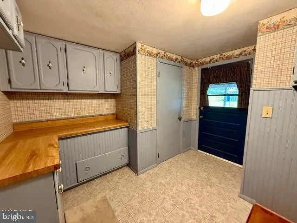
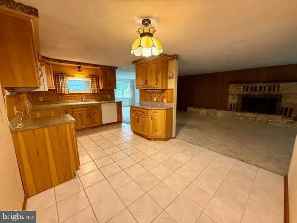
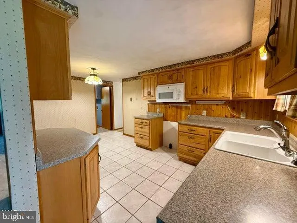
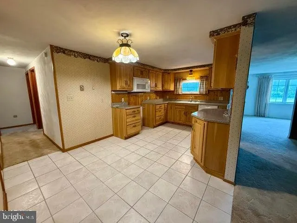
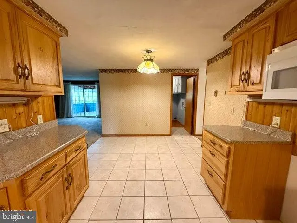
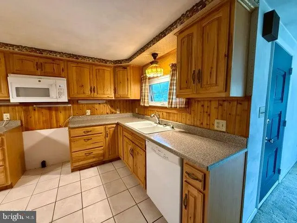
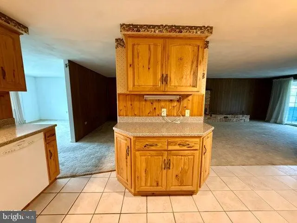
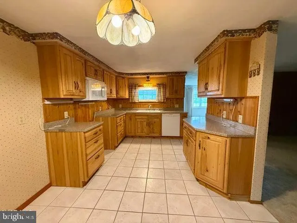
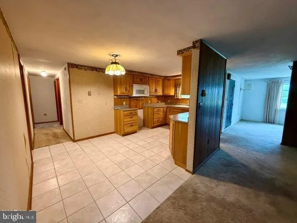
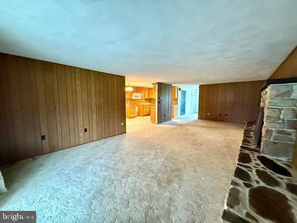
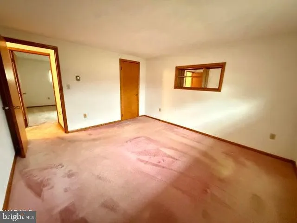
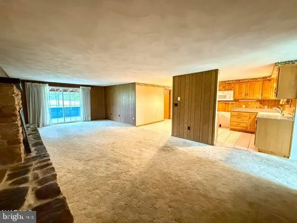
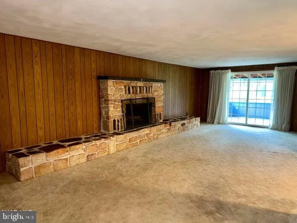
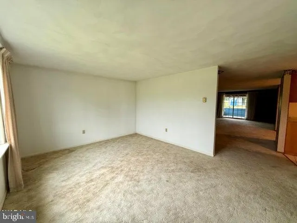
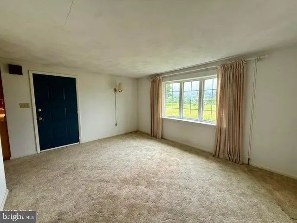
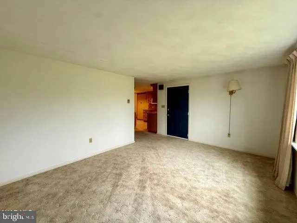
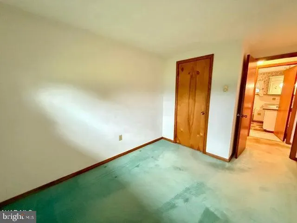
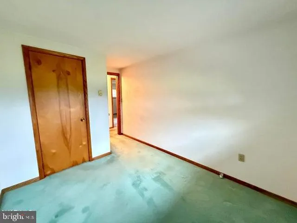
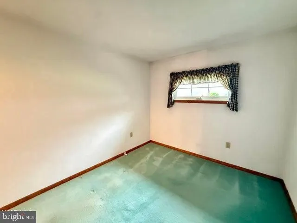
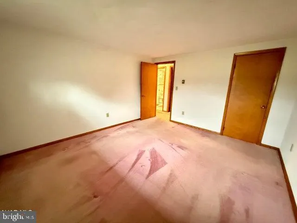
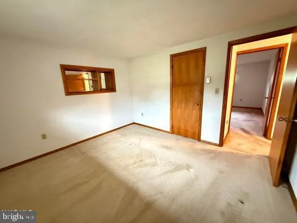
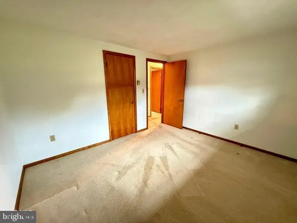
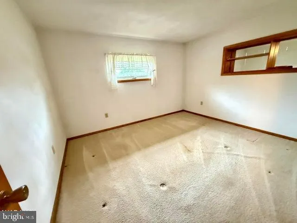
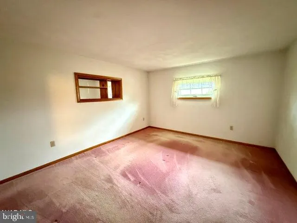
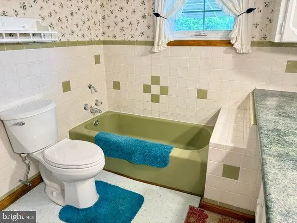
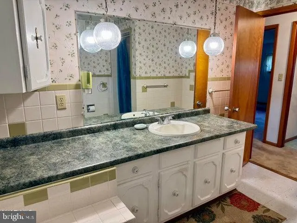
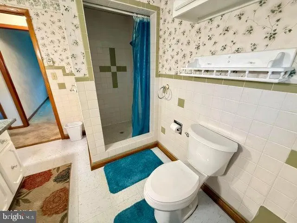
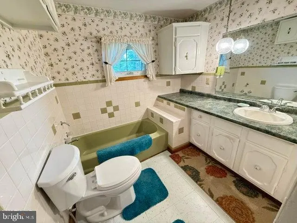
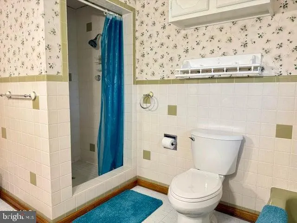
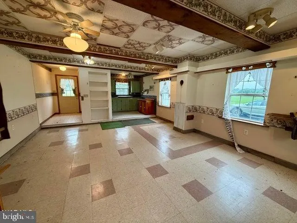
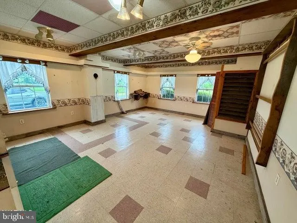
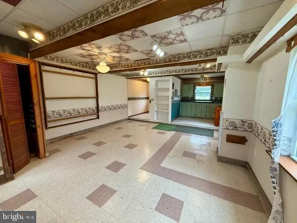
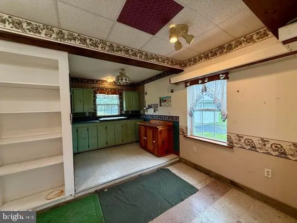
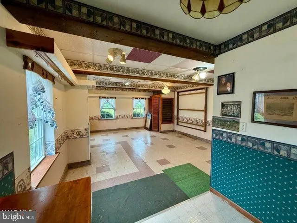
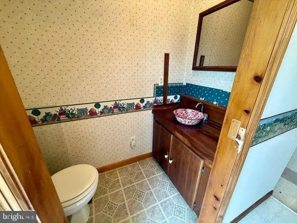
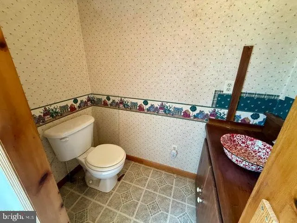
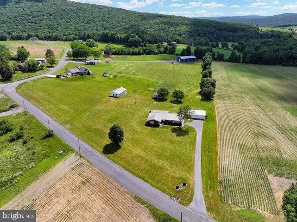
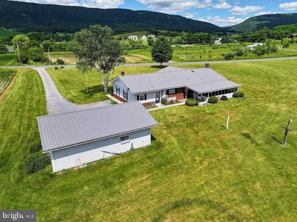
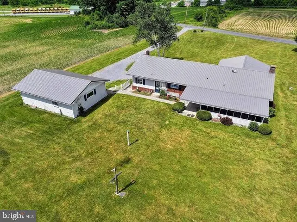
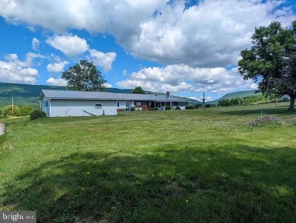
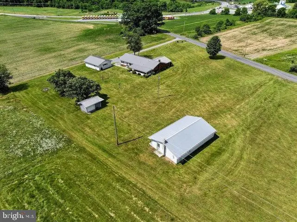
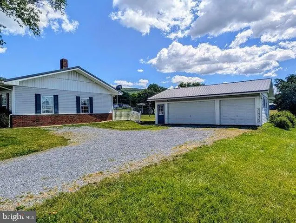
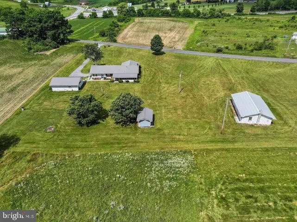
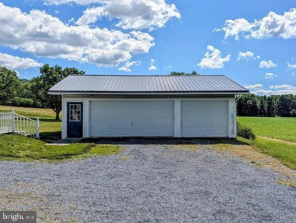
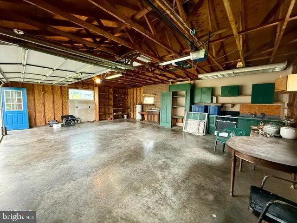
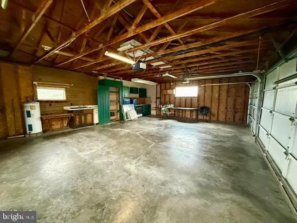
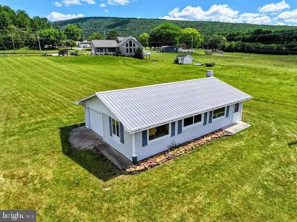
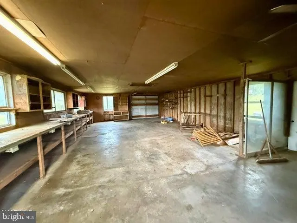
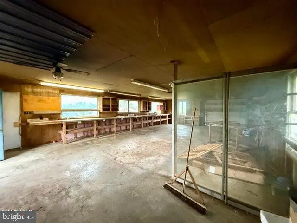
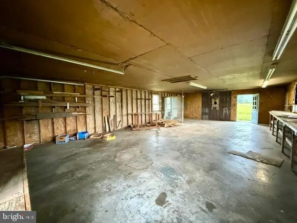
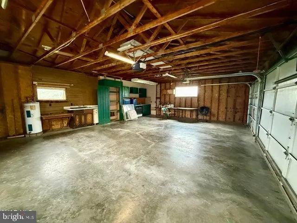
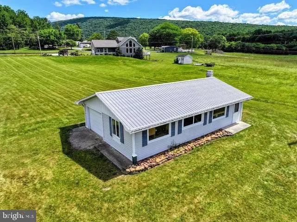
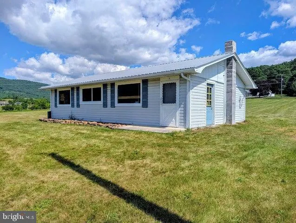
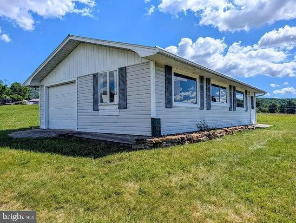
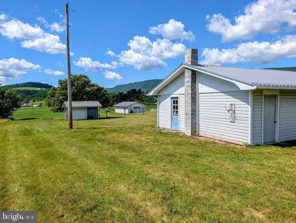
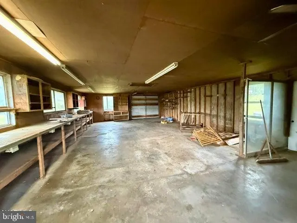
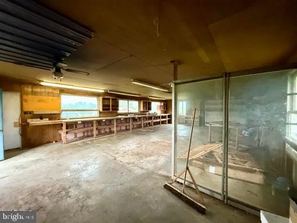
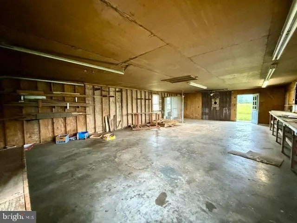
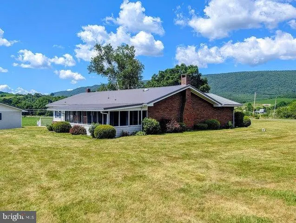
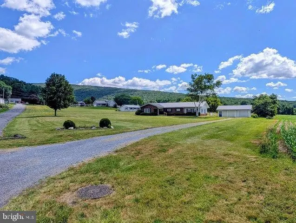
Welcome home to this well-maintained brick ranch situated on 2.647 acres in the Northern Bedford School District. Offering the convenience of one-floor living with additional finished space, this property provides the perfect blend of comfort, functionality, and country charm. The main level features 3 bedrooms and 1 full bathroom with both a sunken tub and a separate stand-up shower. Enjoy gathering in the spacious living room or relax in the cozy family room highlighted by a beautiful stone fireplace. The eat-in kitchen offers ample cabinet space with attractive hickory cabinetry, making it both functional and inviting. A large laundry/mud room provides extra storage and serves as the perfect transition space from the outdoors. Additional living space can be found in the finished recreation room, complete with a convenient half bath, making it ideal for entertaining, hobbies, or a home office. Step outside to the screened-in back porch and enjoy peaceful views of the surrounding property. Recent updates include a new metal roof (April 2026) and replacement windows (approximately 15 years old), providing added value and peace of mind. Outside, you'll find a detached 2.5-car garage along with a workshop, offering plenty of space for vehicles, storage, projects, or equipment. If you're looking for a solid brick home with acreage, multiple living spaces, and excellent outbuildings in a desirable country setting, this property is one you won't want to miss. Schedule your private showing today!
| Price History | |
|---|---|
| 7/1/2026 | Listed $349,000 |
| 7/6/2026 | 9$320,000 |
| 9/23/2026 | 7$299,900 |
General Features
| Living Area | 2060 |
|---|---|
| Sewer | Public Sewer |
| Heating | Ceiling,Radiant |
| Cooling | None |
| Possession | Settlement |
| Zoning | RESIDENTIAL |
| Garage Spaces | 2.00 |
| Architectural Style | Ranch/Rambler |
| Construction Materials | Brick |
| School District | NORTHERN BEDFORD COUNTY |
| Exclusions | Personal Items |
| Year Built | 1970 |
| Levels | 1 |
| Tax Year | 2025 |
| Ownership | Fee Simple |
| Cool Fuel | None |
| Accessibility | None |
| County | BEDFORD |
| New Construction | No |
| Property Type | Residential |
| HOA | No |
| Subdivision Name | NONE AVAILABLE |
| Garage Y/N | Yes |
| Water Access Y/N | No |
| Other Structures | Above Grade |
| Full Baths | 1 |
| Status | ACTIVE |
| Directions | GPS is correct |
| City | HOPEWELL |
| Senior Community Y/N | No |
| MLS Area | Hopewell Twp (154110) |
| Lot Size Units | Square Feet |
| Lot Size Square Feet | 115434.00 |
| Tax Assessed Value | 0.0 |
| Tax Annual Amount | 2619.44 |
| Structure Type | Other |
| Condo/Coop Association fee Y/N | No |
| Bathrooms Full Main Level | 1 |
| Bathrooms Count Main Level | 2.00 |
| Price Per Sq Ft Total AG | 145.58 |
| Acceptable Financing | Cash,Conventional,FHA,PHFA,VA |
| Vacation Rental Y/N | No |
| Total SQFT | 2060 |
| Standard Status | Active |
| Year Built Source | Estimated |
Interior Features
| Heating Fuel | Electric |
|---|---|
| Flooring | Carpet,Ceramic Tile,Laminated |
| Total Fireplaces | 1 |
| Fireplace Features | Stone |
| Hot Water | Electric |
| Basement (Y/N) | No |
| Heating Y/N | Yes |
| Fireplace Y/N | Yes |
| Above Grade Finished Area | 2060 |
| Half Baths | 1 |
| Central Air Y/N | No |
| Total Bedrooms | 3 |
| Room Type | Living Room,Bedroom 2,Bedroom 3,Kitchen,Bedroom 1,Sun/Florida Room,Great Room,Laundry,Bathroom 1,Bonus Room,Half Bath |
| Main Level Bedrooms | 3 |
| LivingAreaSource | Estimated |
| Bathrooms Half Main Level | 1 |
| Above Grade Finished Area Source | Estimated |
| Above Grade Finished Area Unit Type | Square Feet |
| Total Baths | 2 |
Exterior Features
| Pool | No Pool |
|---|---|
| Water Source | Well |
| Inclusions | Microwave Dishwasher |
| Total Parking Spaces | 2 |
| Garage Features | Other,Oversized,Garage - Front Entry,Additional Storage Area |
| Type of Parking | Driveway,Off Street,Detached Garage |
| Foundation Details | Crawl Space |
| Water View Y/N | No |
| Lot Size Acres | 2.65 |
| Lot Size Source | Estimated |
| Waterfront Y/N | No |
| Navigable Water Y/N | No |
| Water Oriented Y/N | No |
| # of Detached Garage Spaces | 2 |
Room Details
| Room | Dimensions | Level | Flooring | Details |
|---|---|---|---|---|
| Bathroom 1 | Main | Bathroom - Soaking Tub,Bathroom - Stall Shower | ||
| Bedroom 1 | Main | |||
| Bedroom 2 | Main | |||
| Bedroom 3 | Main | |||
| Bonus Room | Main | |||
| Great Room | Main | Fireplace - Wood Burning | ||
| Half Bath | Main | |||
| Kitchen | Main | Kitchen - Eat-in | ||
| Laundry | Main | |||
| Living Room | Main | |||
| Sun/Florida Room | Main |
Amenities
- Foreclosure
- Views
- Short Sale
- New Construction
- Adult 55+
- Lease To Own
- No HOA Fees
- Furnished
- Primary On Main
- Air Conditioning
- Seller Finance
- Green
- Fixer Upper
- Horse
- Golf
- Fireplace
- Deck
- Garage
- Basement
- Pool
Property vs Single Family Average in 16650
Price
Taxes
Year Built
Visits
 © BRIGHT, All Rights Reserved
