
Views - Primary on Main




Address
1214 Stonehenge Drive, Reading, PA
Price
$ 510,000
Property Attributes
- MLS#PABK2078540
- TypeSingle Family
- Listing Status ACTIVE
- CountyBERKS
- CityReading
- AreaExeter Twp
- NeighborhoodRidge View Manor
- Zip19606
- StyleColonial
- Year Built2002
- Taxes$ 7268
- Price$ 510,000
- Bedrooms4
- Full Bathrooms2
- Half Bathrooms1
- Sqr Footage3729
- Lot Size0.23 Acres
Data Source:
Bright MLS
Property Description
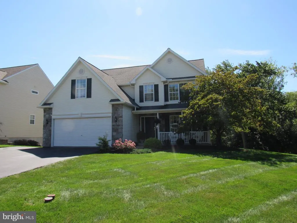
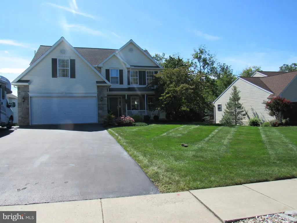
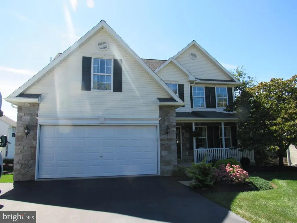
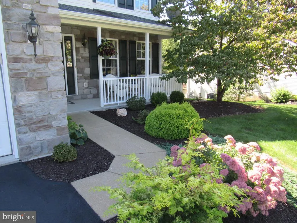
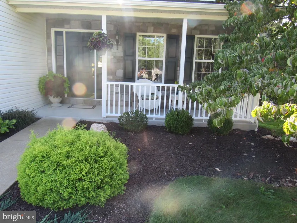
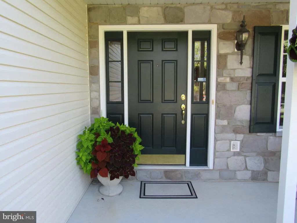
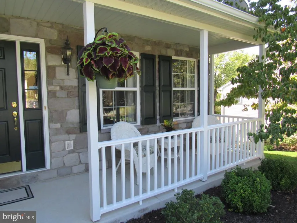
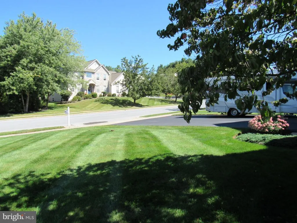
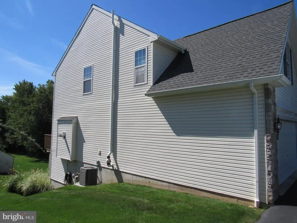
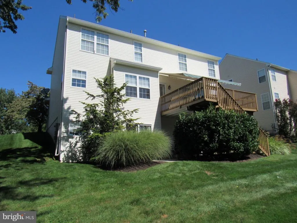
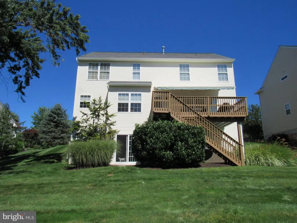
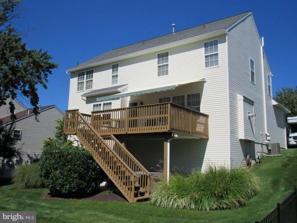
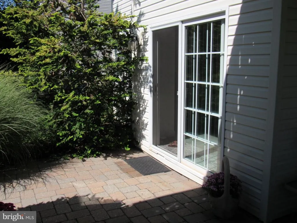
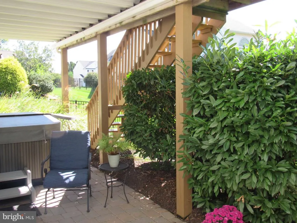
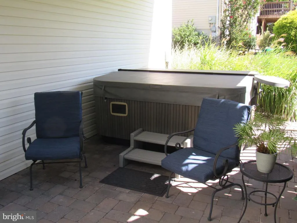
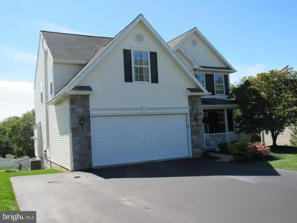
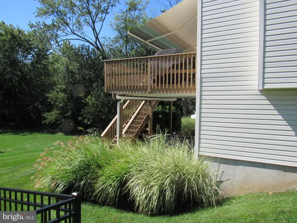
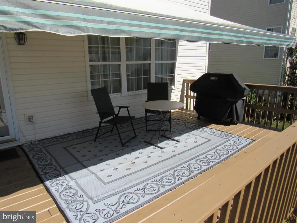
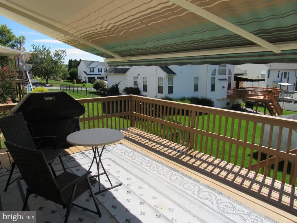
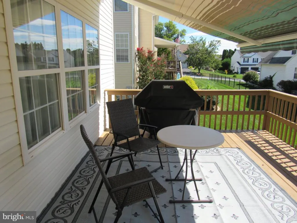
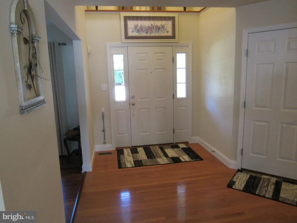
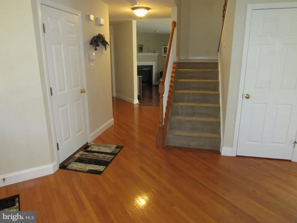
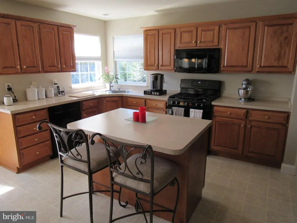
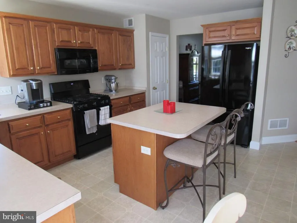
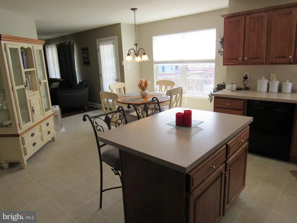
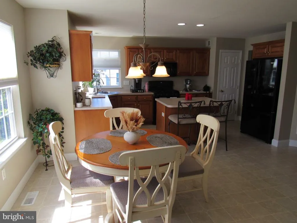
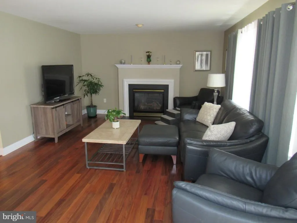
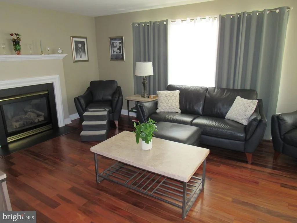
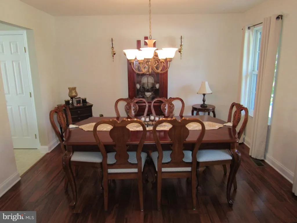
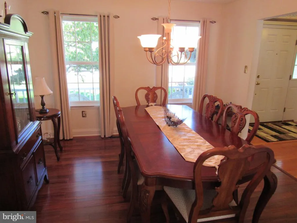
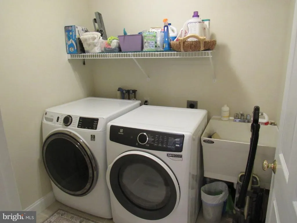
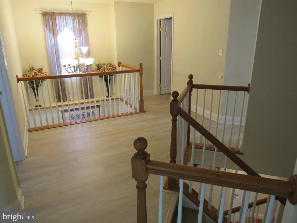
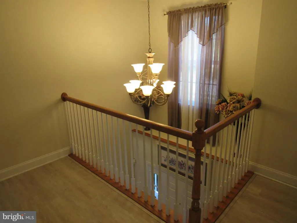
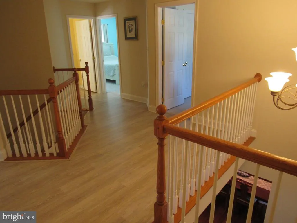
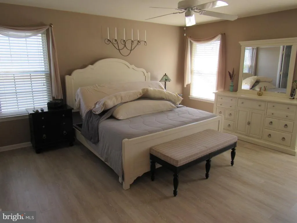
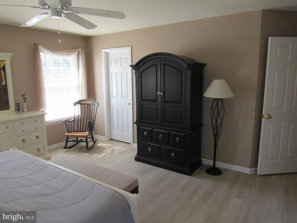
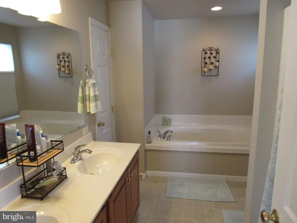
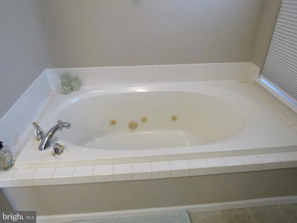
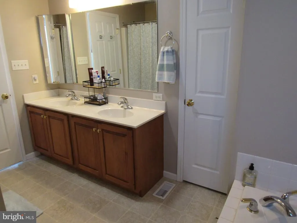
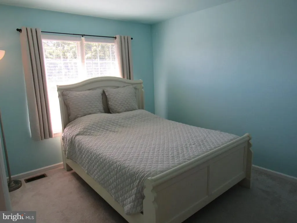
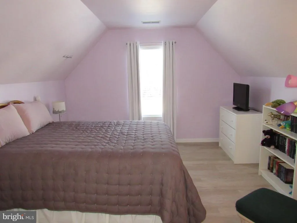
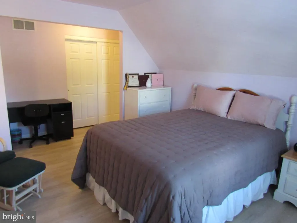
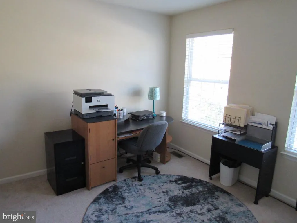
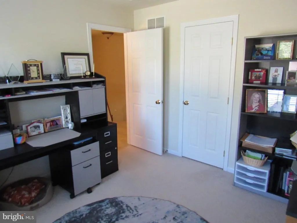
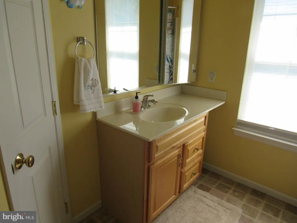
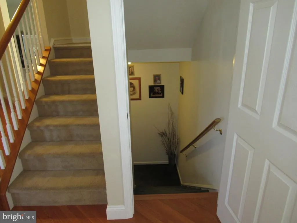
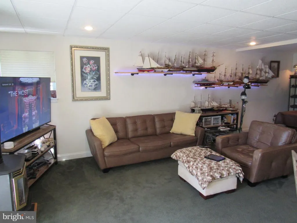
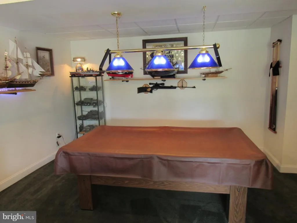
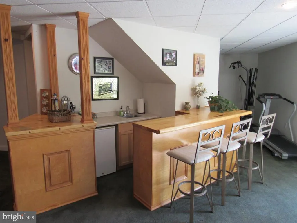
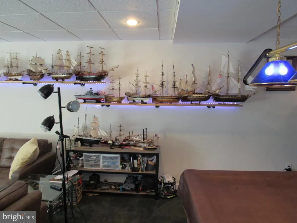
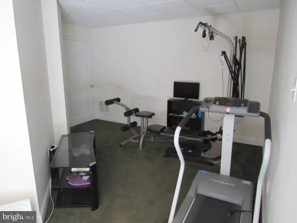
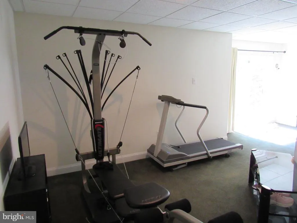
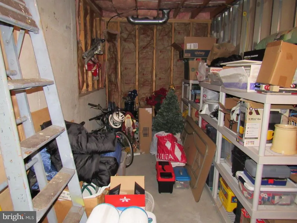
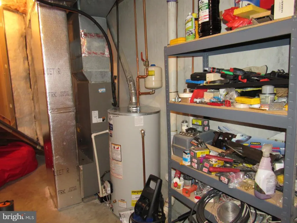
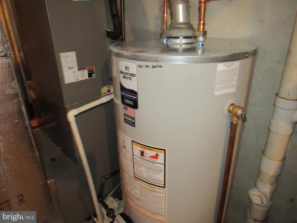
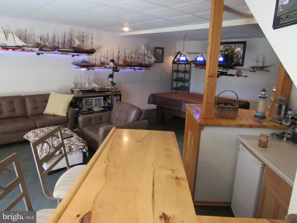
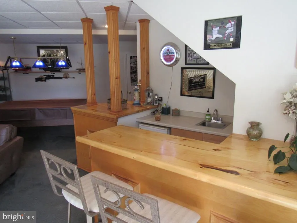
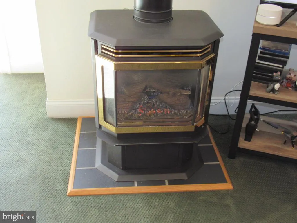
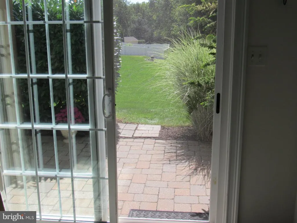
Welcome to this Greth Builders custom 3729 total sq ft home located in the sought after Ridge View Manor subdivision in the heart Exeter Twp country side. (original sample home biult with all the extras and upgrades)The expanded 3 lane private driveway and 2 car att garage lead to the covered front porch that opens the a lg foyer w/ 6 pain window steal front door, golden oak floors, turn style open stairs, powder rm, coat closet, and1st fl laundry.The foyer leads to a custum eat in kitchen w/ plenty of maple cabnets, a center island, dbl ss sink, newer GE gas stove, GE Profile microwave, Whirlpool dbl door side by side refrig, , a breakfast areaw/ plenty of light and oe to the 2nd floor deck w/ retrack Sunsetter awening! On the 1st floor you will also find a formal dining rm and a living room w/ hw floors, lg picture window and a Quadrafire gas fire place. The turn style open stairs w/ chandeleir and balcony landing lead the the 2nd floor main bed rm w/hosts his and hers closets, main bath w/ jetted tub, a shower and dble vanity. there is also 3 more bed rooms and a full hall bath rm. The lower level has approx 1243 sq ft of finished living space w/ walk leading to a stone paver patio w/ Jacuzzi hot tub made private w/ plenty of landscaping:) Lower level offers a lg family room w/ custom built wet bar w/ mini fridge made from Bass woodw, a 2nd Quadrafire gas stove, exercise area, pool table and custom light area and a stg/ utility rm. Features: a newer Bachman100 GAF architectural 50 year warrenty shingle roof:), new gutters and down spouts. Whirlpool refrig 2025, GE gas stove 2025, 2 newer gas stoves, Maytag washer/ dryer, and b/i dish washer. The upper levels host 2486 sq ft w/ additional 1243 sq ft in lower level for a total of 3729 sq ft. Great country developement in a quiet country setting.
| Price History | |
|---|---|
| 9/21/2026 | Listed $510,000 |
General Features
| Living Area | 3729 |
|---|---|
| Sewer | Public Sewer |
| Heating | Forced Air |
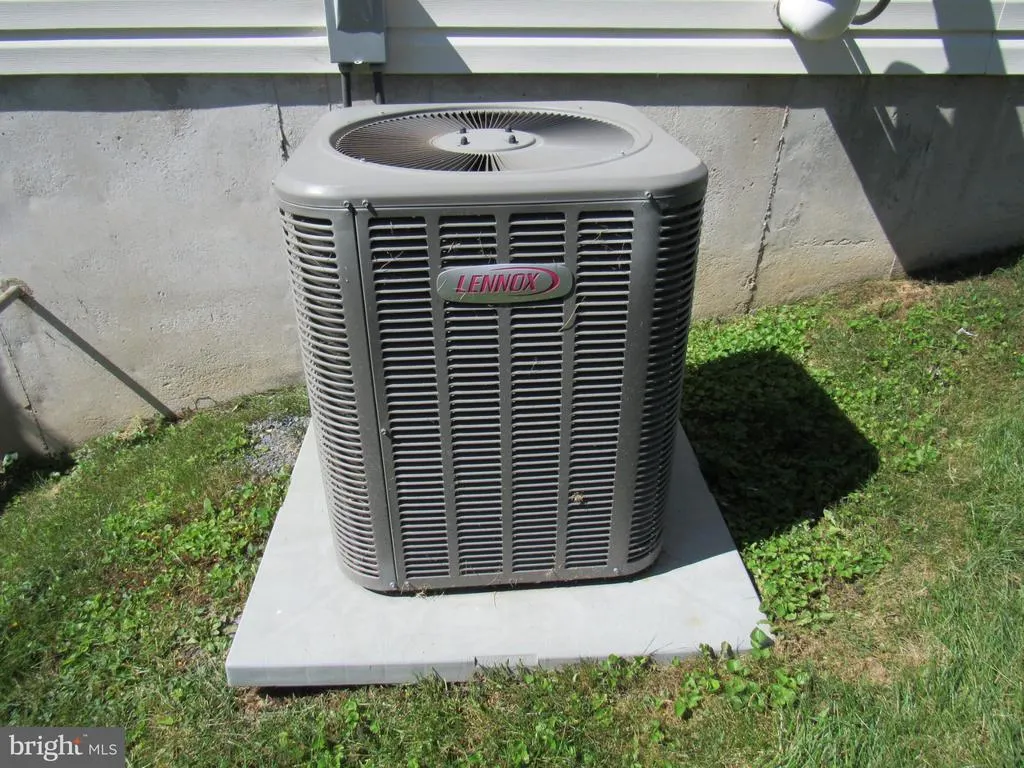
| Cooling | Central A/C |
| Possession | Negotiable |
| Roof | Asphalt,Shingle |
| Appliances | Built-In Microwave,Dishwasher,Dryer,Oven - Self Cleaning,Oven - Single,Oven/Range - Gas,Refrigerator,Washer |
| Zoning | RESIDENTIAL |
| Garage Spaces | 2.00 |
| Architectural Style | Colonial |
| Security Features | 24 hour security |
| Construction Materials | Stone,Vinyl Siding |
| School District | EXETER TOWNSHIP |
| Year Built | 2002 |
| Levels | 2 |
| Tax Year | 2026 |
| Ownership | Fee Simple |
| Cool Fuel | Electric |
| Accessibility | Level Entry - Main |
| County | BERKS |
| New Construction | No |
| Property Type | Residential |
| HOA | No |
| Subdivision Name | RIDGE VIEW MANOR |
| Garage Y/N | Yes |
| Water Access Y/N | No |
| Other Structures | Above Grade,Below Grade |
| Full Baths | 2 |
| Status | ACTIVE |
| Directions | Rt 422 to N on Daniel Boone Rd to left on Old Tulpehocken to L on Rt 562 to R on Ritter to L on Limestone R on Stonehenge |
| City | READING |
| Senior Community Y/N | No |
| MLS Area | Exeter Twp (10243) |
| Lot Size Units | Square Feet |
| Lot Size Square Feet | 10018.80 |
| Tax Assessed Value | 150600.0 |
| Spa Features | Heated,Private |
| Tax Annual Amount | 7268.0 |
| Home Warranty Y/N | No |
| Structure Type | Detached |
| Condo/Coop Association fee Y/N | No |
| Bathrooms Full Main Level | 2 |
| Bathrooms Count Main Level | 3.00 |
| Price Per Sq Ft Total AG | 205.15 |
| Acceptable Financing | Cash,Conventional |
| Vacation Rental Y/N | No |
| Total SQFT | 3729 |
| Standard Status | Active |
| Year Built Source | Estimated |
| Association Recreation Fee | No |
Interior Features
| Interior Amenities | Bar,Bathroom - Jetted Tub,Bathroom - Stall Shower,Bathroom - Tub Shower,Breakfast Area,Ceiling Fan(s),Formal/Separate Dining Room,Kitchen - Eat-In,Sauna,Walk-in Closet(s),Wet/Dry Bar,WhirlPool/HotTub |
|---|---|
| Heating Fuel | Natural Gas |
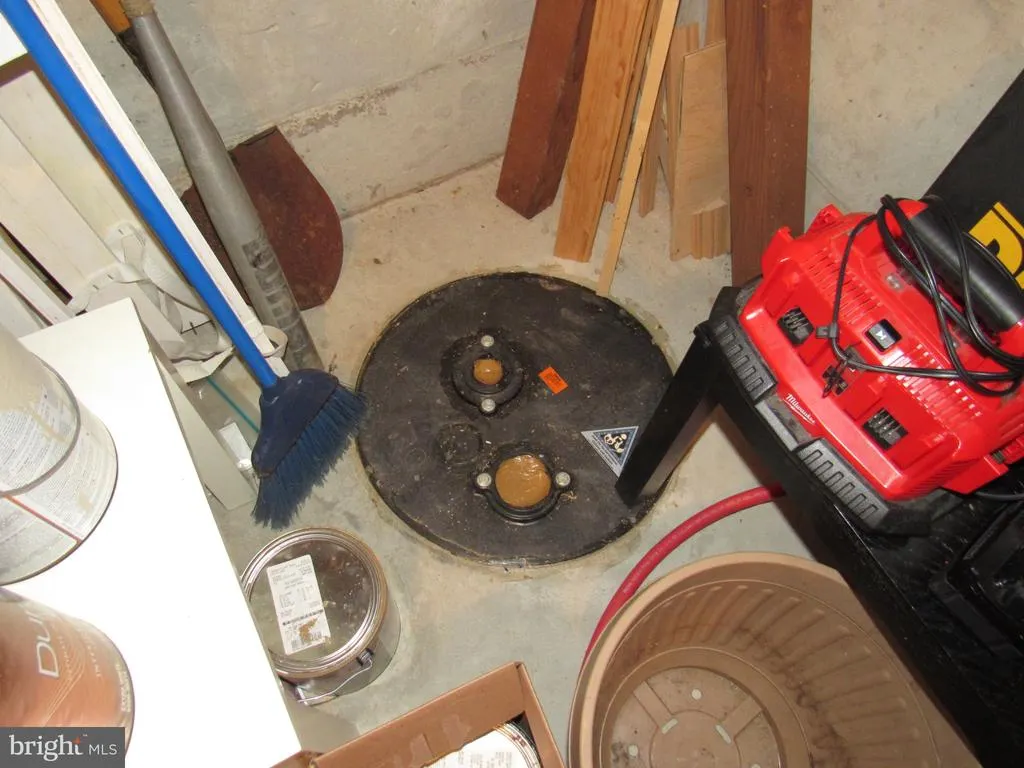
| Basement | Fully Finished,Heated,Outside Entrance,Rear Entrance,Walkout Level,Windows,Sump Pump,Daylight,Partial |
| Total Fireplaces | 2 |
| Fireplace Features | Gas/Propane |
| Hot Water | Natural Gas |
| Basement (Y/N) | Yes |
| Heating Y/N | Yes |
| Fireplace Y/N | Yes |
| Above Grade Finished Area | 2486 |
| Half Baths | 1 |
| Central Air Y/N | Yes |
| Total Bedrooms | 4 |
| Below Grade Finished Area | 1243 |
| Main Level Bedrooms | 4 |
| Below Grade Finished Area Unit Type | Square Feet |
| LivingAreaSource | Estimated |
| Below Grade Finished Area Source | Estimated |
| Bathrooms Half Main Level | 1 |
| Above Grade Finished Area Source | Estimated |
| Above Grade Finished Area Unit Type | Square Feet |
| Total Baths | 3 |
Exterior Features
| Exterior Amenities | Gutter System,Hot Tub,Sidewalks |
|---|---|
| Pool | No Pool |
| Parking Features | Asphalt Driveway |
| Water Source | Public |
| Inclusions | Elec vehicle charger in gar,Jacuzzi hot tub,Elec SunSetter retractable awening,Whirlpool side by side refrig 2025,GE gas stove 2025,bi microwave,bi dish washer 2024 newer washer/ dryer 2024,Built in |
| Total Parking Spaces | 8 |
| Garage Features | Garage - Front Entry,Garage Door Opener |
| Type of Parking | Attached Garage,Driveway,Off Street |
| Foundation Details | Block |
| Spa | Yes |
| Water View Y/N | No |
| Lot Size Acres | 0.23 |
| Lot Size Source | Estimated |
| Waterfront Y/N | No |
| Horse Y/N | No |
| Navigable Water Y/N | No |
| Water Oriented Y/N | No |
| # of Attached Garage Spaces | 2 |
Amenities
- Foreclosure
- Views
- Short Sale
- New Construction
- Adult 55+
- Lease To Own
- No HOA Fees
- Furnished
- Primary On Main
- Air Conditioning
- Seller Finance
- Green
- Fixer Upper
- Horse
- Golf
- Fireplace
- Deck
- Garage
- Basement
- Pool
Property vs Single Family Average in 19606
Price
Taxes
Year Built
 © BRIGHT, All Rights Reserved
