
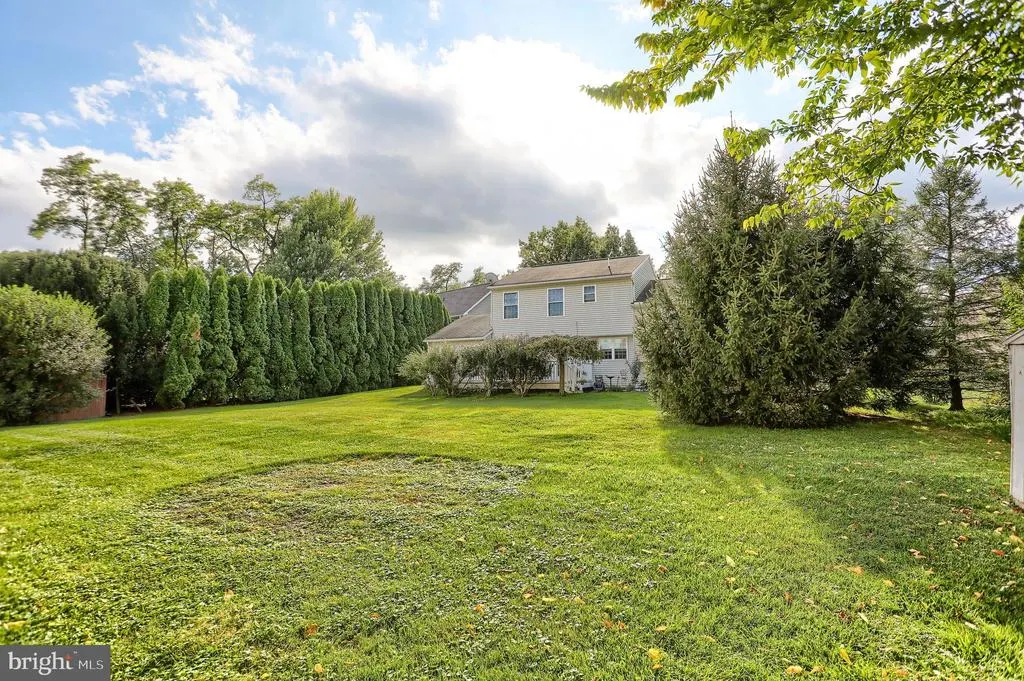
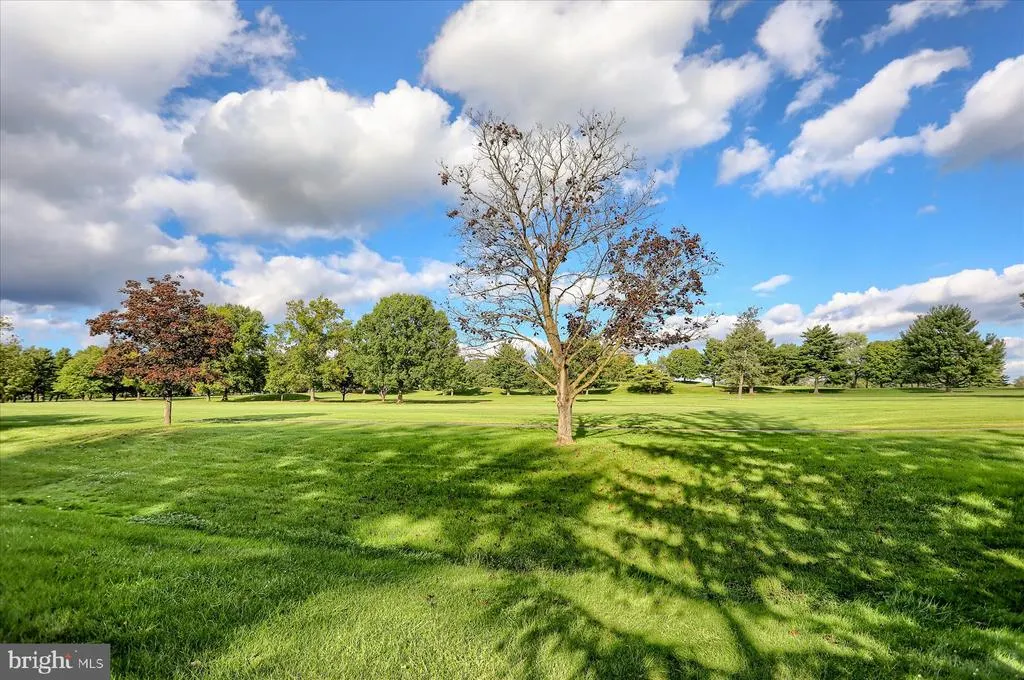
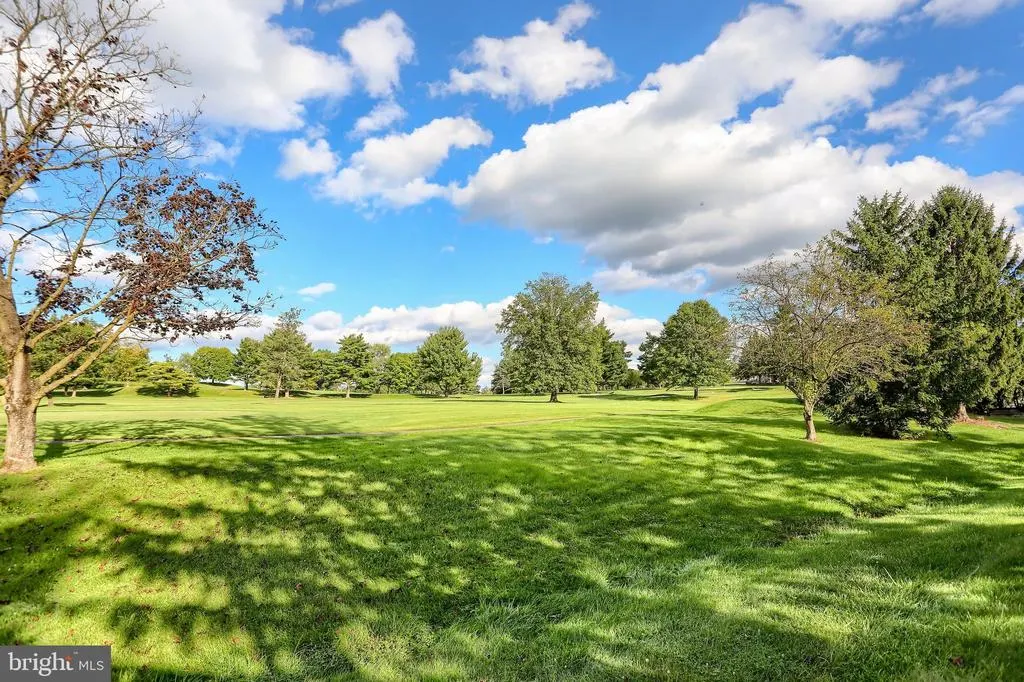
Views - Golf Course - Primary on Main
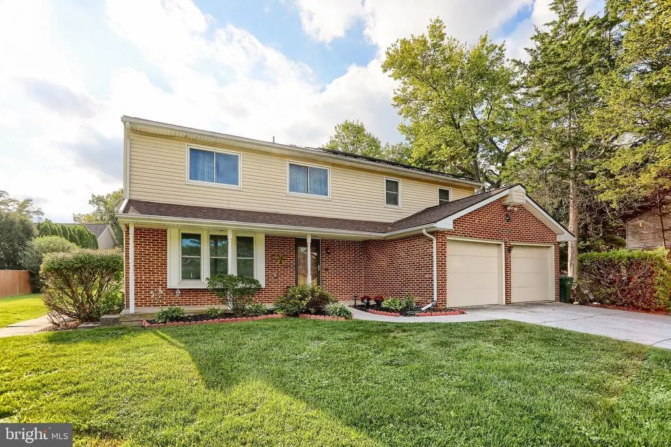
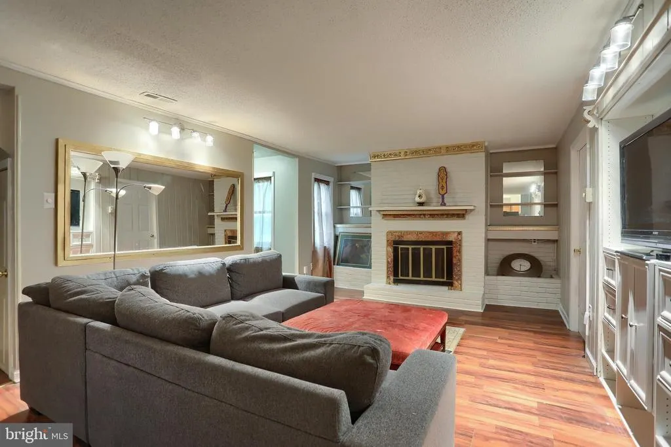
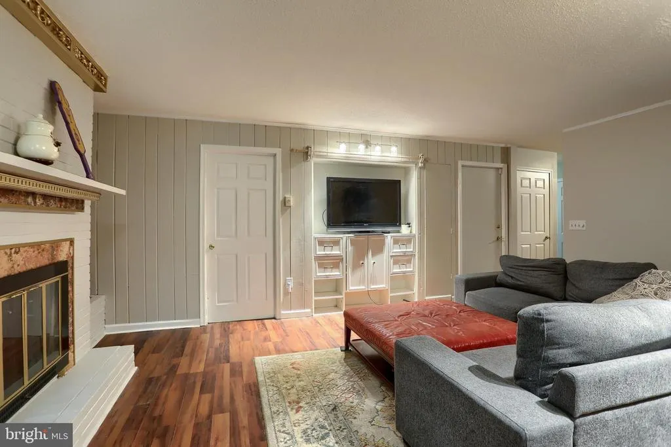
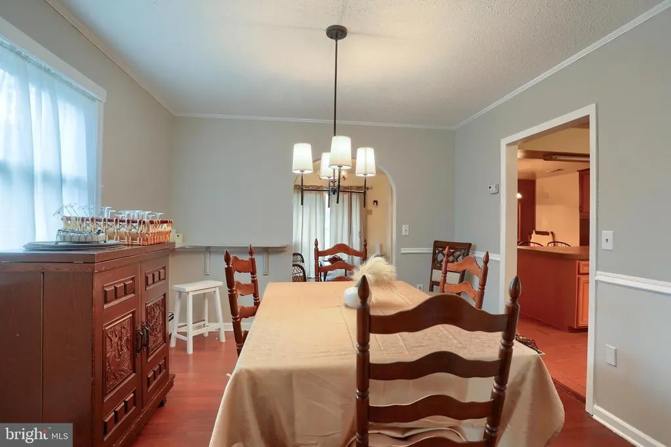
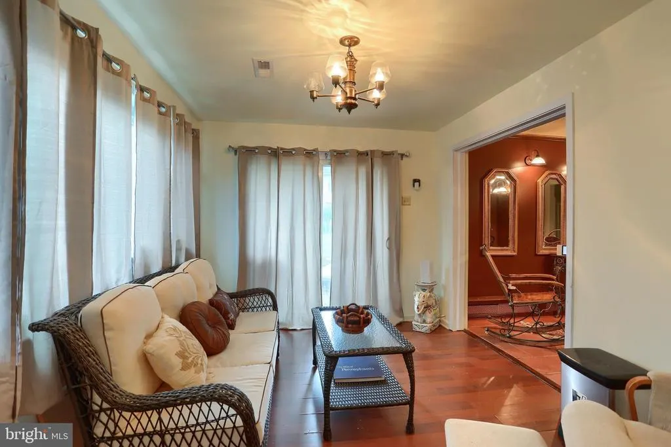
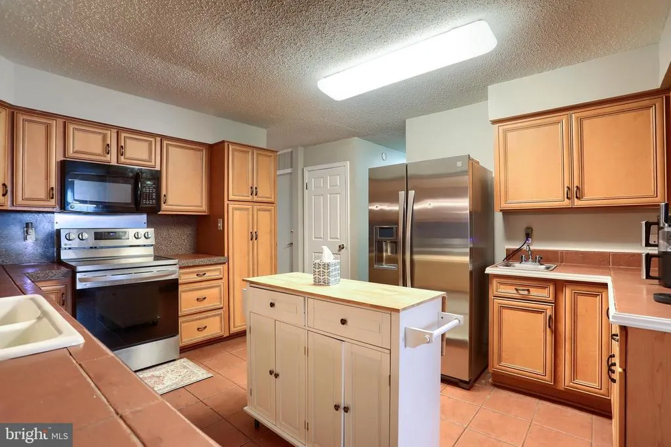

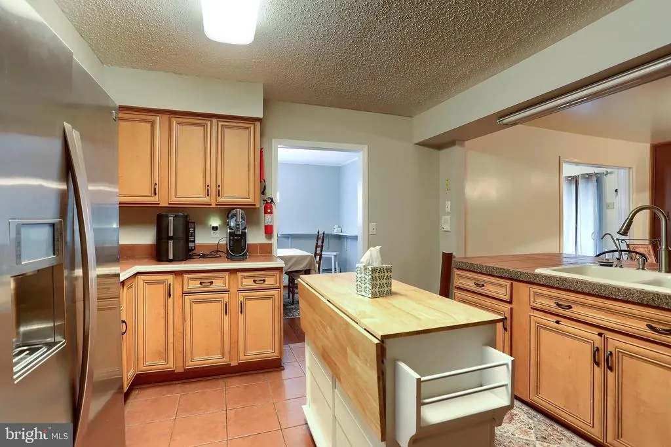
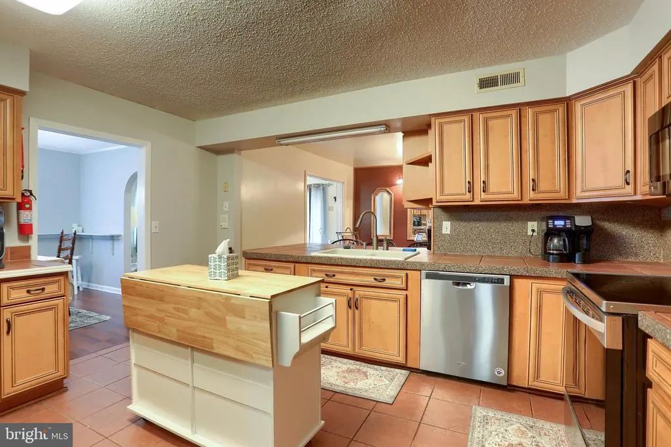

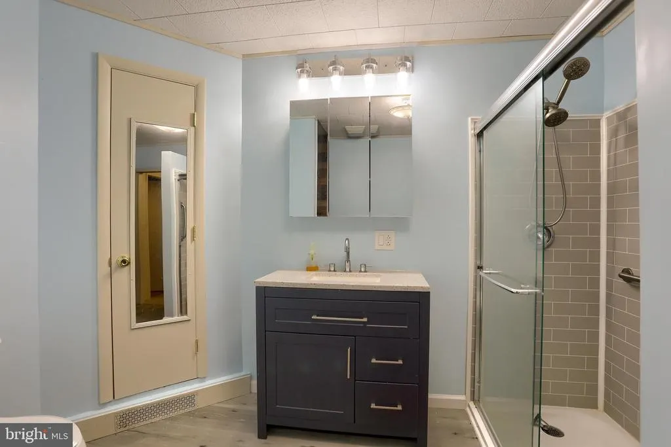
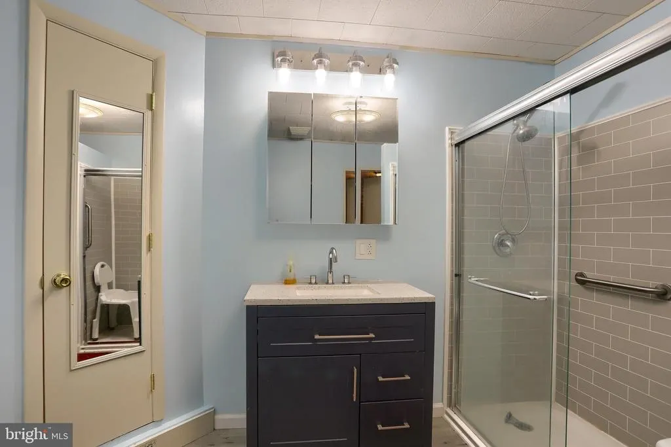
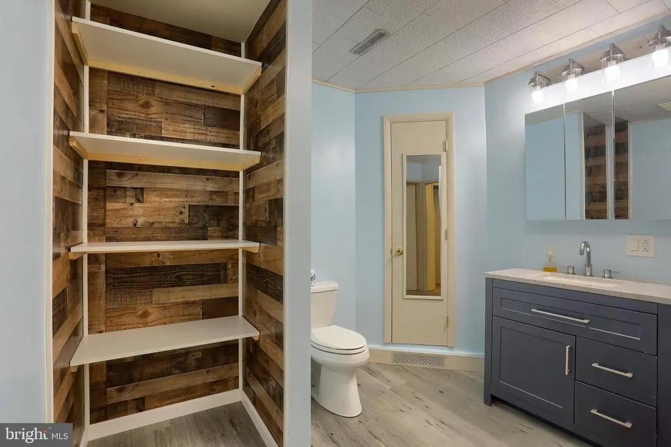

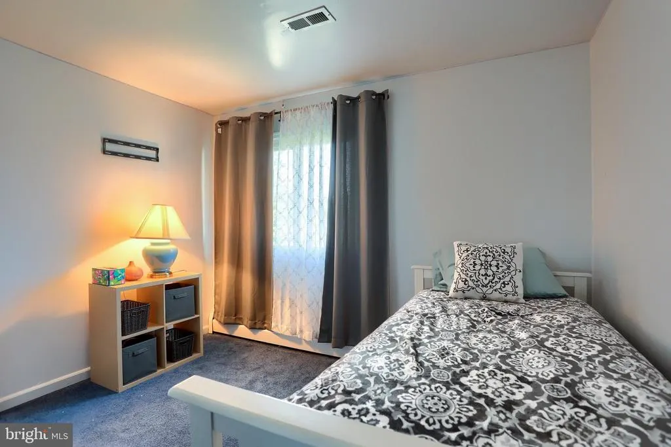




Address
904 Orrs Bridge Road, Mechanicsburg, PA
Price
$ 600,000
Property Attributes
- MLS#PACB2058794
- TypeSingle Family
- Listing Status ACTIVE
- CountyCUMBERLAND
- CityMechanicsburg
- AreaHampden Twp
- NeighborhoodRidgeland
- Zip17050
- StyleTraditional
- Year Built1981
- Taxes$ 5784
- Price$ 600,000
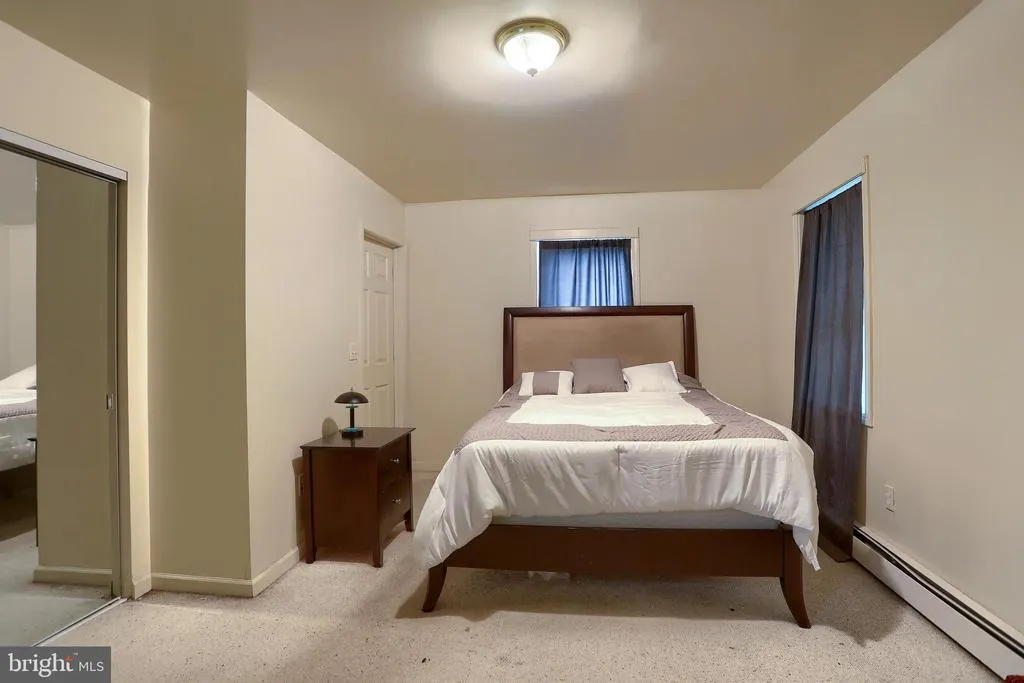
- Bedrooms8
- Full Bathrooms4
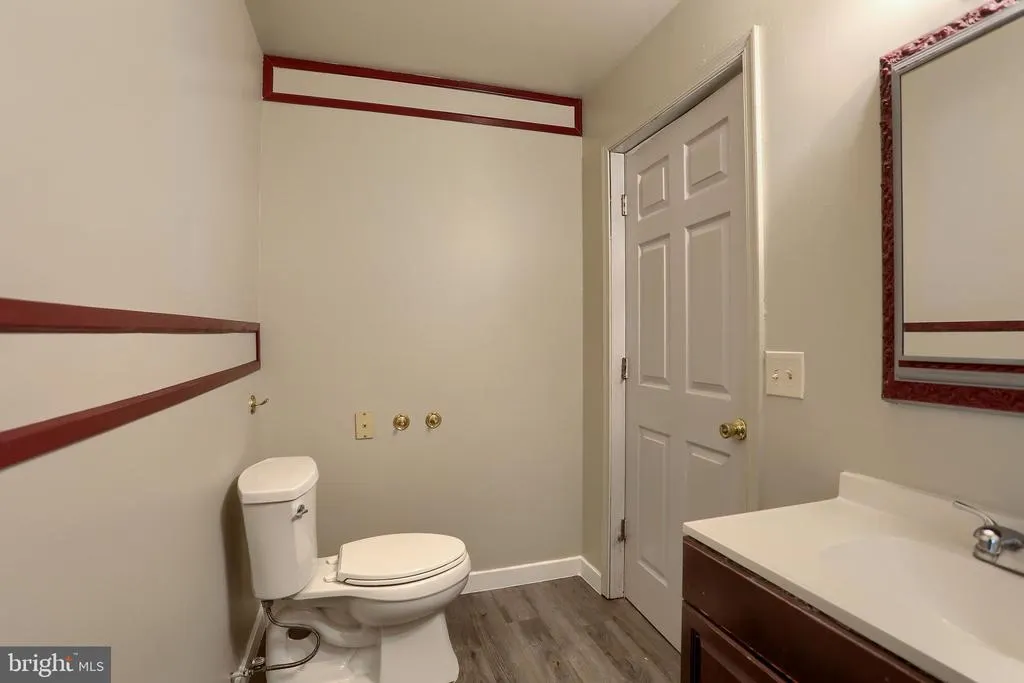
- Half Bathrooms2
- Sqr Footage4295
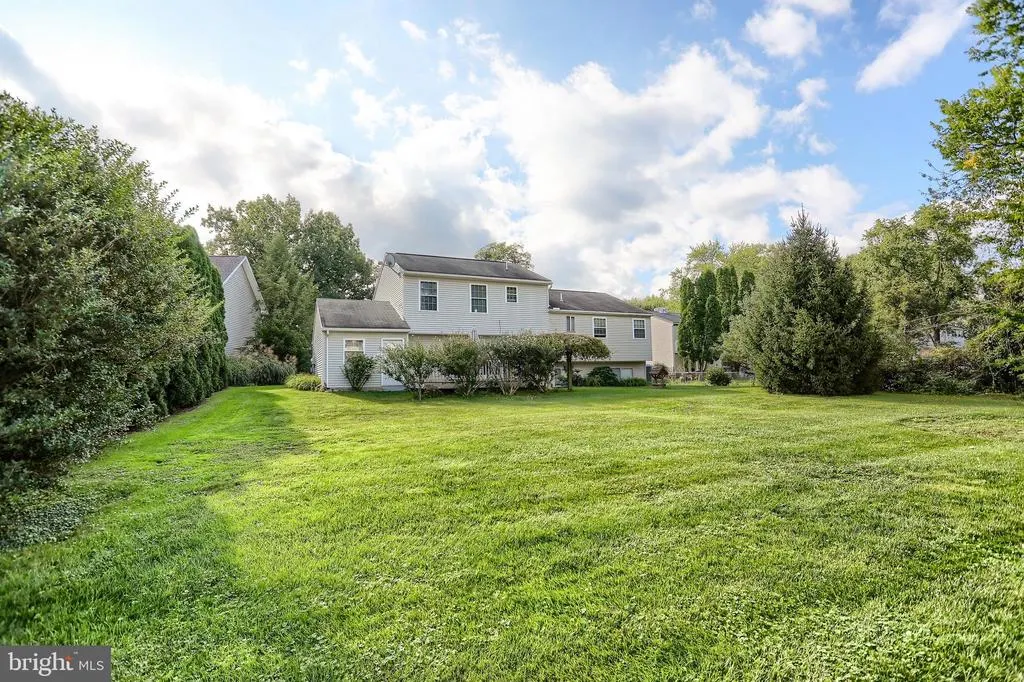
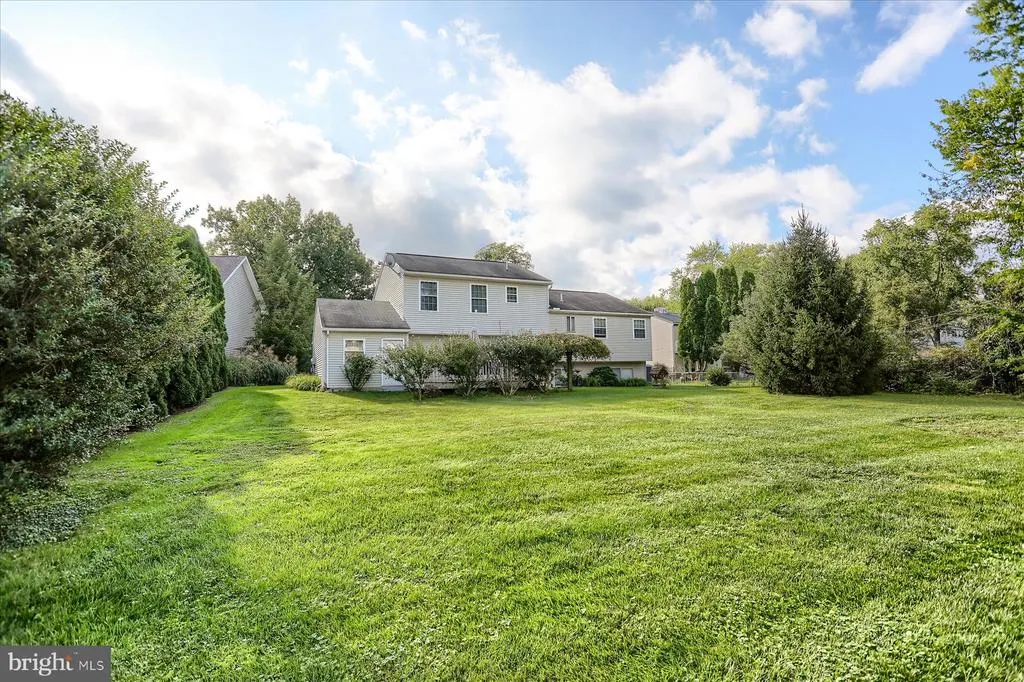
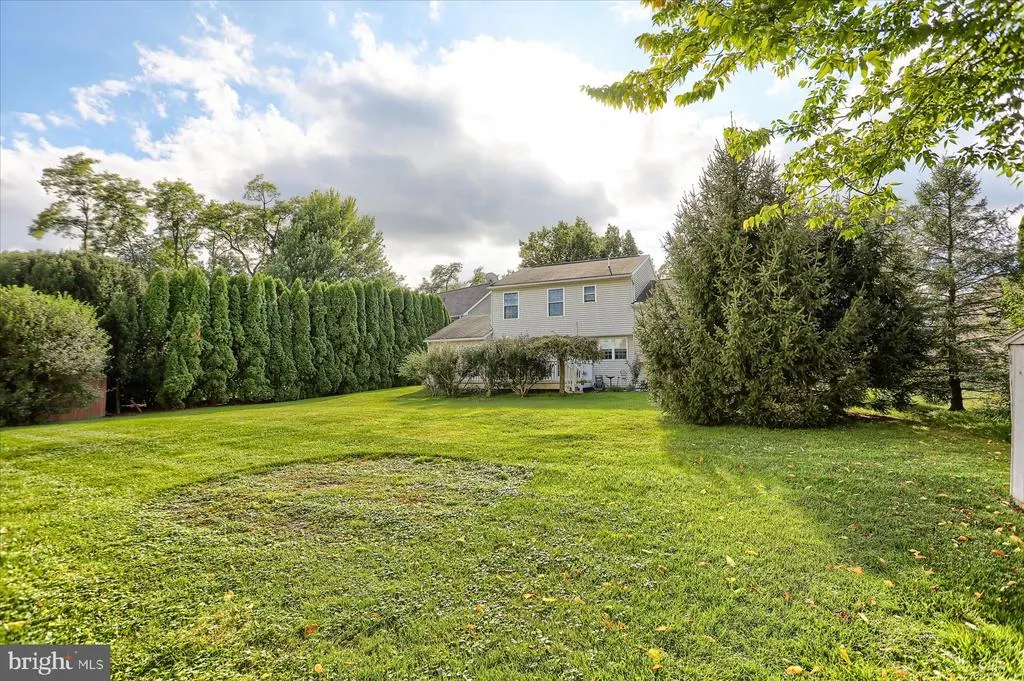
- Lot Size0.33 Acres
Data Source:
Bright MLS
Property Description
| Middle School | High School |
|---|---|
| Mountain View Middle School | Cumberland Valley High School |
| Price History | |
|---|---|
| 9/24/2026 | Listed $600,000 |
General Features
| Living Area | 4295 |
|---|---|
| Sewer | Public Sewer |
| Heating | Other,Baseboard - Hot Water |
| Cooling | Central A/C,Ceiling Fan(s) |
| Possession | Subject to Home Choice |
| Zoning | RESIDENTIAL |
| Garage Spaces | 2.00 |
| Architectural Style | Traditional |
| Construction Materials | Brick,Concrete,CPVC/PVC |
| School District | CUMBERLAND VALLEY |
| Year Built | 1981 |
| View | Golf Course |
| Levels | 2 |
| Tax Year | 2026 |
| Ownership | Fee Simple |
| Cool Fuel | Electric |
| Accessibility | None |
| County | CUMBERLAND |
| New Construction | No |
| Property Type | Residential |
| HOA | No |
| Subdivision Name | RIDGELAND |
| Garage Y/N | Yes |
| Water Access Y/N | No |
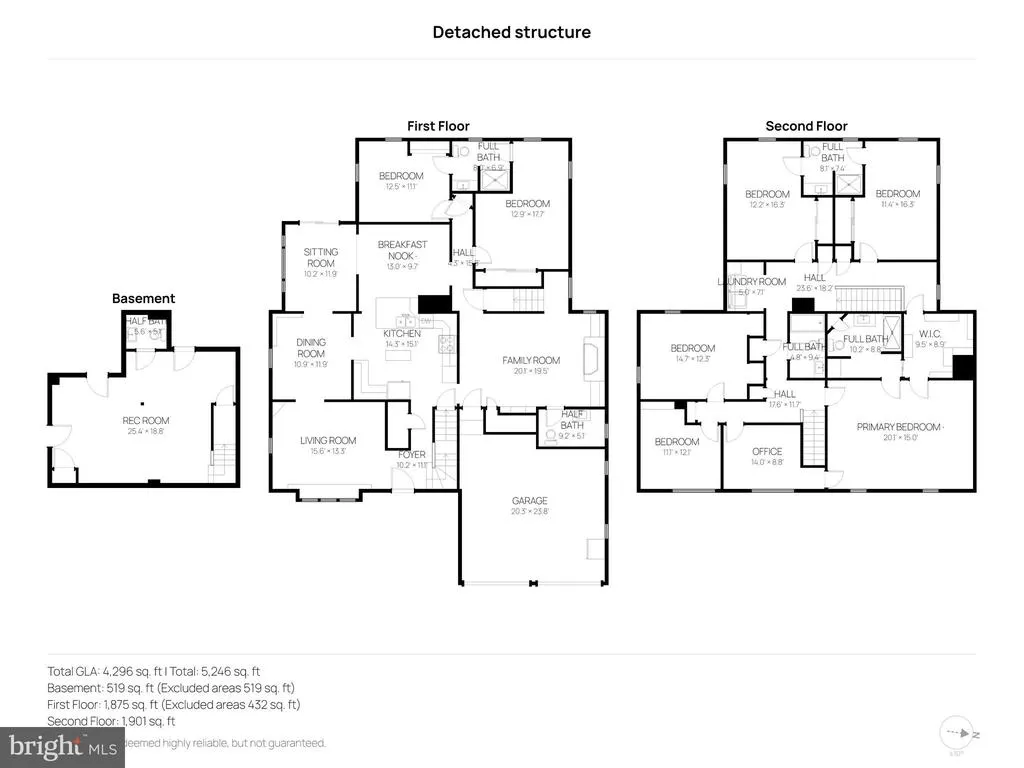
| Other Structures | Above Grade,Below Grade |
| Total Rooms | 22 |
| Full Baths | 4 |
| Status | ACTIVE |
| Directions | ACROSS THE STREET FROM ARMITAGE GOLF COURSE |
| City | MECHANICSBURG |
| Disclosures | None |
| Senior Community Y/N | No |
| MLS Area | Hampden Twp (14410) |
| Lot Size Units | Square Feet |
| Lot Size Square Feet | 14374.80 |
| Tax Assessed Value | 374500.0 |
| Tax Annual Amount | 5784.0 |
| Property Condition | Excellent |
| Structure Type | Detached |
| Condo/Coop Association fee Y/N | No |
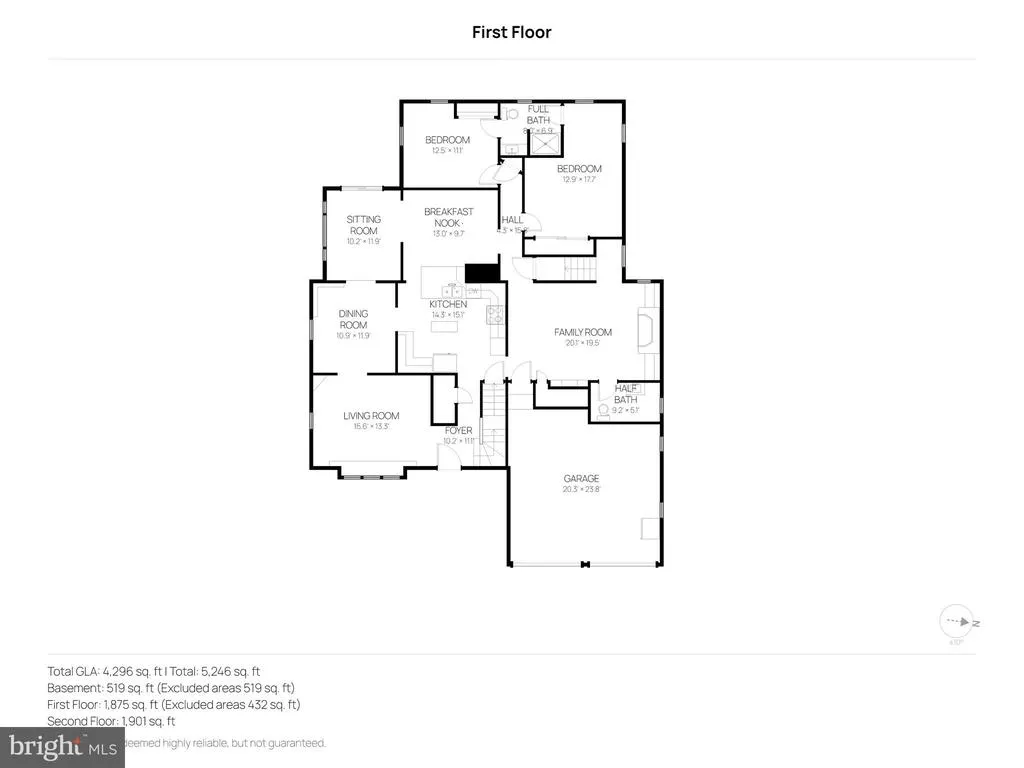
| Bathrooms Full Main Level | 1 |
| Bathrooms Count Main Level | 2.00 |
| Above Grade Unfin SQFT | 432 |
| Price Per Sq Ft Total AG | 158.9 |
| Acceptable Financing | Cash,Conventional |
| Vacation Rental Y/N | No |
| Total SQFT | 5246 |
| Standard Status | Active |
| Year Built Source | Estimated |
Interior Features
| Heating Fuel | Oil |
|---|---|
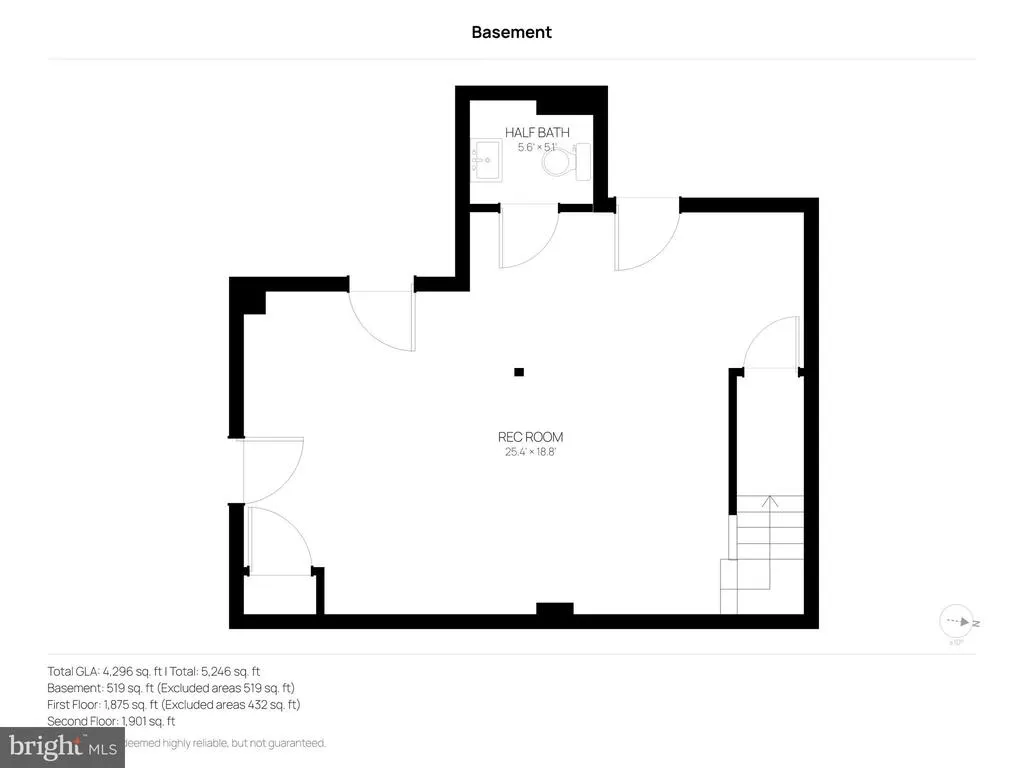
| Basement | Fully Finished,Interior Access,Outside Entrance,Partial,Poured Concrete,Space For Rooms,Sump Pump |
| Hot Water | Oil |
| Basement (Y/N) | Yes |
| Heating Y/N | Yes |
| Above Grade Finished Area | 3776 |
| Half Baths | 2 |
| Central Air Y/N | Yes |
| Total Bedrooms | 8 |
| Below Grade Finished Area | 519 |
| Room Type | Living Room,Dining Room,Primary Bedroom,Bedroom 2,Bedroom 3,Bedroom 4,Bedroom 5,Kitchen,Family Room,Breakfast Room,Bedroom 1,Sun/Florida Room,In-Law/auPair/Suite,Laundry,Office,Recreation Room,Bathro |
| Main Level Bedrooms | 2 |
| Below Grade Finished Area Unit Type | Square Feet |
| LivingAreaSource | Estimated |
| Below Grade Unfin Area Units | Square Feet |
| Below Grade Unfin SQFT | 519 |
| Below Grade Unfin SQFT Source | Estimated |
| Below Grade Finished Area Source | Estimated |
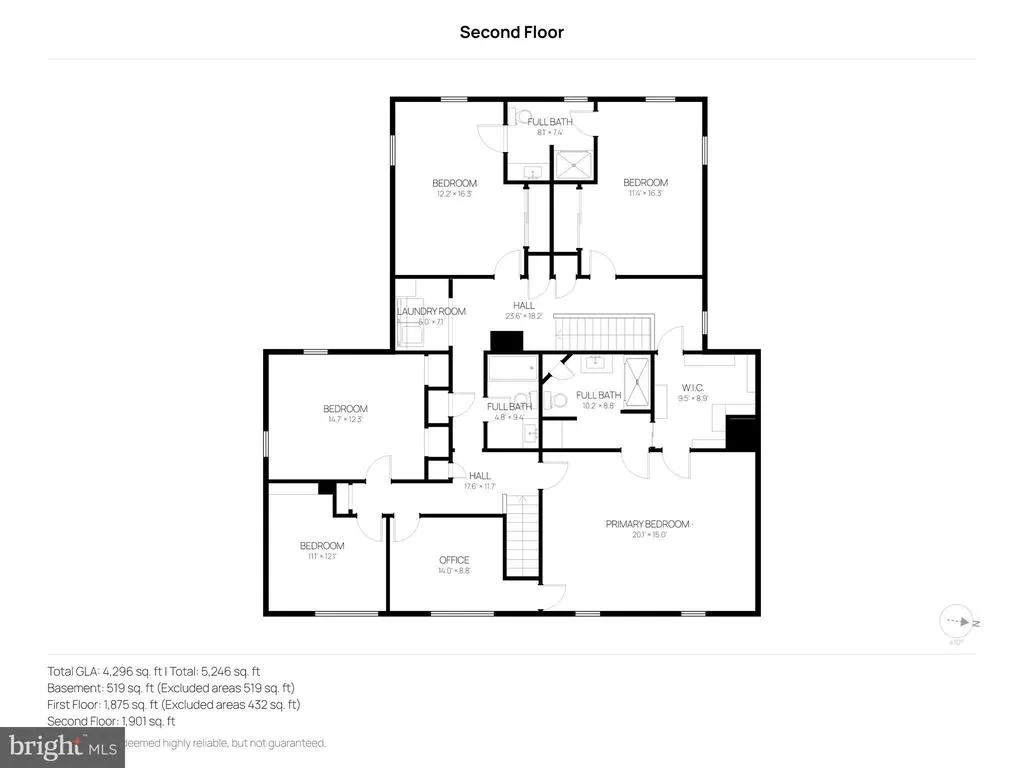
| Bedrooms Count All Upper Levels | 6 |
| Bedrooms Count Upper Level 1 | 6 |
| Bathrooms Half Main Level | 1 |
| Bathrooms Half Lower Level 1 | 1 |
| Bathrooms Half All Lower Levels | 1 |
| Bathrooms Full Upper Level 1 | 3 |
| Bathrooms Full All Upper Levels | 3 |
| Bathrooms Count Upper Level 1 | 3.00 |
| Bathrooms Count Lower Level 1 | 1.00 |
| Bathrooms Count All Upper Levels | 3 |
| Bathrooms Count All Lower Levels | 1 |
| Above Grade Unfin Area Units | Square Feet |
| Above Grade Unfin SQFT Source | Estimated |
| Above Grade Finished Area Source | Estimated |
| Above Grade Finished Area Unit Type | Square Feet |
| Total Baths | 6 |
Exterior Features
| Pool | No Pool |
|---|---|
| Parking Features | Asphalt Driveway |
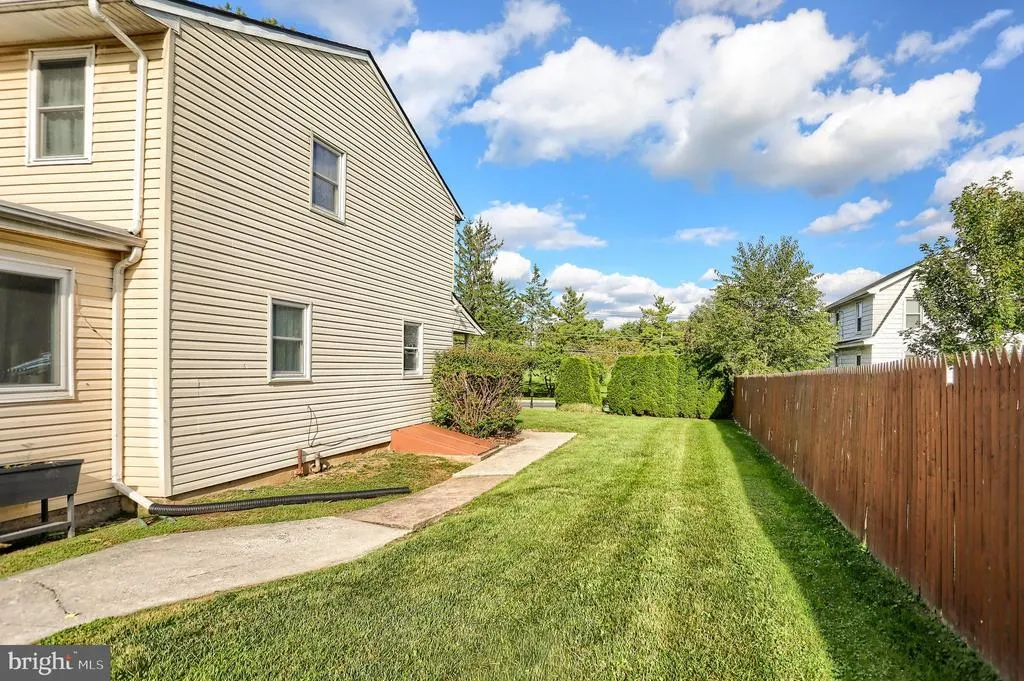
| Lot Features | Front Yard,Level,Rear Yard,Road Frontage,SideYard(s) |
| Water Source | Public |
| Total Parking Spaces | 8 |
| Garage Features | Garage - Front Entry,Garage Door Opener,Inside Access |
| Type of Parking | Driveway,Attached Garage,Off Street |
| Foundation Details | Block,Brick/Mortar,Concrete Perimeter |
| Water View Y/N | No |
| Lot Size Acres | 0.33 |
| Lot Size Source | Estimated |
| Waterfront Y/N | No |
| Navigable Water Y/N | No |
| Water Oriented Y/N | No |
| # of Attached Garage Spaces | 2 |
Room Details
| Room | Dimensions | Level | Flooring | Details |
|---|---|---|---|---|
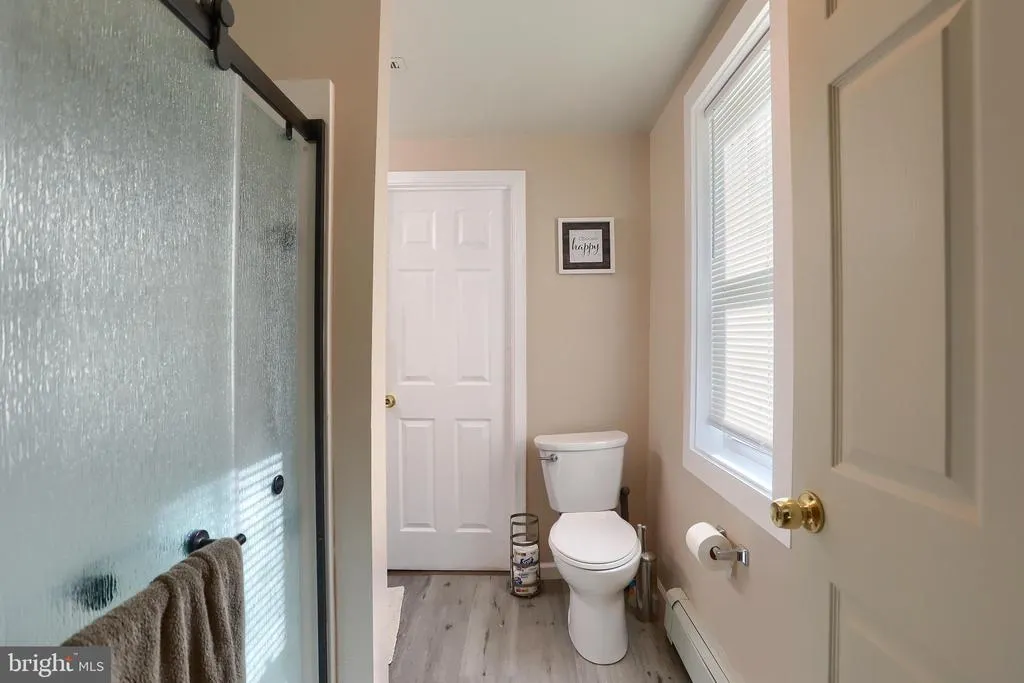
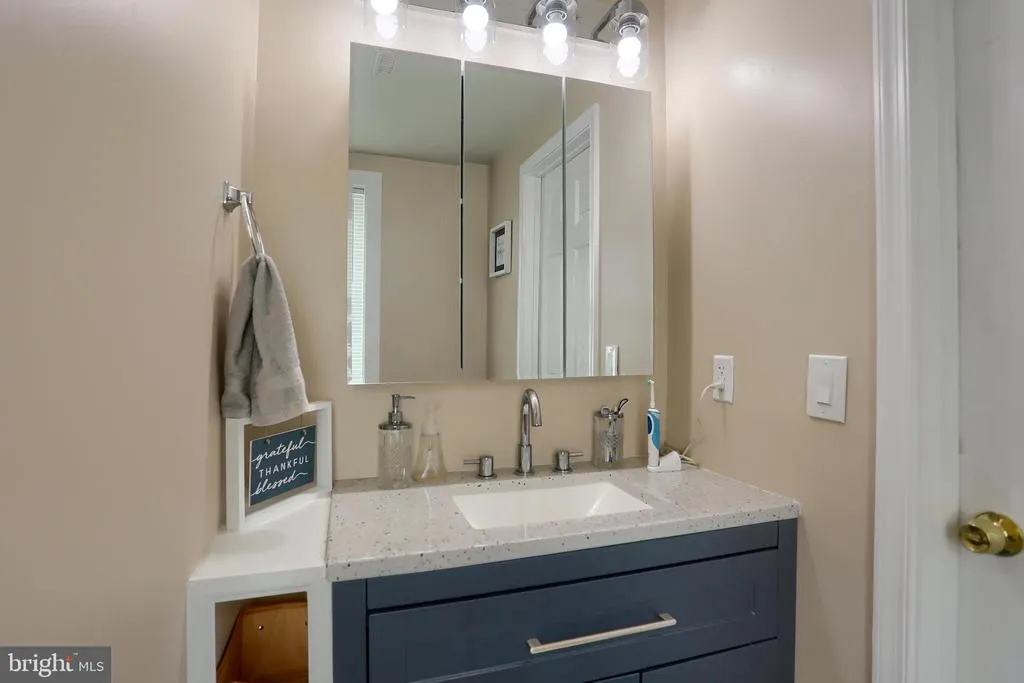
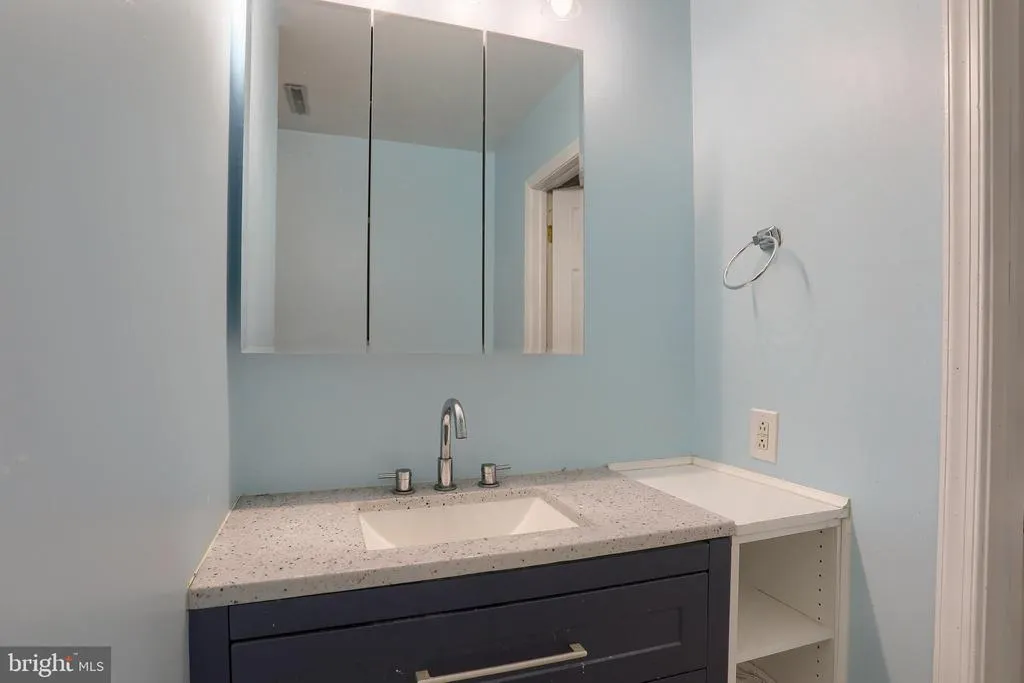
| Bathroom 1 | Main | Bathroom - Tub Shower | ||
| Bathroom 2 | Upper 1 | |||
| Bathroom 3 | Upper 1 | |||
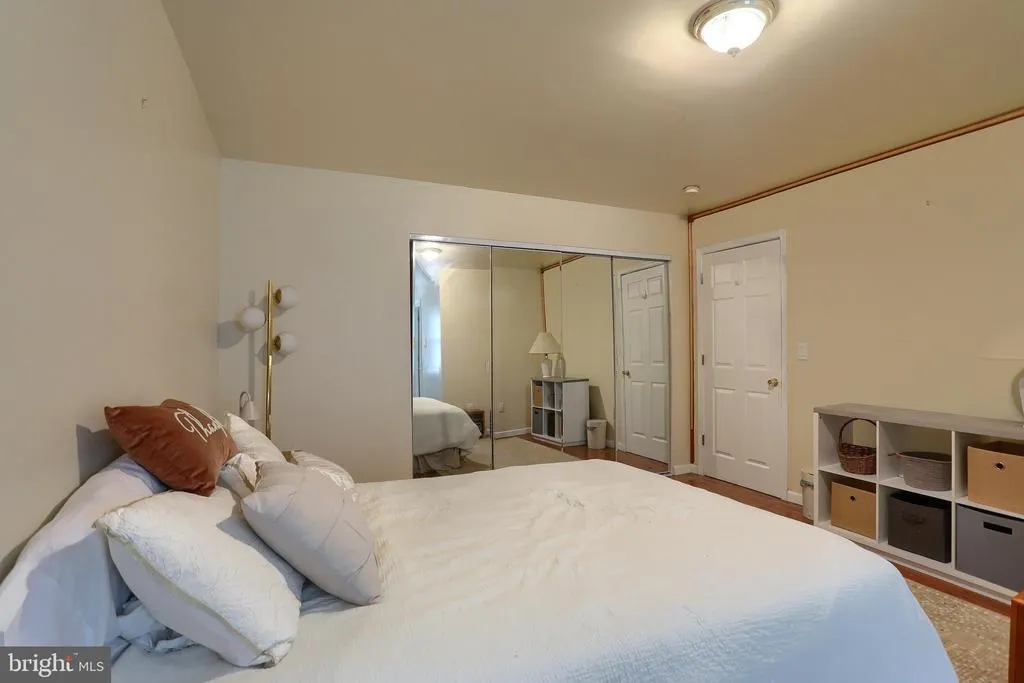
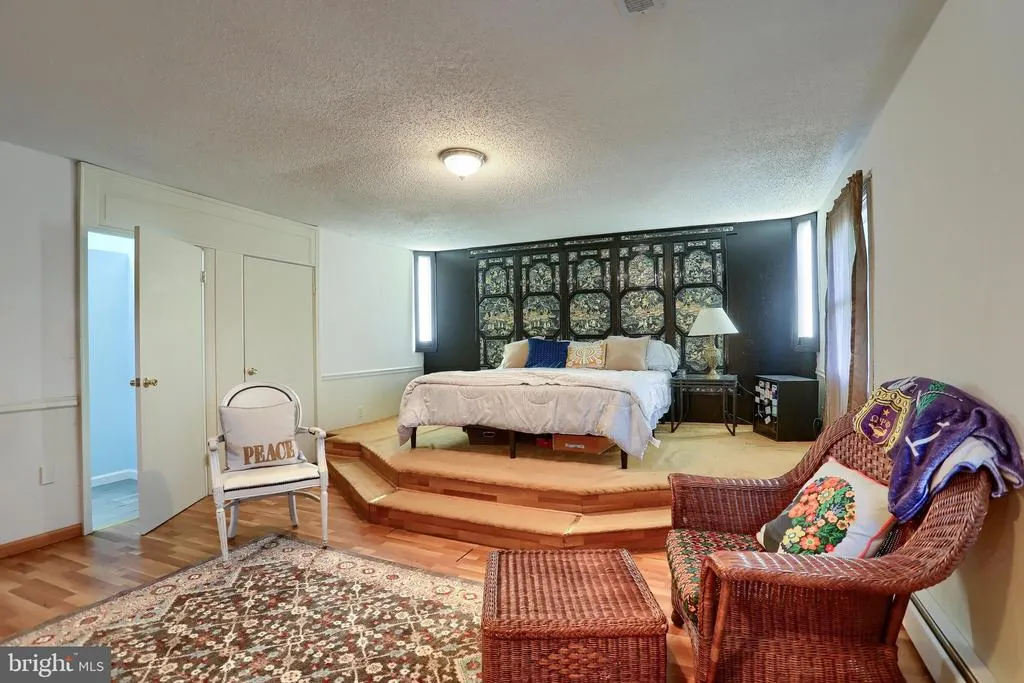
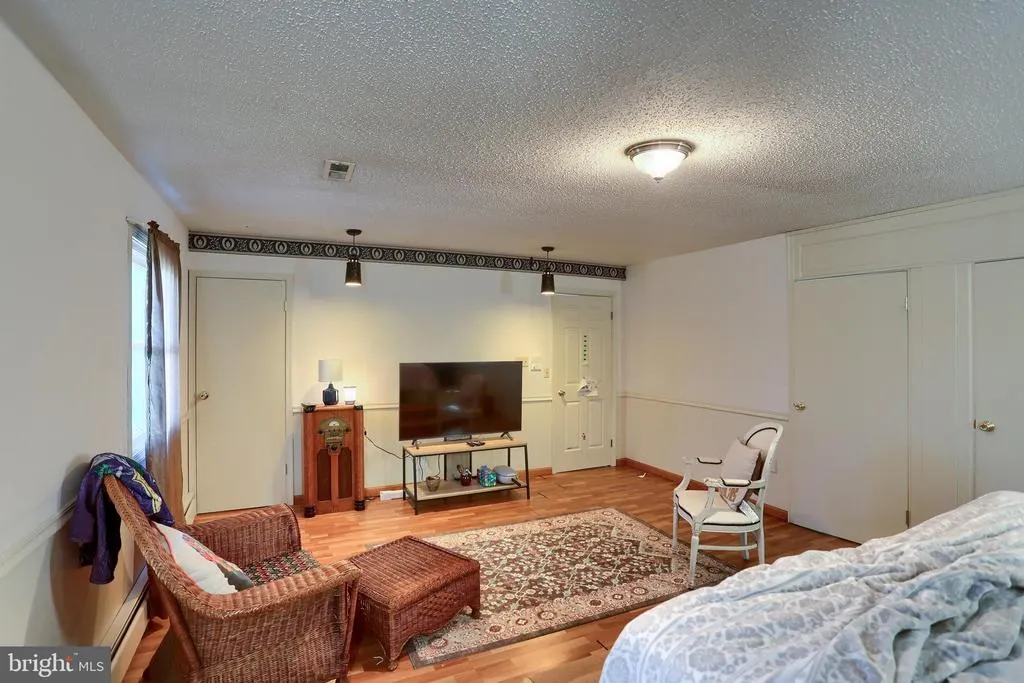
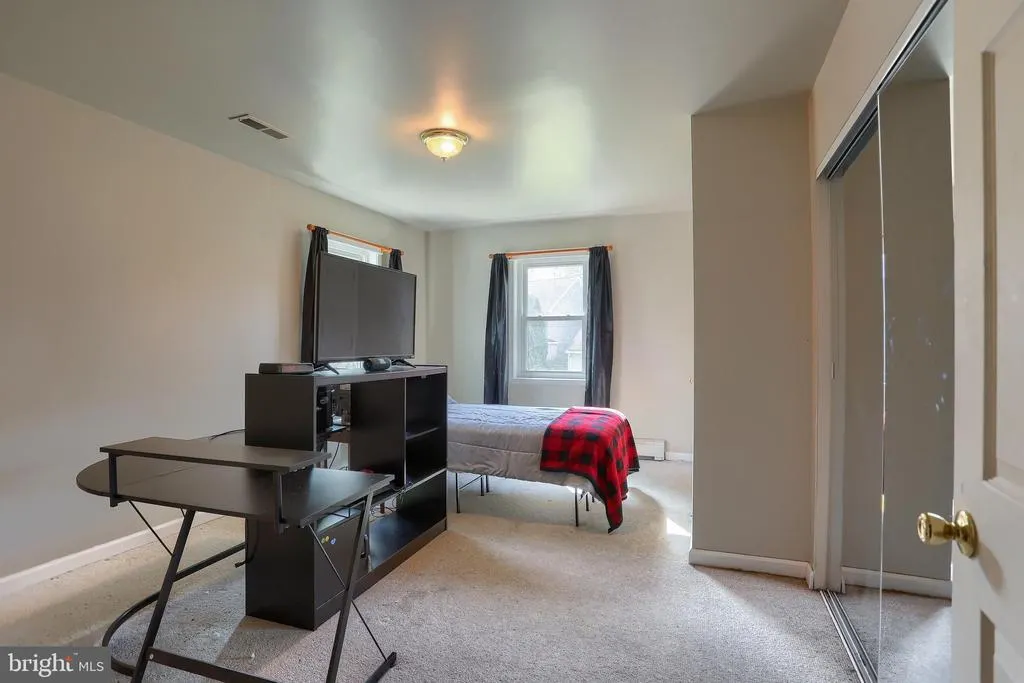
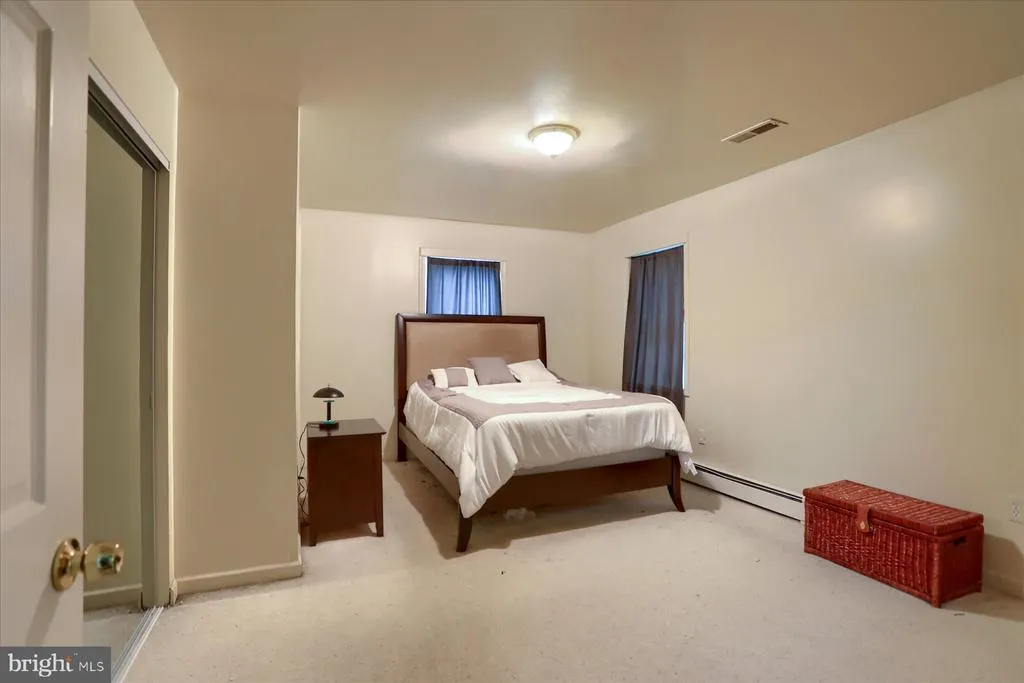
| Bedroom 1 | Main | Flooring - Carpet | ||
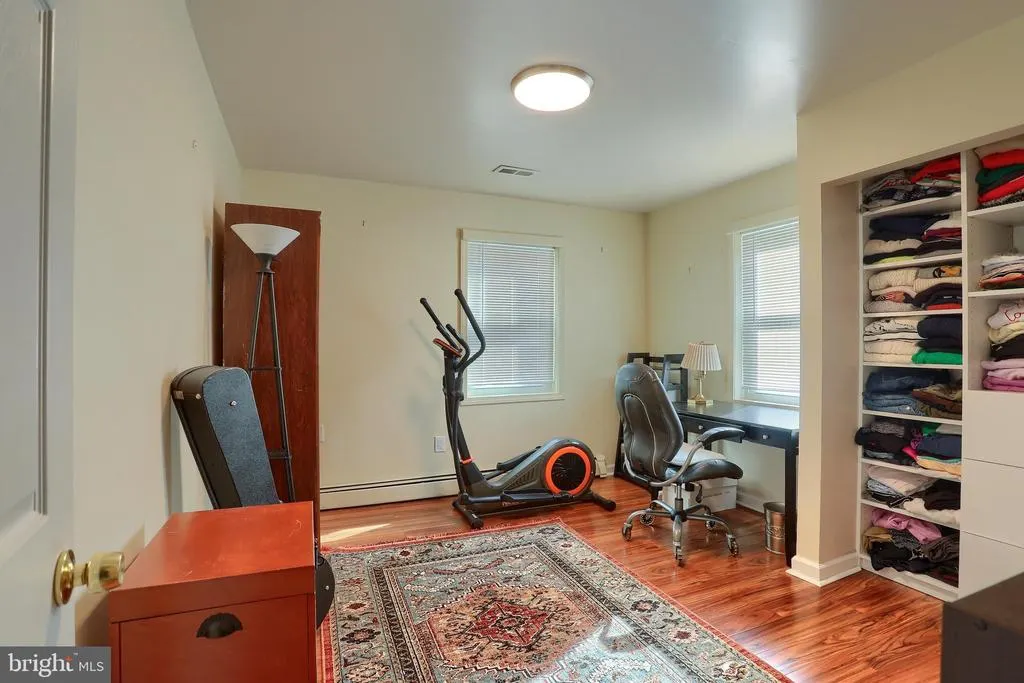
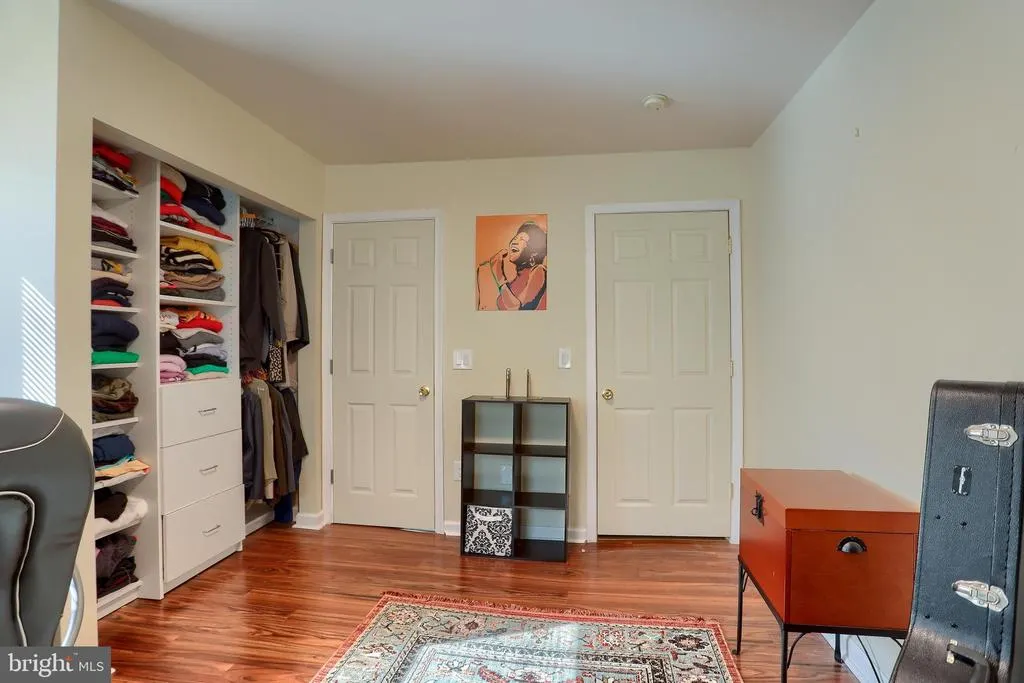
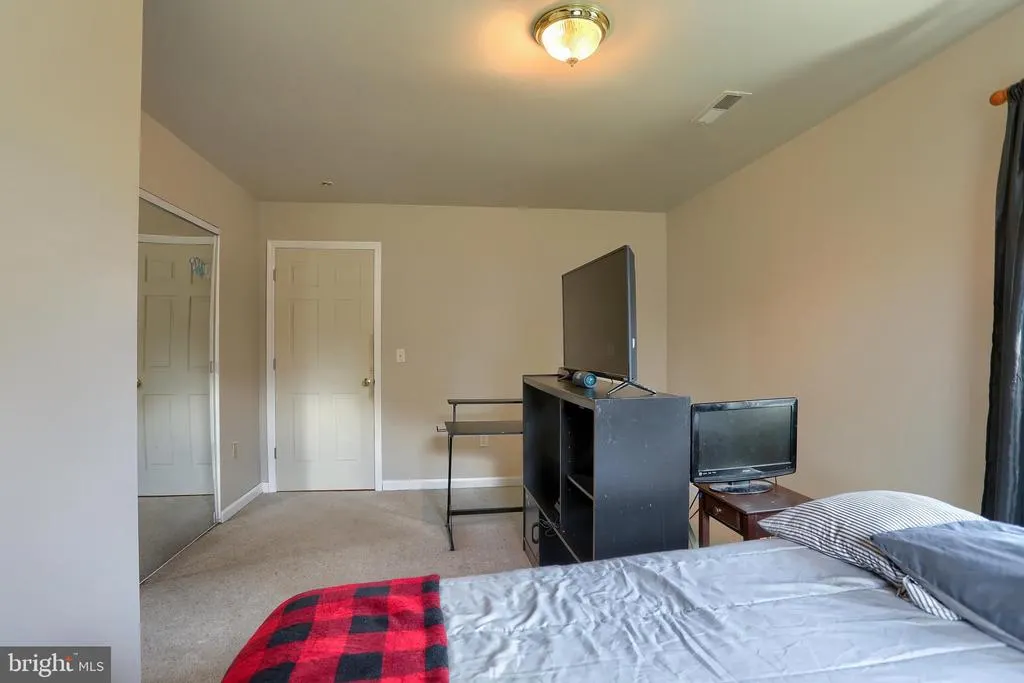
| Bedroom 2 | Upper 1 | |||
| Bedroom 3 | Upper 1 | |||
| Bedroom 4 | Upper 1 | |||
| Bedroom 5 | Upper 1 | |||
| Breakfast Room | Main | |||
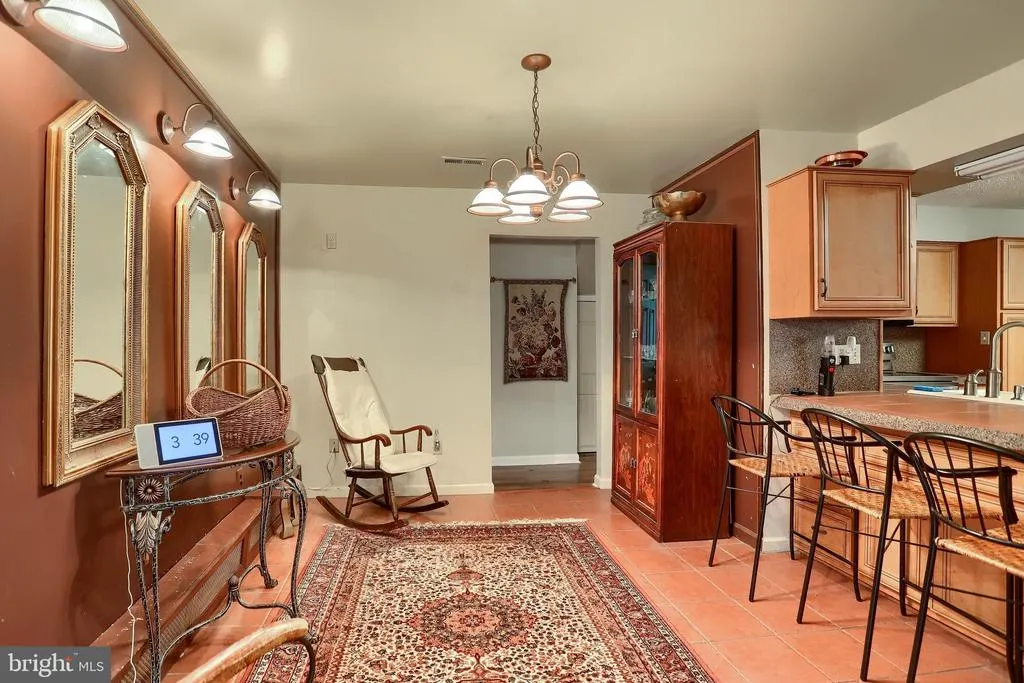
| Dining Room | Main | Chair Rail,Dining Area,Formal Dining Room | ||
| Family Room | Main | |||
| In-Law/auPair/Suite | Main | Attached Bathroom,Flooring - Carpet | ||
| Kitchen | Main | |||
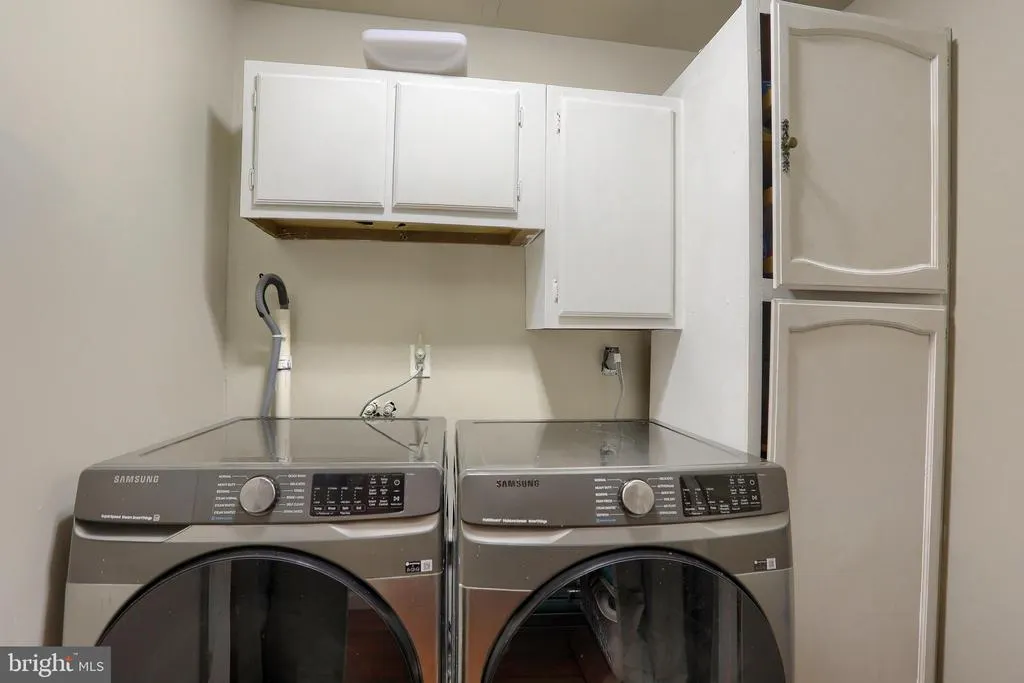
| Laundry | Upper 1 | |||
| Living Room | Main | Fireplace - Other | ||
| Office | Upper 1 | |||
| Primary Bathroom | Upper 1 | |||
| Primary Bedroom | Upper 1 | Attached Bathroom,Crown Molding,Flooring - Carpet,Primary Bedroom - Dressing Area,Primary Bedroom - Sitting Area,Walk-In Closet(s),Window Treatments | ||
| Recreation Room | Lower 1 | Basement - Finished,Flooring - Carpet | ||
| Sun/Florida Room | Main |
Amenities
- Foreclosure
- Views
- Short Sale
- New Construction
- Adult 55+
- Lease To Own
- No HOA Fees
- Furnished
- Primary On Main
- Air Conditioning
- Seller Finance
- Green
- Fixer Upper
- Horse
- Golf
- Fireplace
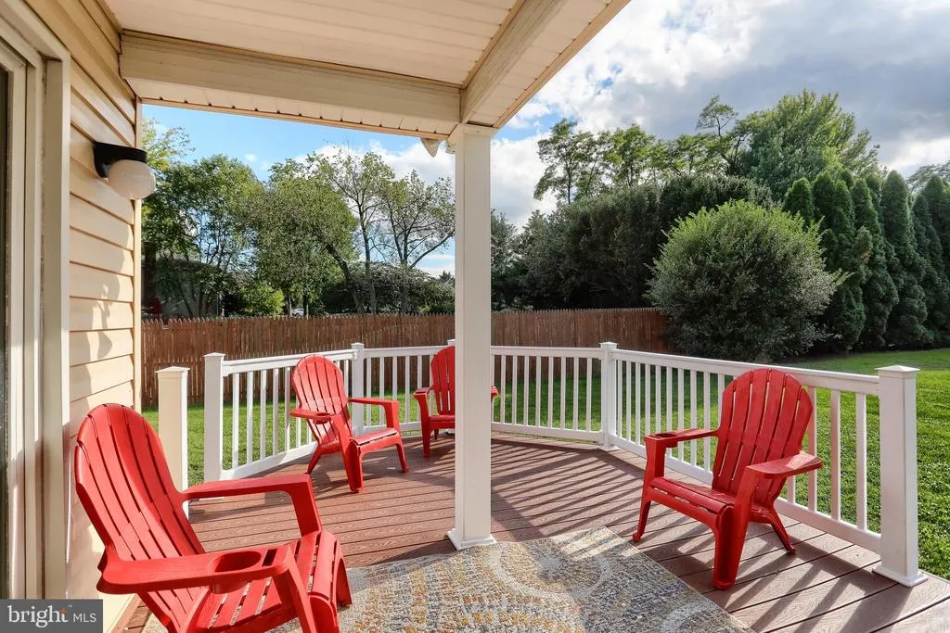
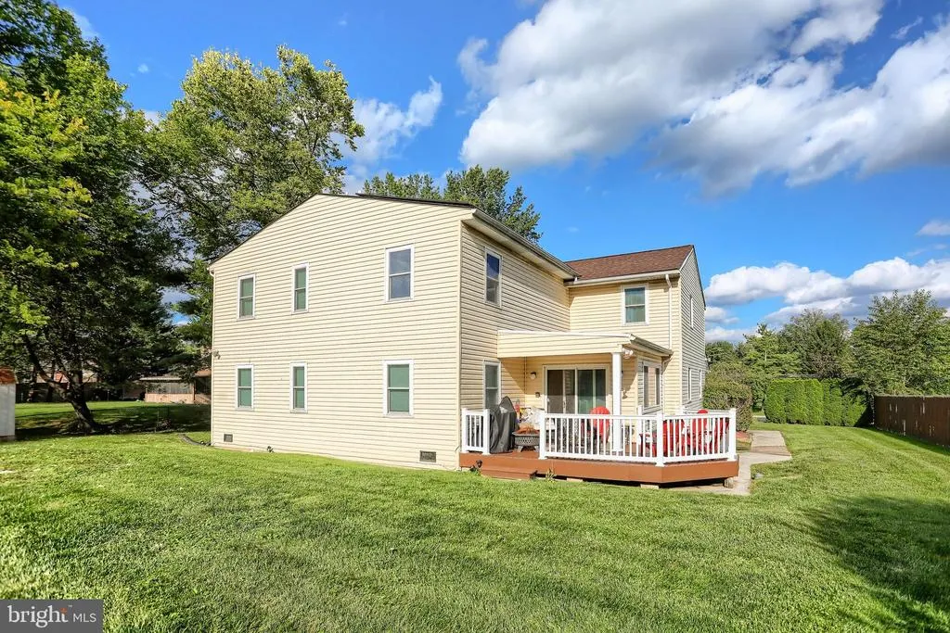
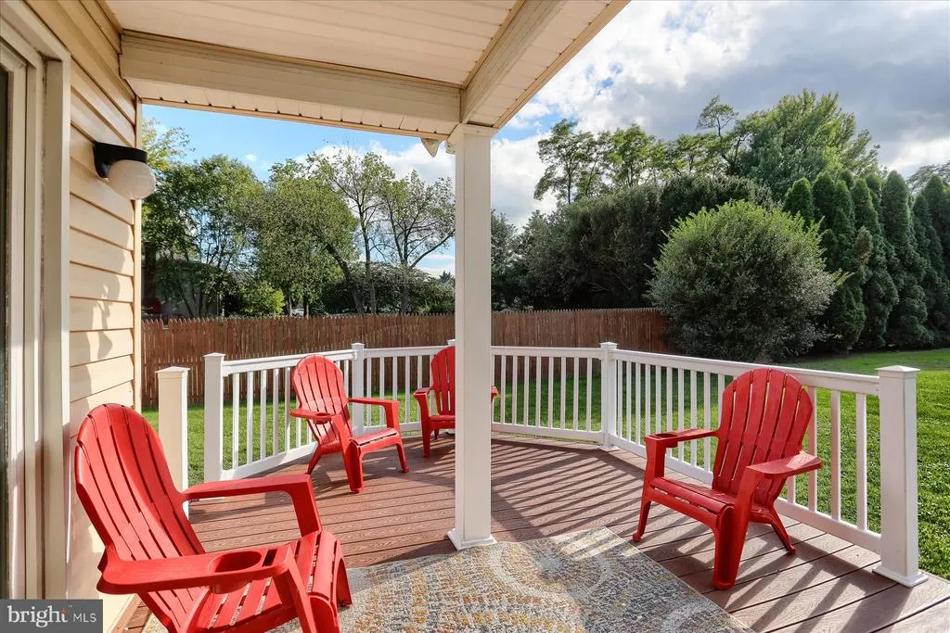
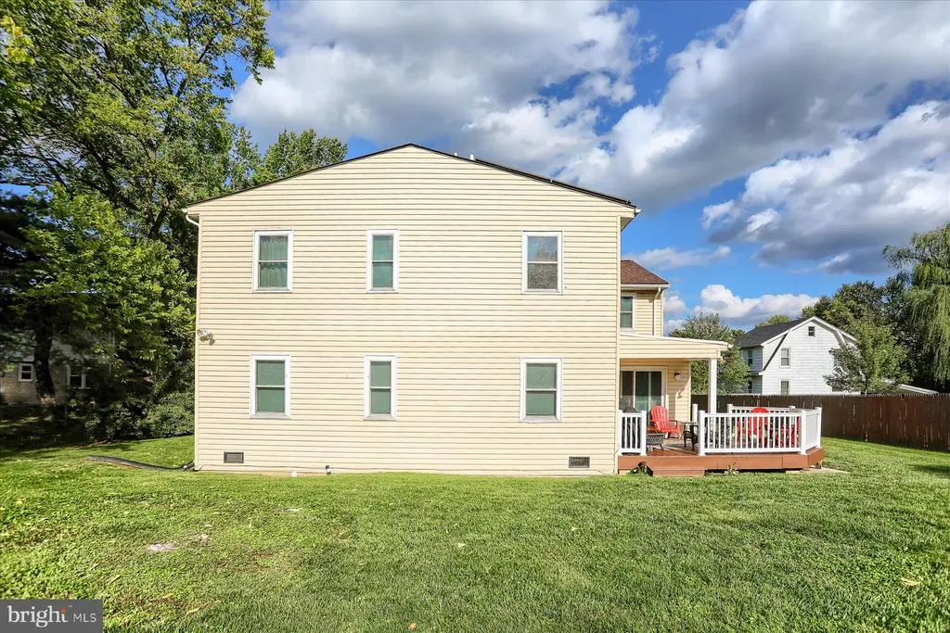
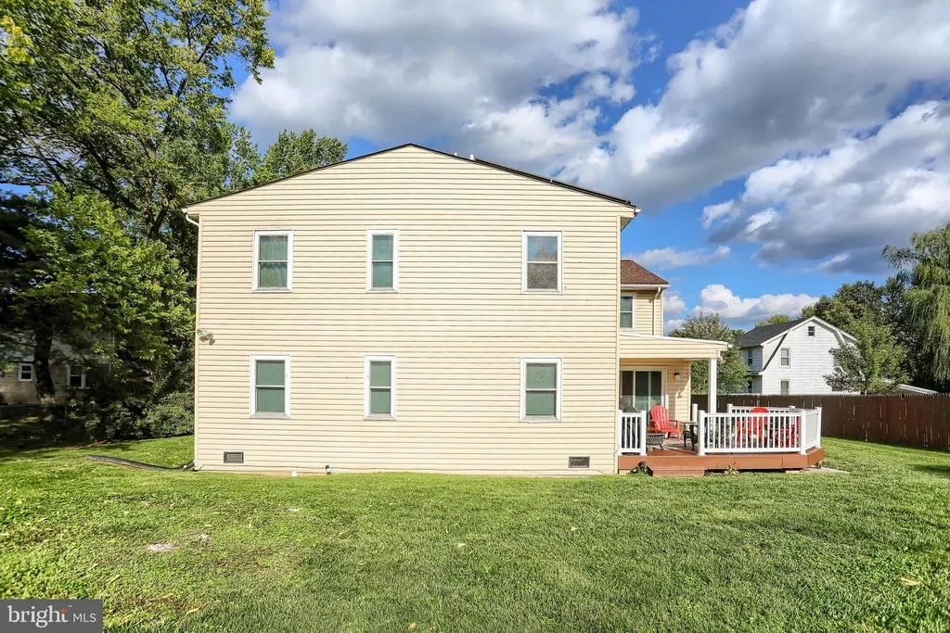
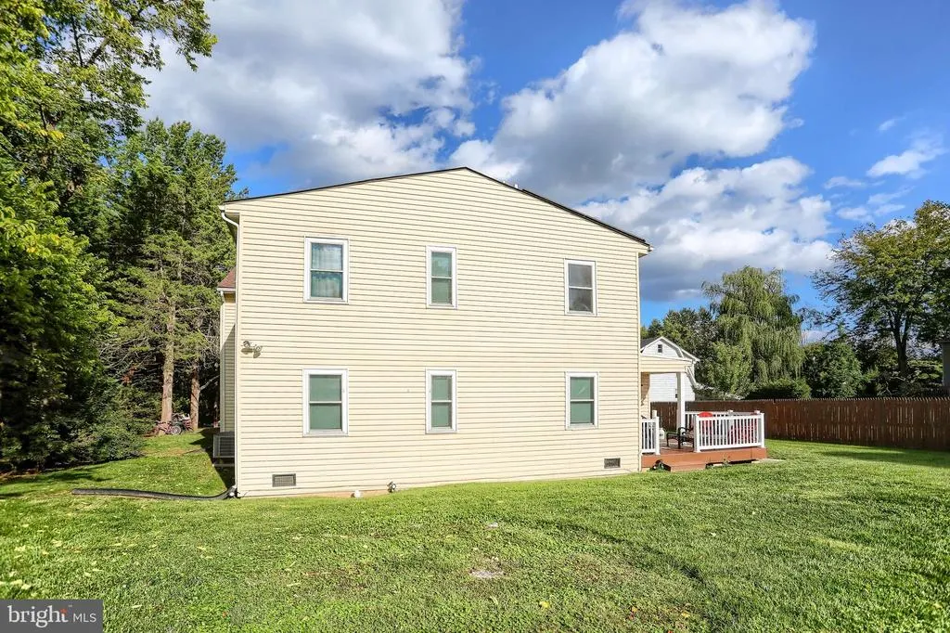
- Deck
- Garage
- Basement
- Pool
Property vs Single Family Average in 17050
Price
Taxes
Year Built
 © BRIGHT, All Rights Reserved
