
Primary on Main


Address
467 6th Street, Hawk Run, PA
Price
$ 249,000
Property Attributes
- MLS#PACD2045512
- TypeSingle Family
- Listing Status ACTIVE
- CountyCLEARFIELD
- CityHawk Run
- AreaMorris Twp
- NeighborhoodHawk Run
- Zip16840
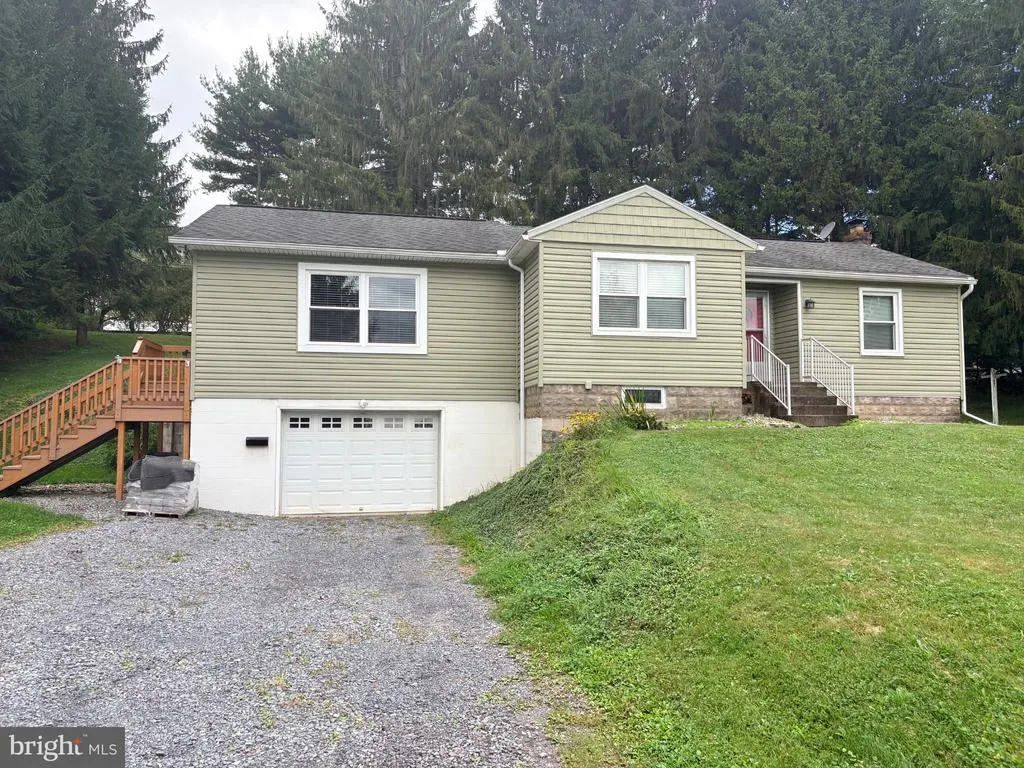
- StyleRanch/Rambler
- Year Built1953
- Taxes$ 1190
- Price$ 249,000
- Bedrooms2
- Full Bathrooms1
- Half Bathrooms0
- Sqr Footage1534
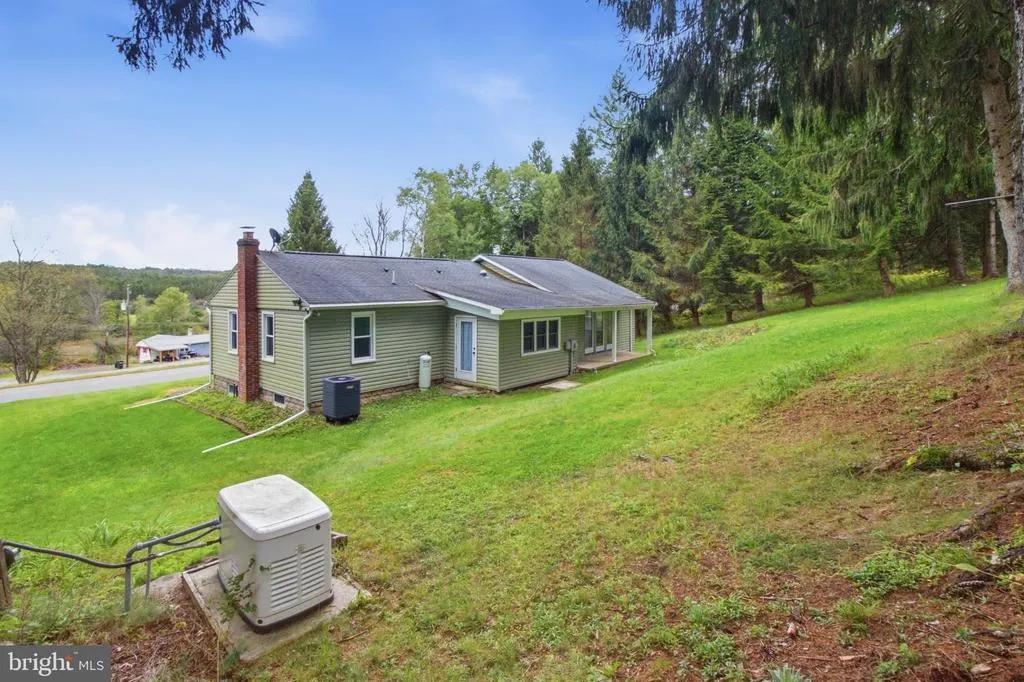
- Lot Size0.38 Acres
Data Source:
Bright MLS
Property Description
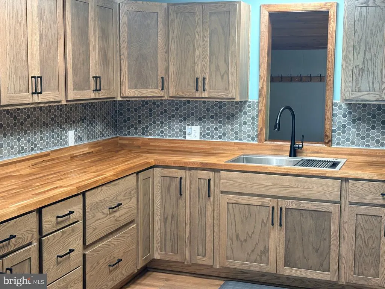
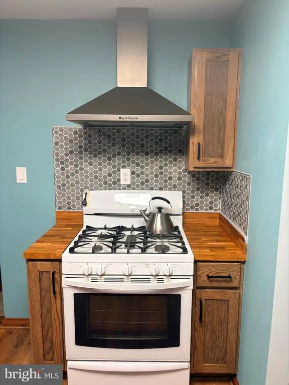
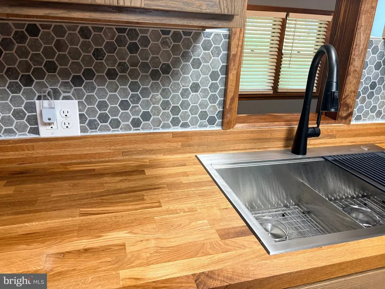
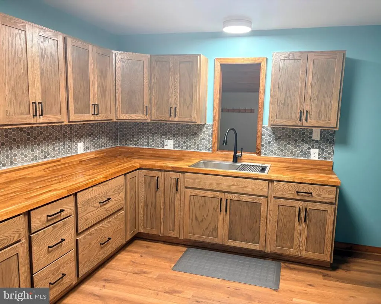
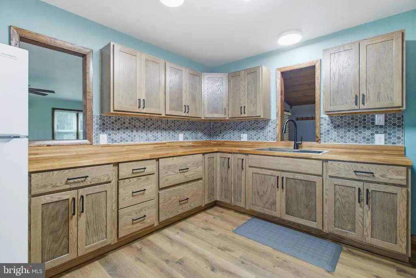
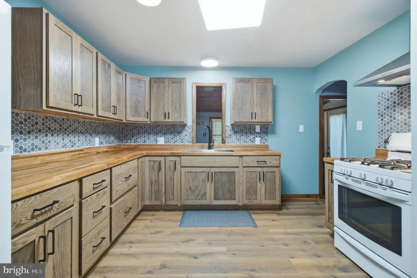
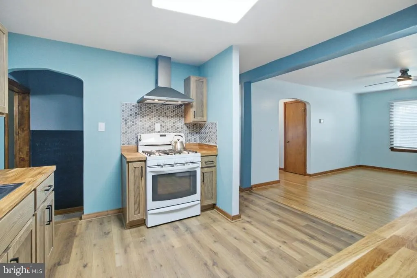
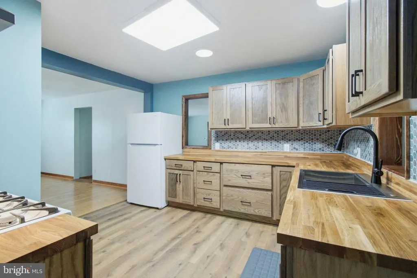
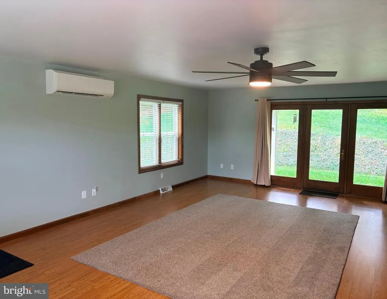
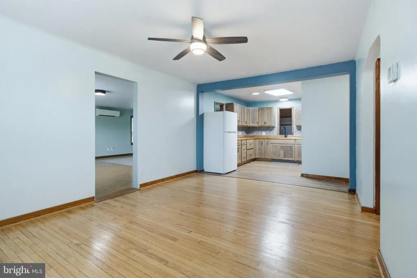
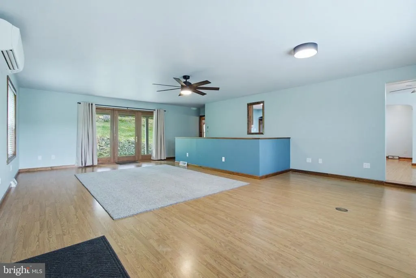
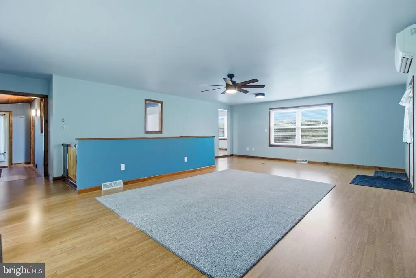
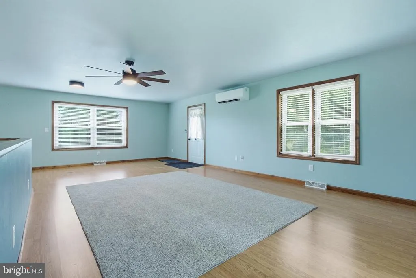
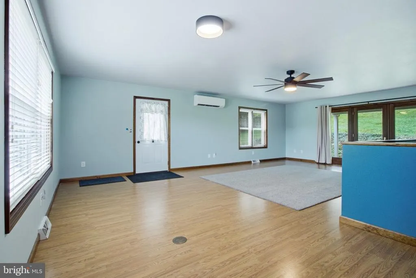
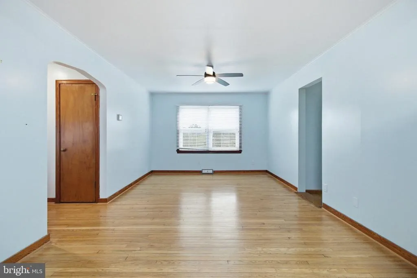
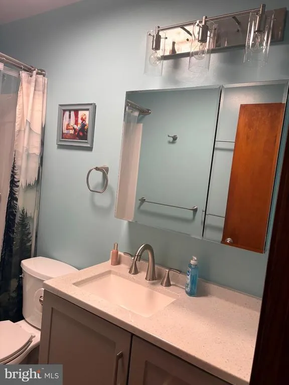
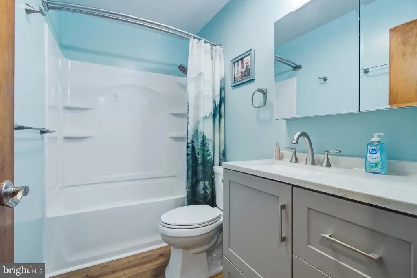
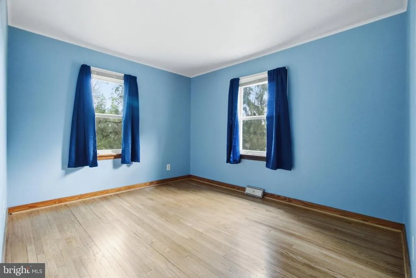
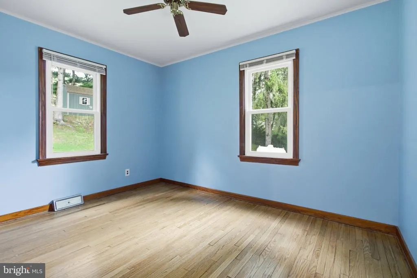
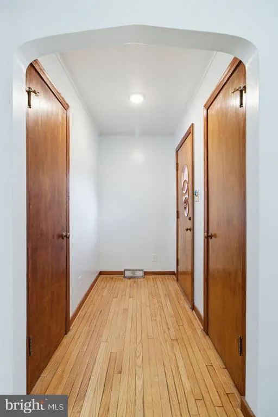
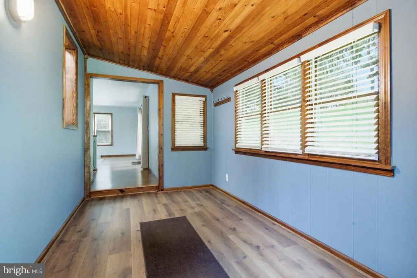
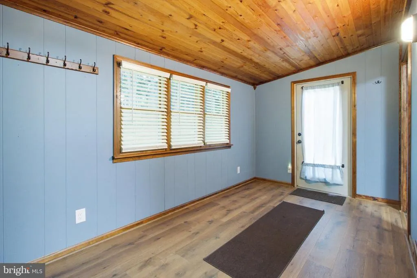
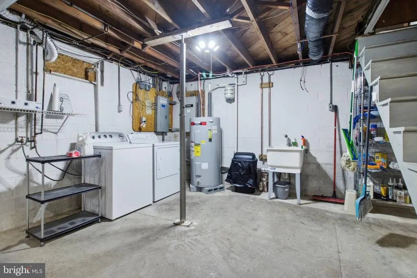
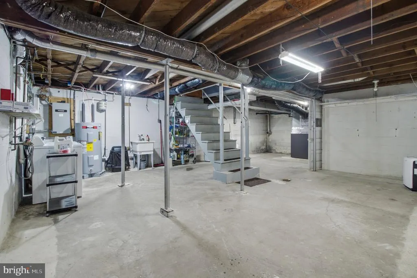
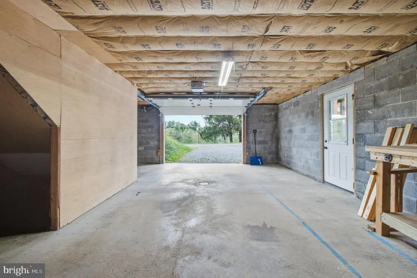
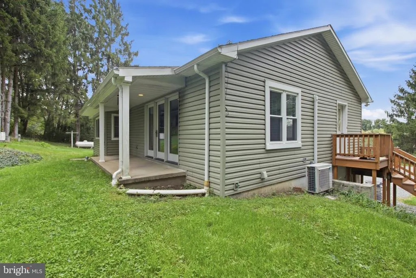
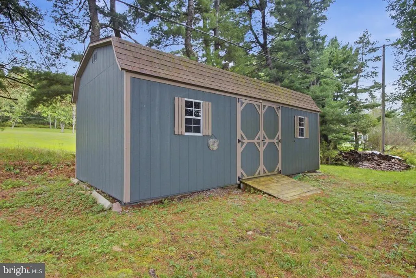
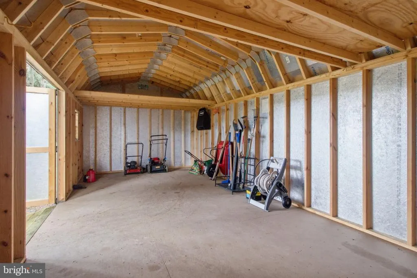
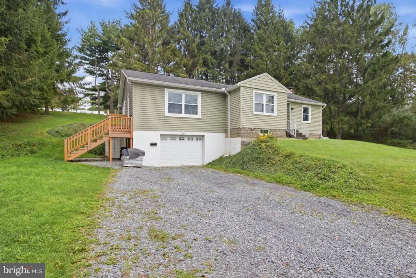
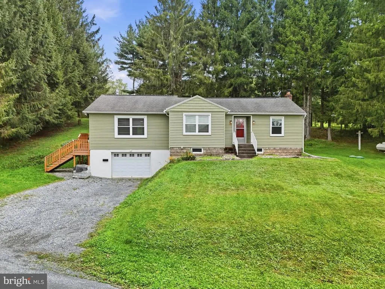
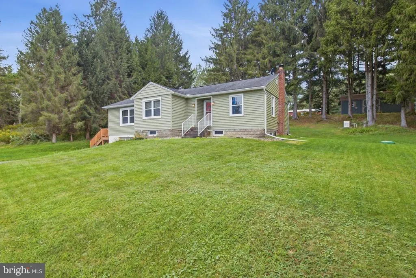
This charming ranch-style home exudes warmth and comfort, perfect for those seeking a tranquil retreat. Features a new kitchen with Kraft Maid soft close cabinets and new bathroom. Built in 1953, this residence combines classic charm with modern sensibilities, featuring exquisite hardwood and laminated flooring that flows seamlessly throughout the living spaces. The heart of the home is a cozy yet spacious layout, ideal for both relaxation and entertaining. The two well-appointed bedrooms offer a peaceful sanctuary, while the full bathroom showcases thoughtful design and functionality. Natural light pours in through the windows, enhancing the inviting atmosphere. The unfinished basement provides endless possibilities for customization, whether you envision a personal gym, a creative studio, or additional storage. An attached garage with inside access ensures convenience, making daily life a breeze. Set on a generous 0.38-acre lot, the outdoor space invites you to enjoy the beauty of nature, perfect for gardening or simply unwinding in your own private oasis. The absence of a pool allows for a low-maintenance lifestyle, giving you more time to savor the joys of home. This property is not just a house; it's a lifestyle choice, offering a harmonious blend of comfort, potential, and community. Experience the essence of home in this delightful residence, where every corner invites you to create lasting memories. Showings available now.
| Price History | |
|---|---|
| 9/19/2026 | Listed $249,000 |
General Features
| Living Area | 1534 |
|---|---|
| Sewer | Septic Exists |
| Heating | Forced Air |
| Cooling | Central A/C,Ductless/Mini-Split |
| Possession | Settlement |
| Roof | Shingle |
| Zoning | NONE |
| Garage Spaces | 1.00 |
| Architectural Style | Ranch/Rambler |
| Construction Materials | Vinyl Siding |
| School District | WEST BRANCH AREA |
| Year Built | 1953 |
| Levels | 1 |
| Tax Year | 2025 |
| Ownership | Fee Simple |
| Cool Fuel | Electric |
| Accessibility | None |
| County | CLEARFIELD |
| New Construction | No |
| Property Type | Residential |
| HOA | No |
| Subdivision Name | HAWK RUN |
| Garage Y/N | Yes |
| Water Access Y/N | No |
| Other Structures | Above Grade,Below Grade |
| Total Rooms | 6 |
| Full Baths | 1 |
| Status | ACTIVE |
| Directions | Rt 53 to Hawk Run to 6th Street |
| City | HAWK RUN |
| Senior Community Y/N | No |
| MLS Area | Morris Twp (158124) |
| Lot Size Units | Square Feet |
| Lot Size Square Feet | 16552.80 |
| Tax Assessed Value | 15200.0 |
| Tax Annual Amount | 1190.0 |
| Structure Type | Detached |
| Condo/Coop Association fee Y/N | No |
| Bathrooms Full Main Level | 1 |
| Bathrooms Count Main Level | 1.00 |
| Price Per Sq Ft Total AG | 162.32 |
| Vacation Rental Y/N | No |
| Total SQFT | 2434 |
| Standard Status | Active |
| Year Built Source | Estimated |
Interior Features
| Interior Amenities | Wood Floors |
|---|---|
| Heating Fuel | Oil |
| Basement | Garage Access,Unfinished |
| Flooring | Hardwood,Laminated |
| Hot Water | Electric |
| Basement (Y/N) | Yes |
| Heating Y/N | Yes |
| Fireplace Y/N | No |
| Above Grade Finished Area | 1534 |
| Central Air Y/N | Yes |
| Total Bedrooms | 2 |
| Room Type | Living Room,Dining Room,Bedroom 2,Kitchen,Bedroom 1,Hobby Room,Full Bath |
| Main Level Bedrooms | 2 |
| Below Grade Finished Area Unit Type | Square Feet |
| LivingAreaSource | Estimated |
| Below Grade Unfin Area Units | Square Feet |
| Below Grade Unfin SQFT | 900 |
| Below Grade Unfin SQFT Source | Estimated |
| Below Grade Finished Area Source | Estimated |
| Above Grade Finished Area Source | Estimated |
| Above Grade Finished Area Unit Type | Square Feet |
| Total Baths | 1 |
Exterior Features
| Pool | No Pool |
|---|---|
| Water Source | Public |
| Inclusions | Range,refrigerator |
| Total Parking Spaces | 1 |
| Garage Features | Basement Garage,Inside Access |
| Type of Parking | Attached Garage,Driveway |
| Foundation Details | Block |
| Water View Y/N | No |
| Lot Size Acres | 0.38 |
| Lot Size Source | Estimated |
| Waterfront Y/N | No |
| Navigable Water Y/N | No |
| Water Oriented Y/N | No |
| # of Attached Garage Spaces | 1 |
Room Details
| Room | Dimensions | Level | Flooring | Details |
|---|---|---|---|---|
| Bedroom 1 | Main | |||
| Bedroom 2 | Main | |||
| Dining Room | Main | |||
| Full Bath | Main | |||
| Hobby Room | Main | |||
| Kitchen | Main | |||
| Living Room | Main |
Amenities
- Foreclosure
- Views
- Short Sale
- New Construction
- Adult 55+
- Lease To Own
- No HOA Fees
- Furnished
- Primary On Main
- Air Conditioning
- Seller Finance
- Green
- Fixer Upper
- Horse
- Golf
- Fireplace
- Deck
- Garage
- Basement
- Pool
Property vs Single Family Average in 16840
Price
Taxes
Year Built
Visits
 © BRIGHT, All Rights Reserved
