
Open House Sun, Sep 27th 10:30 AM - 12:30 PM - Golf Course





Address
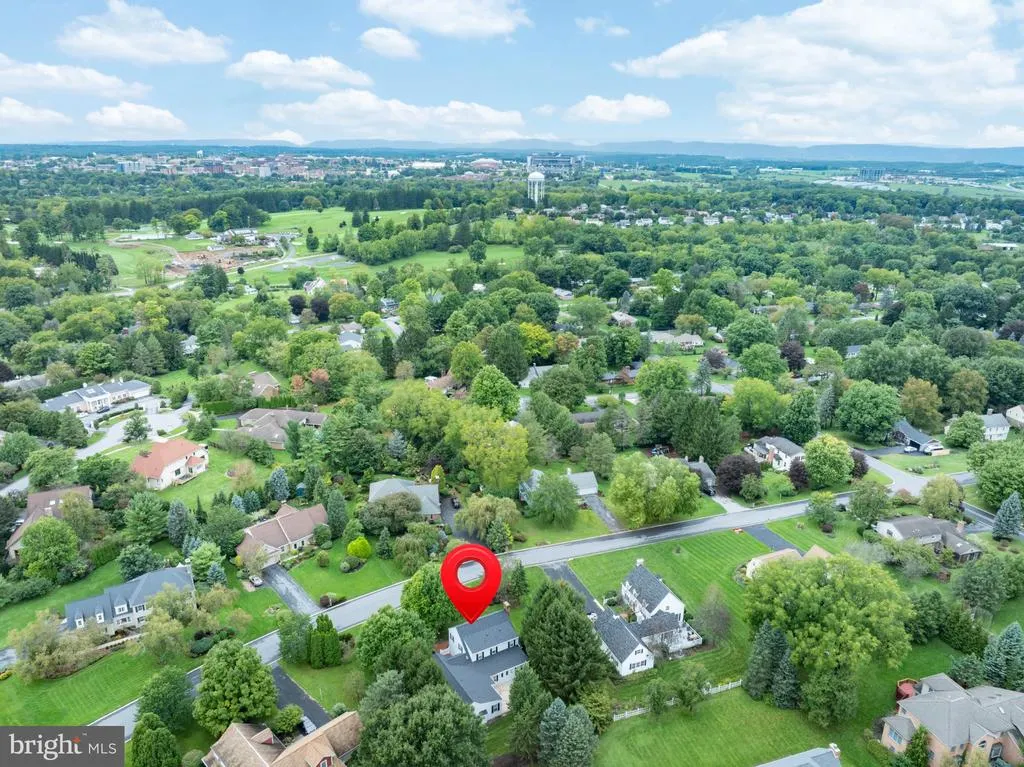
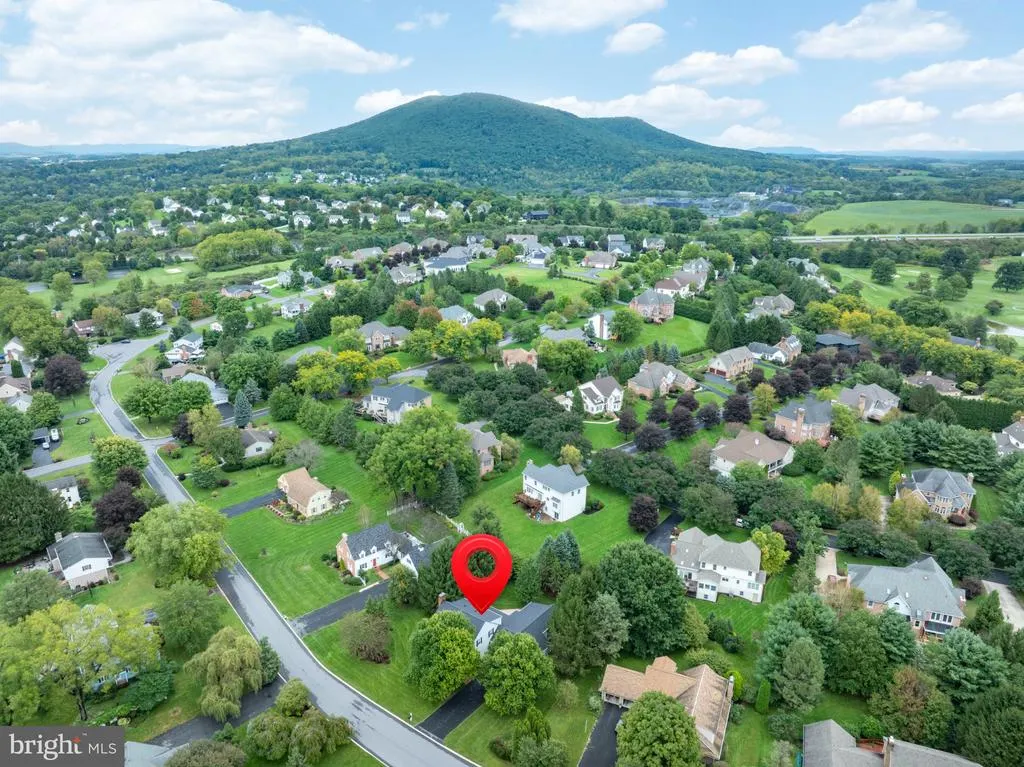
1100 Haymaker Road, State College, PA
Price
$ 749,000
Property Attributes
- MLS#PACE2520580
- TypeSingle Family
- Listing Status ACTIVE
- CountyCENTRE
- CityState College
- AreaCollege Twp
- NeighborhoodCentre Hills
- Zip16801
- StyleTraditional
- Year Built1990
- Taxes$ 8811
- Price$ 749,000
- Bedrooms3
- Full Bathrooms3
- Half Bathrooms2
- Sqr Footage3420
- Lot Size0.42 Acres
Data Source:
Bright MLS
Property Description
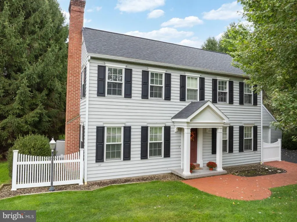
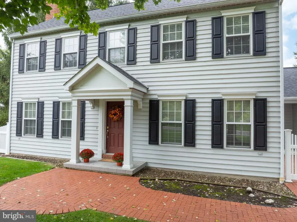
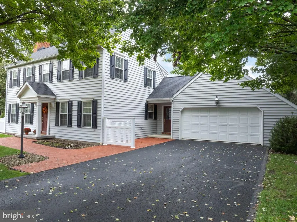
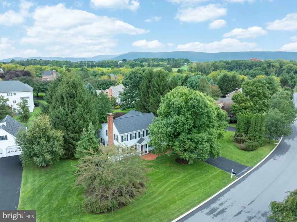
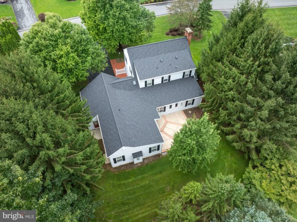
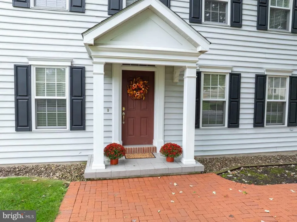
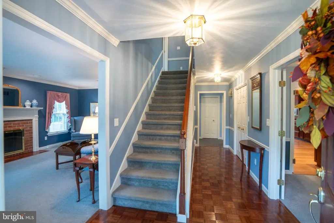
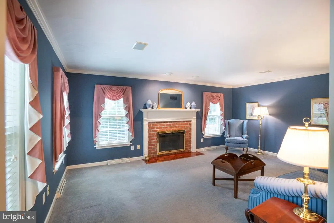
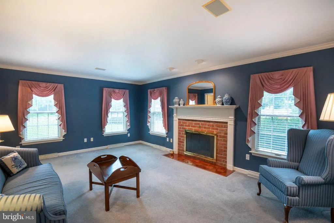
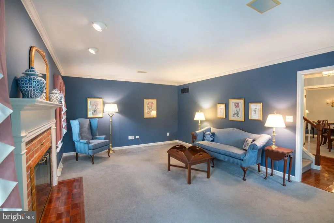
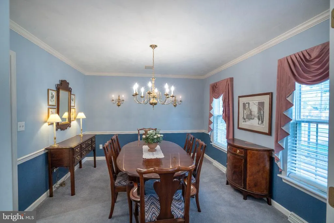
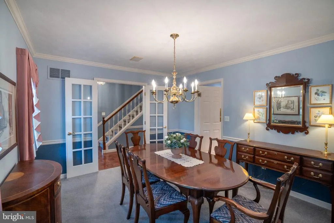
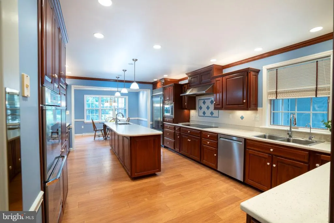
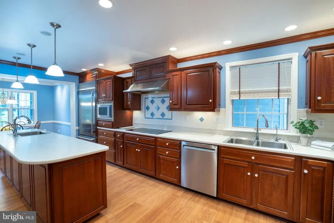
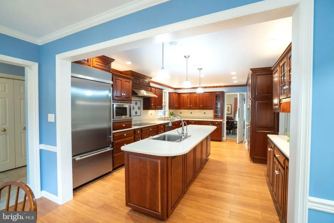
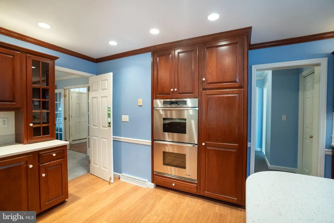
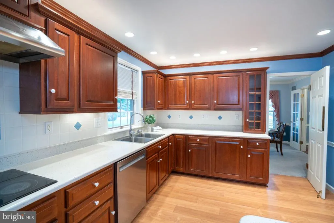
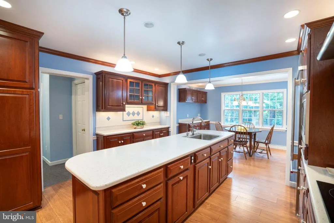
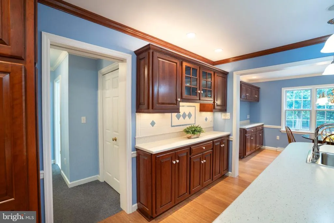
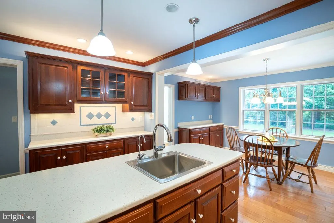
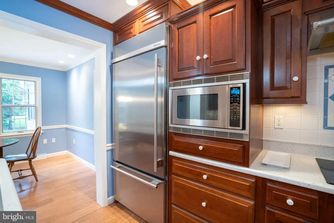
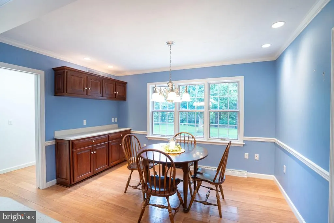
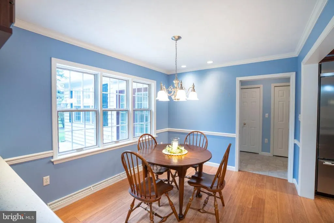
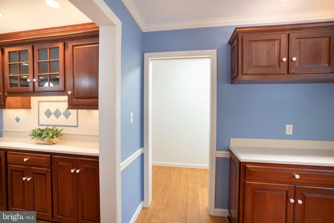
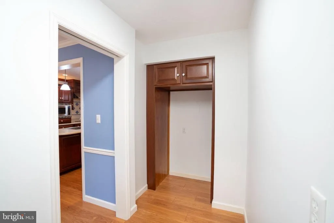
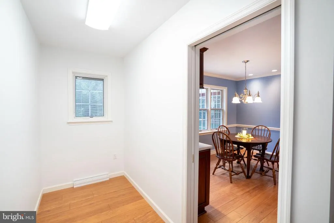
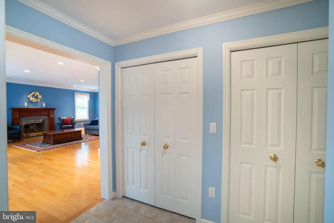
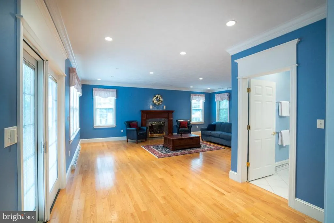
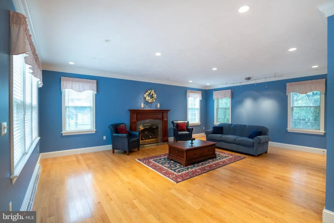
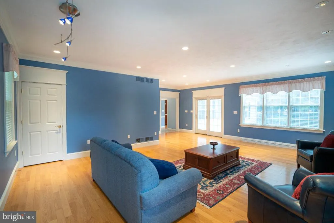
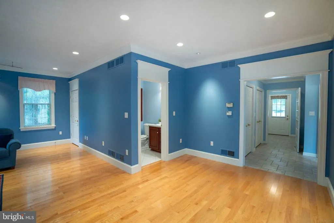
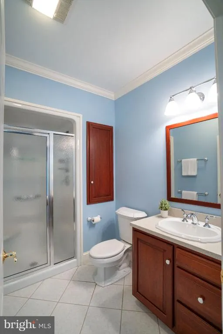
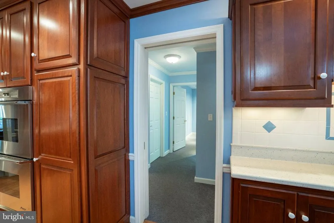
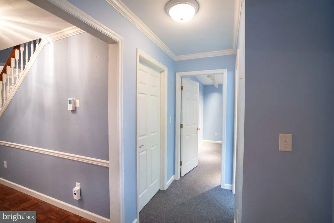
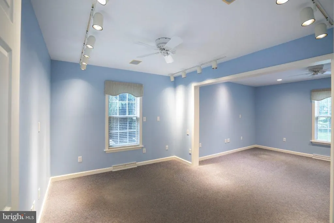
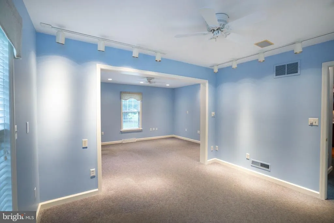
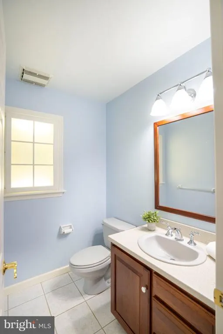
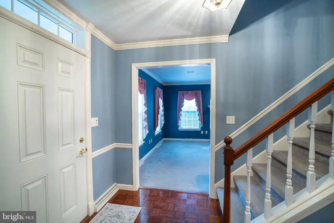
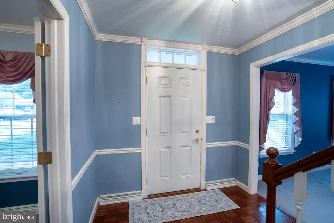
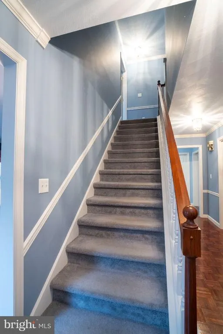
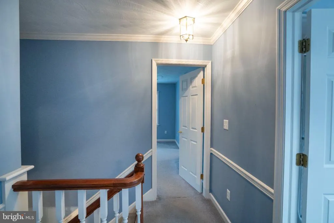
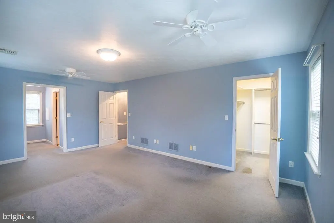
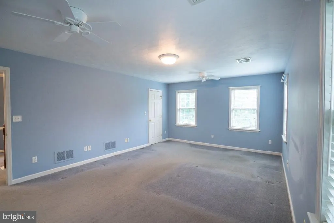
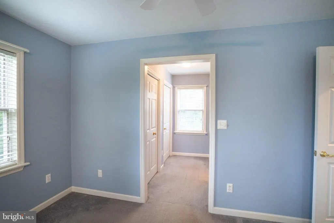
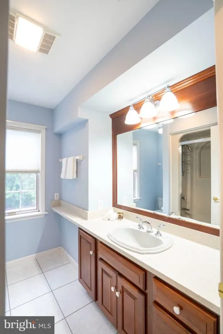
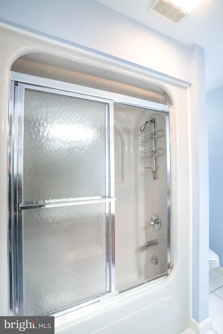
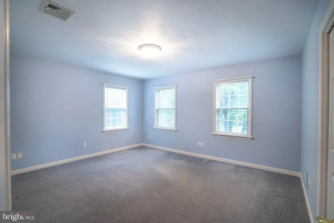
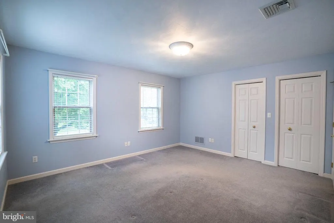
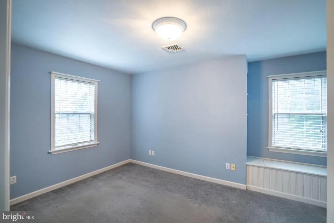
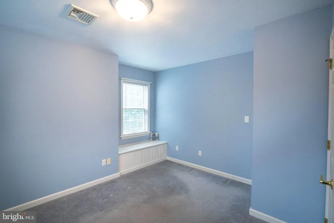
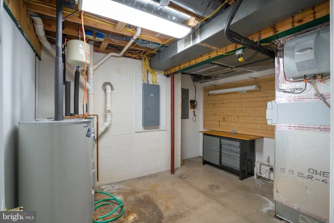
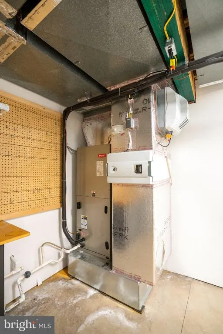
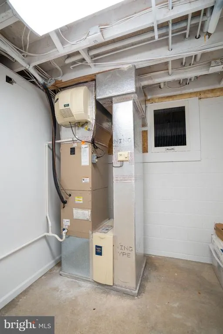
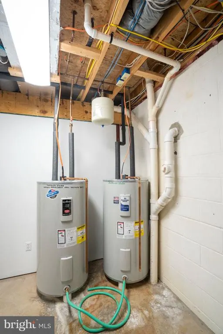
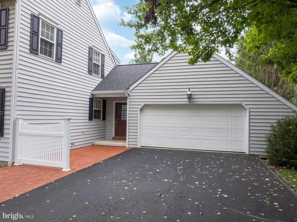
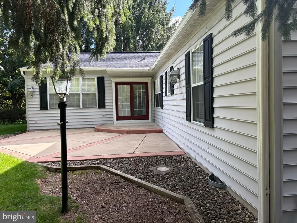
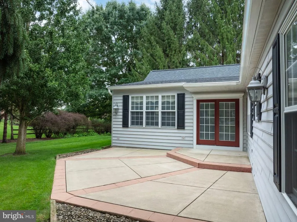
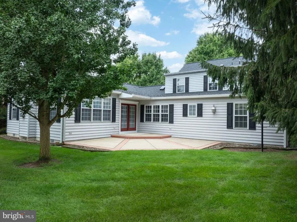
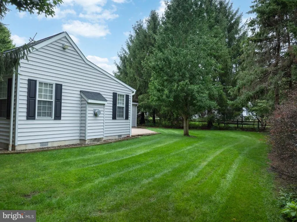
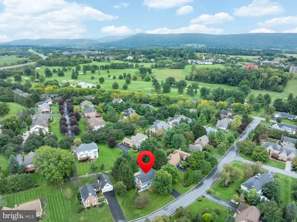
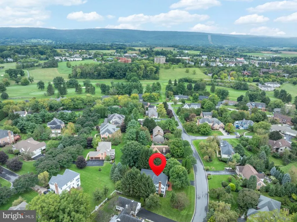
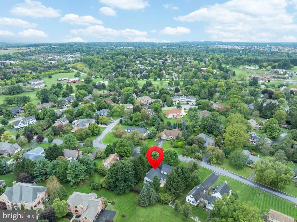
Showings: Begin Thursday 9/24. Open house: Sunday 9/27 from 10:30AM to 12:30PM. Positioned in the Centre Hills neighborhood, this traditional one owner home features over 3300 above grade square feet with a NEW roof (2026) and situated on .42 acres. The chefs kitchen serves as the heart of the home with a NEW oversized refrigerator (2026), Dacor cooktop and double ovens, a large island with a prep sink, and a pantry closet with space for a second refrigerator. On the main floor at the front of the house is the living room with a lovely fireplace and the formal dining room, while the office is tucked away towards the back and could have various purposes; perhaps a playroom, studio space, or hobby room. The spacious family room provides the perfect gathering space as it impresses with nine foot ceilings, hardwood floors, a fireplace, a full bathroom, and beautiful trim work. Upstairs, the main bedroom suite offers a walk in closet plus two additional closets, with ample storage found throughout the residence. The additional two bedrooms and full bathroom are also upstairs. Appreciate the craftsmanship throughout, from the moldings and trim work inside to the detailing of the portico and patio outside. The house has two water heaters (one new in 2026), two furnaces, and two electric panels. The highly sought after location is a true standout, with the Centre Hills golf course around the corner and all PSU has to offer nearby. This well kept property offers a pathway for buyers to add personal style updates and make it their very own. Come see the possibilities this home has to offer!
| High School |
|---|
| State College Area High School |
| Price History | |
|---|---|
| 9/21/2026 | Listed $749,000 |
General Features
| Living Area | 3420 |
|---|---|
| Sewer | Public Sewer |
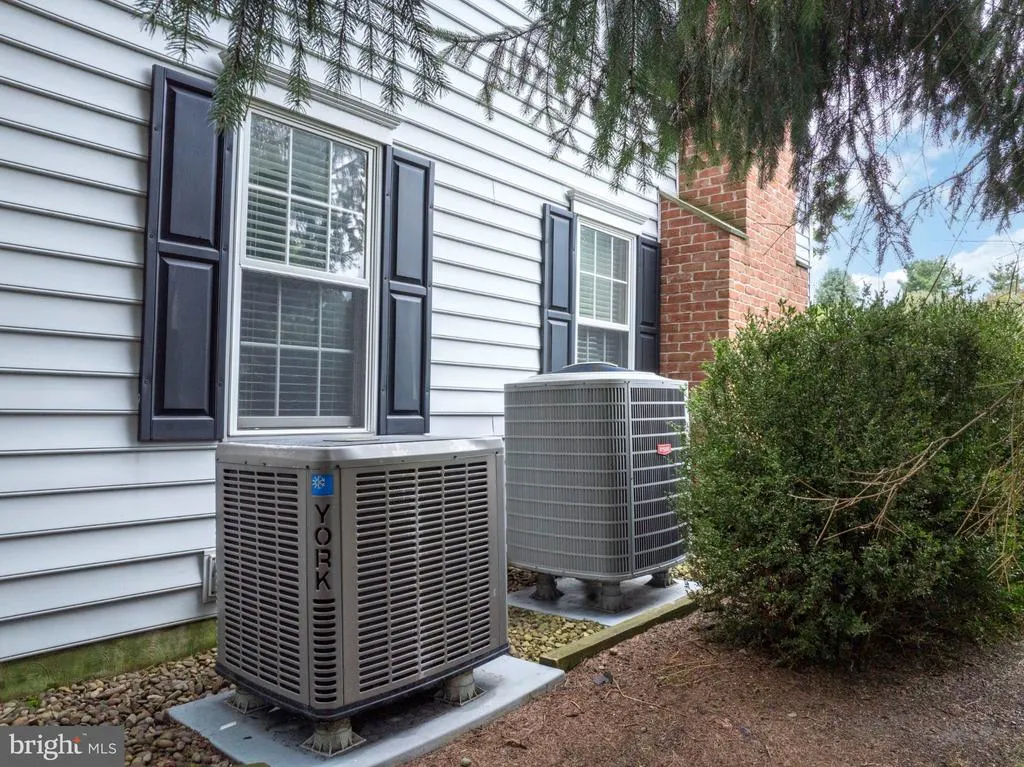
| Heating | Heat Pump(s) |
| Cooling | Heat Pump(s) |
| Possession | Settlement |
| Roof | Architectural Shingle |
| Appliances | Built-In Microwave,Cooktop,Dishwasher,Dryer - Front Loading,Oven - Double,Six Burner Stove,Stainless Steel Appliances,Washer - Front Loading,Refrigerator |
| Zoning | R1 |
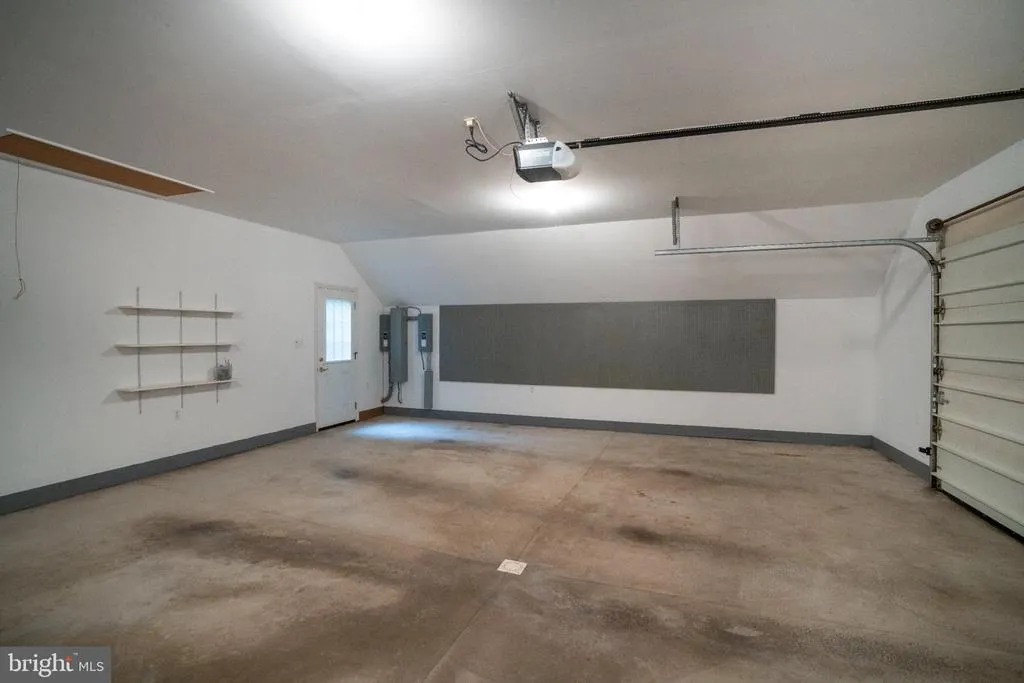
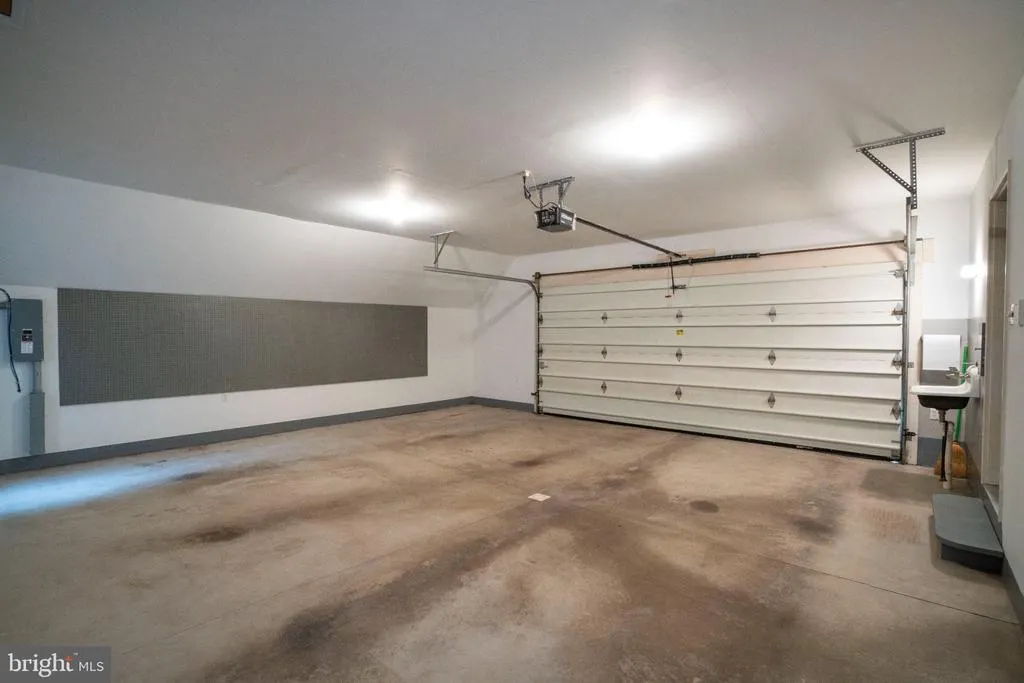
| Garage Spaces | 2.00 |
| Patio/Porch Features | Patio(s) |
| Architectural Style | Traditional |
| Construction Materials | Vinyl Siding |
| School District | STATE COLLEGE AREA |
| Year Built | 1990 |
| Levels | 2 |
| Tax Year | 2026 |
| Ownership | Fee Simple |
| Cool Fuel | Electric |
| Accessibility | None |
| County | CENTRE |
| New Construction | No |
| Property Type | Residential |
| HOA | No |
| Subdivision Name | CENTRE HILLS |
| Garage Y/N | Yes |
| Water Access Y/N | No |
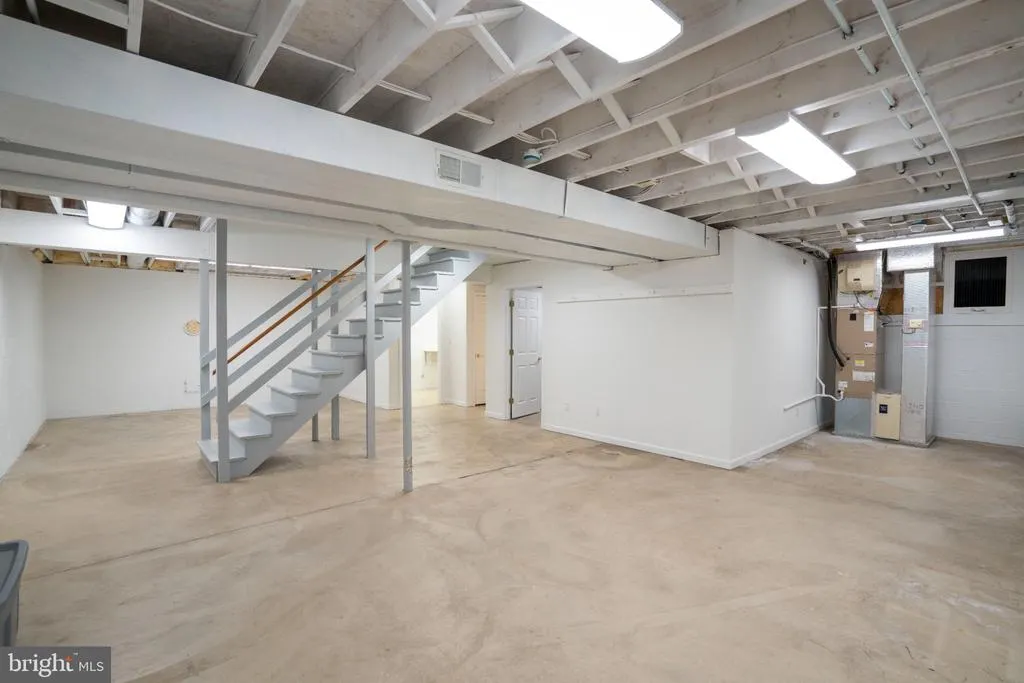
| Other Structures | Above Grade,Below Grade |
| Full Baths | 3 |
| Status | ACTIVE |
| Directions | Take East Branch Road to Hunter Avenue,turn right on Haymaker Road. Home is on the left. |
| City | STATE COLLEGE |
| Senior Community Y/N | No |
| MLS Area | College Twp (16419) |
| Lot Size Units | Square Feet |
| Lot Size Square Feet | 18295.00 |
| Tax Assessed Value | 128160.0 |
| Tax Annual Amount | 8811.0 |
| Structure Type | Detached |
| Condo/Coop Association fee Y/N | No |
| Bathrooms Full Main Level | 1 |
| Bathrooms Count Main Level | 2.00 |
| Price Per Sq Ft Total AG | 226.28 |
| Acceptable Financing | Cash,Conventional |
| Historic Y/N | No |
| Lease Considered Y/N | No |
| Vacation Rental Y/N | No |
| Total SQFT | 3420 |
| Standard Status | Active |
| Year Built Source | Assessor |
Interior Features
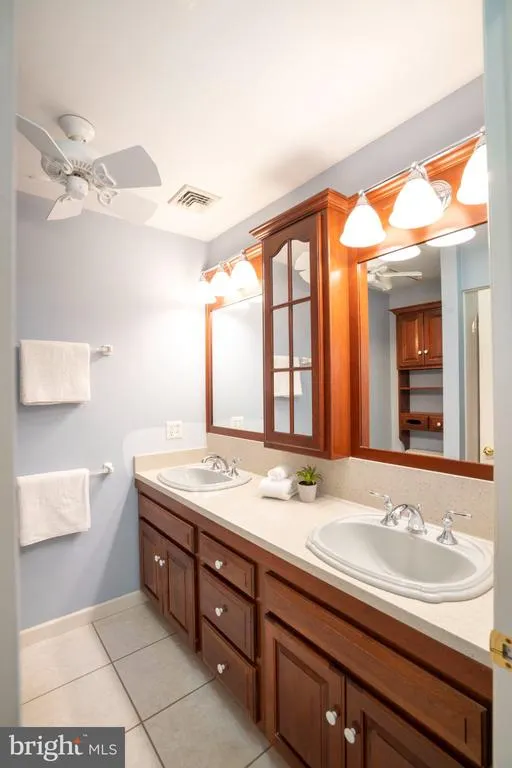
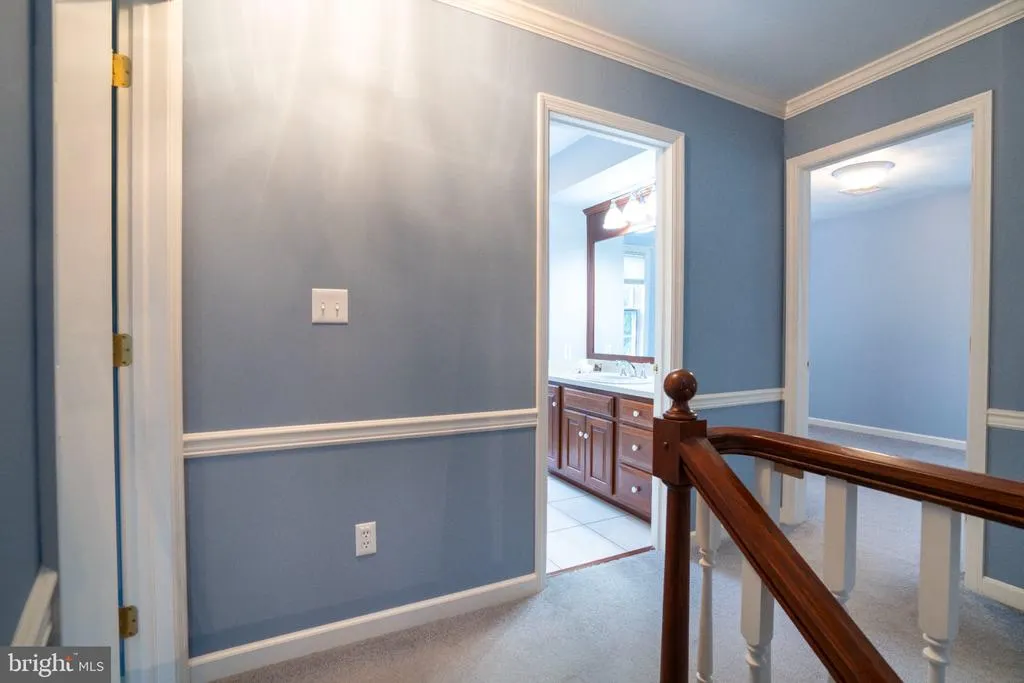
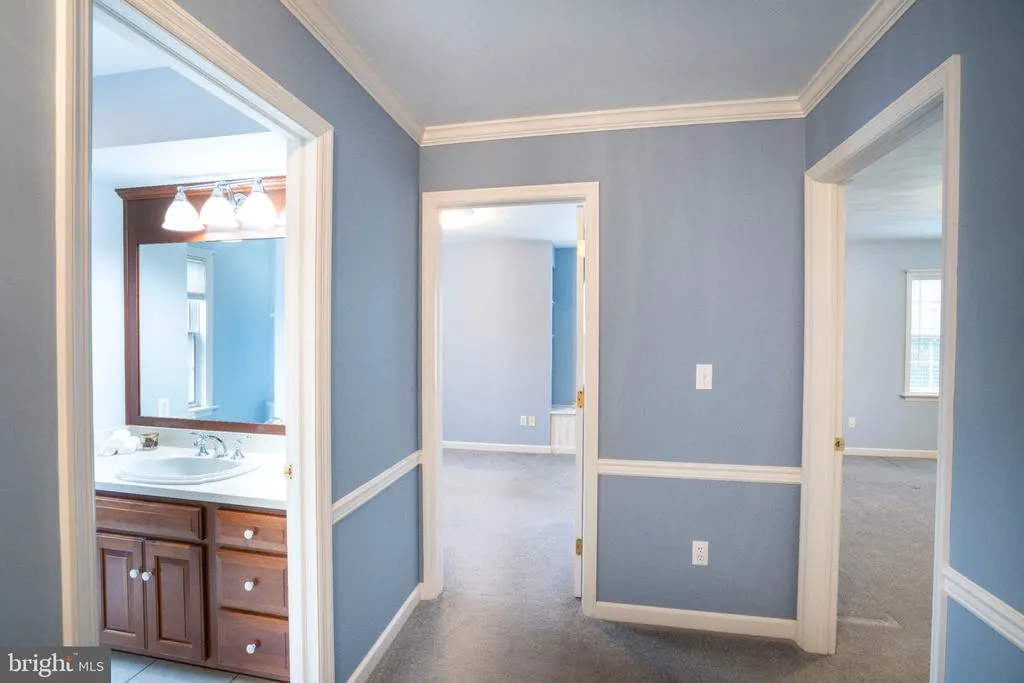
| Interior Amenities | Breakfast Area,Crown Moldings,Floor Plan - Traditional,Formal/Separate Dining Room,Kitchen - Island,Pantry,Primary Bath(s),Walk-in Closet(s),Chair Railings |
|---|---|
| Heating Fuel | Electric |
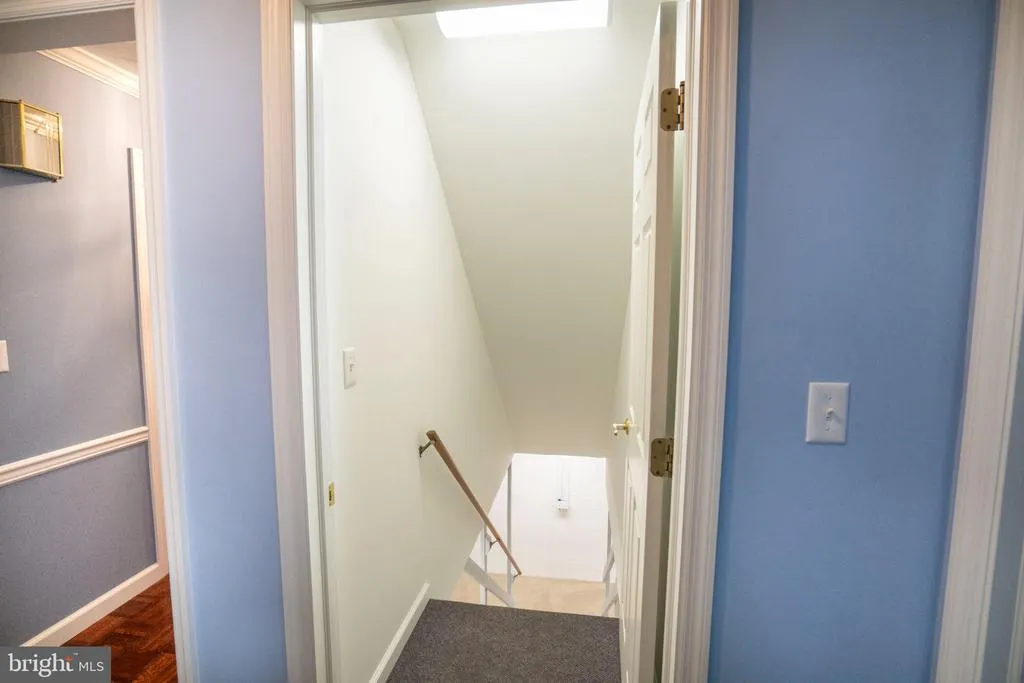
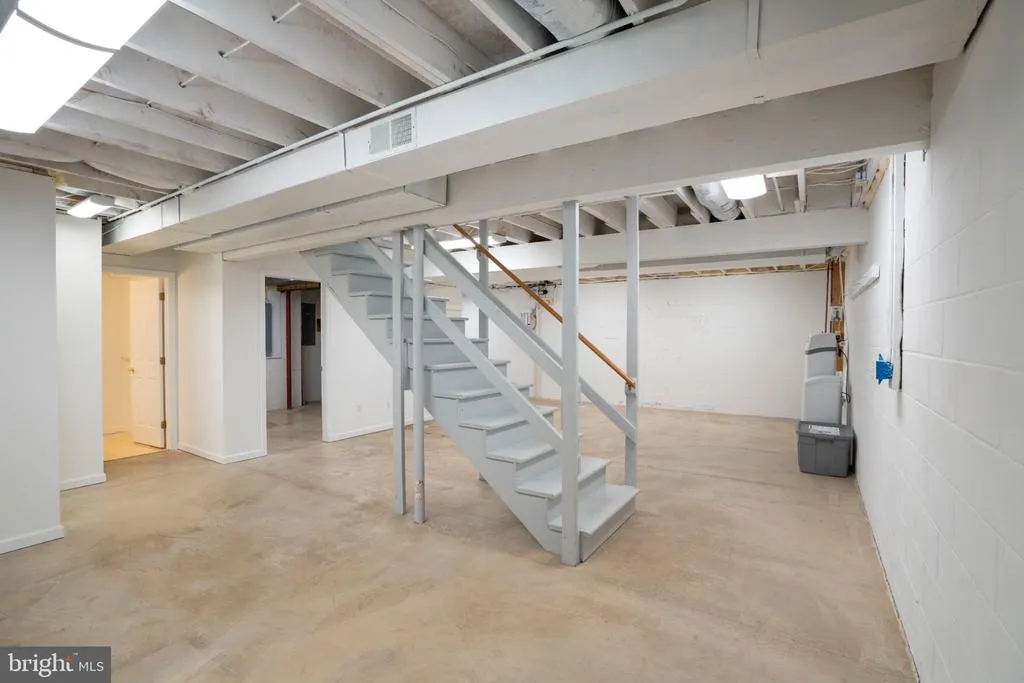
| Basement | Combination,Partial,Unfinished |
| Flooring | Carpet,Ceramic Tile,Hardwood,Other |
| Total Fireplaces | 2 |
| Fireplace Features | Gas/Propane,Wood |
| Hot Water | Electric |
| Basement (Y/N) | Yes |
| Heating Y/N | Yes |
| Fireplace Y/N | Yes |
| Above Grade Finished Area | 3310 |
| Half Baths | 2 |
| Central Air Y/N | No |
| Total Bedrooms | 3 |
| Below Grade Finished Area | 110 |
| Room Type | Living Room,Dining Room,Primary Bedroom,Bedroom 2,Bedroom 3,Kitchen,Family Room,Breakfast Room,Laundry,Mud Room,Office,Bathroom 1,Bathroom 2,Primary Bathroom,Half Bath |
| Below Grade Finished Area Unit Type | Square Feet |
| LivingAreaSource | Assessor |
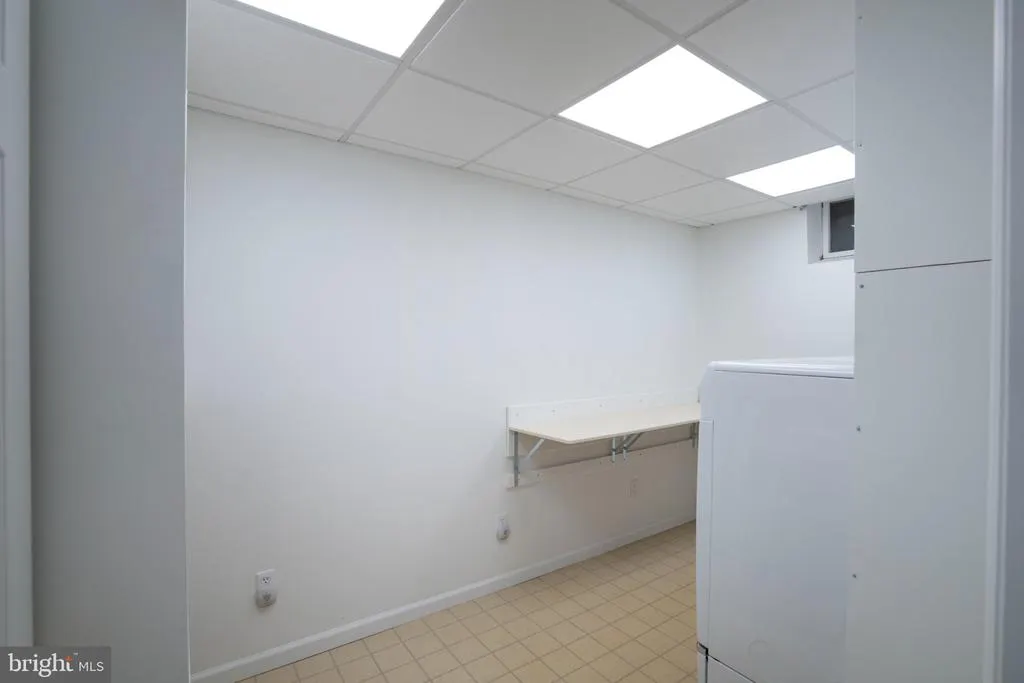
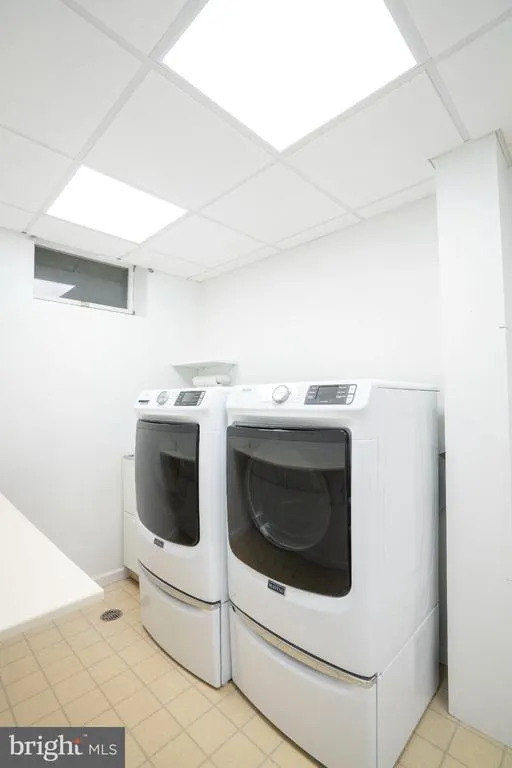
| Laundry Type | Basement |
| Below Grade Finished Area Source | Assessor |
| Bedrooms Count All Upper Levels | 3 |
| Bedrooms Count Upper Level 1 | 3 |
| Bathrooms Half Main Level | 1 |
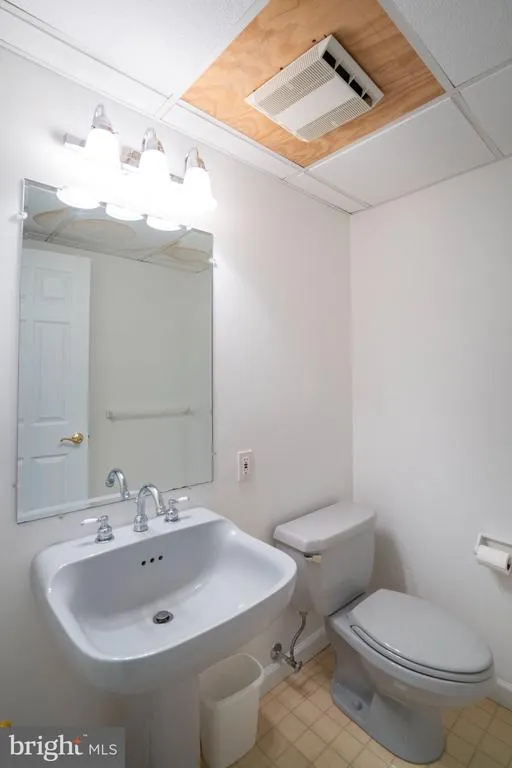
| Bathrooms Half Lower Level 1 | 1 |
| Bathrooms Half All Lower Levels | 1 |
| Bathrooms Full Upper Level 1 | 2 |
| Bathrooms Full All Upper Levels | 2 |
| Bathrooms Count Upper Level 1 | 2.00 |
| Bathrooms Count Lower Level 1 | 1.00 |
| Bathrooms Count All Upper Levels | 2 |
| Bathrooms Count All Lower Levels | 1 |
| Above Grade Finished Area Source | Assessor |
| Above Grade Finished Area Unit Type | Square Feet |
| Total Baths | 5 |
Exterior Features
| Pool | No Pool |
|---|---|
| Parking Features | Asphalt Driveway |
| Water Source | Public |
| Inclusions | Kitchen appliances,washer and dryer: All as is. |
| Total Parking Spaces | 2 |
| Garage Features | Garage - Front Entry |
| Type of Parking | Attached Garage |
| Foundation Details | Block,Crawl Space |
| Water View Y/N | No |
| Lot Size Acres | 0.42 |
| Lot Size Source | Assessor |
| Waterfront Y/N | No |
| Land Assessed Value | 20050.00 |
| Navigable Water Y/N | No |
| Water Oriented Y/N | No |
| # of Attached Garage Spaces | 2 |
Room Details
| Room | Dimensions | Level | Flooring | Details |
|---|---|---|---|---|
| Bathroom 1 | Main | Flooring - Ceramic Tile | ||
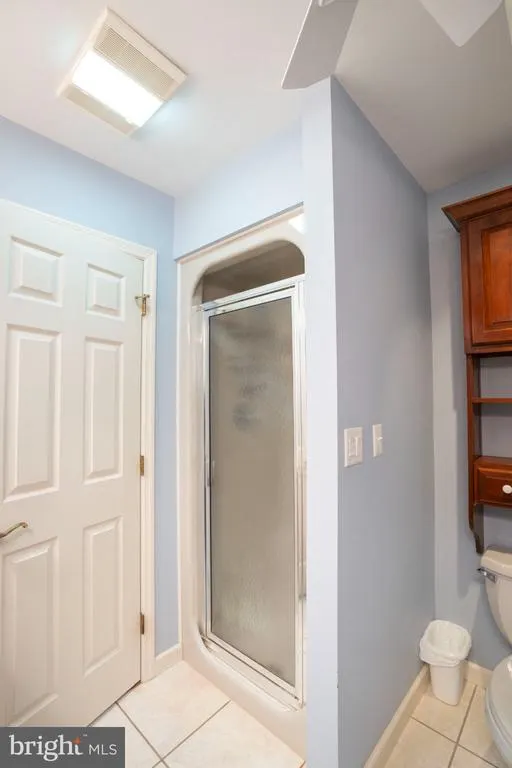
| Bathroom 2 | Upper 1 | Flooring - Ceramic Tile | ||
| Bedroom 2 | Upper 1 | Flooring - Carpet | ||
| Bedroom 3 | Upper 1 | Flooring - Carpet | ||
| Breakfast Room | Main | Built-Ins,Flooring - Other,Chair Rail,Crown Molding | ||
| Dining Room | Main | Flooring - Carpet,Crown Molding,Chair Rail | ||
| Family Room | Main | Crown Molding,Fireplace - Gas,Flooring - HardWood | ||
| Half Bath | Main | Flooring - Ceramic Tile | ||
| Kitchen | Main | Breakfast Room,Countertop(s) - Solid Surface,Flooring - Other,Island,Kitchen - Electric Cooking,Pantry | ||
| Laundry | Lower 1 | |||
| Living Room | Main | Fireplace - Other,Flooring - Carpet,Crown Molding | ||
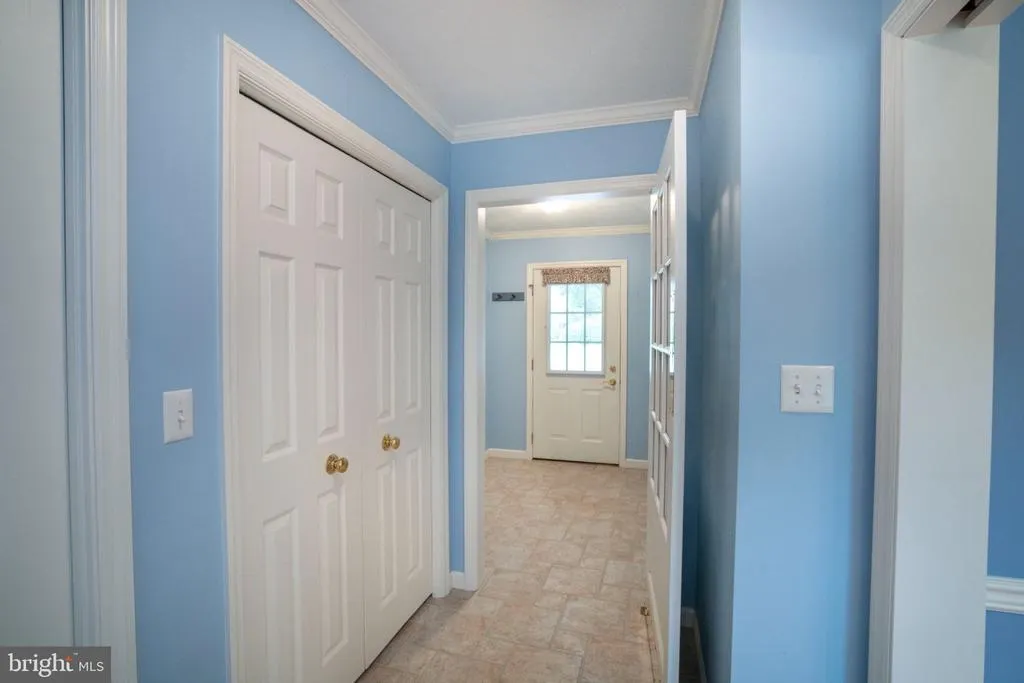
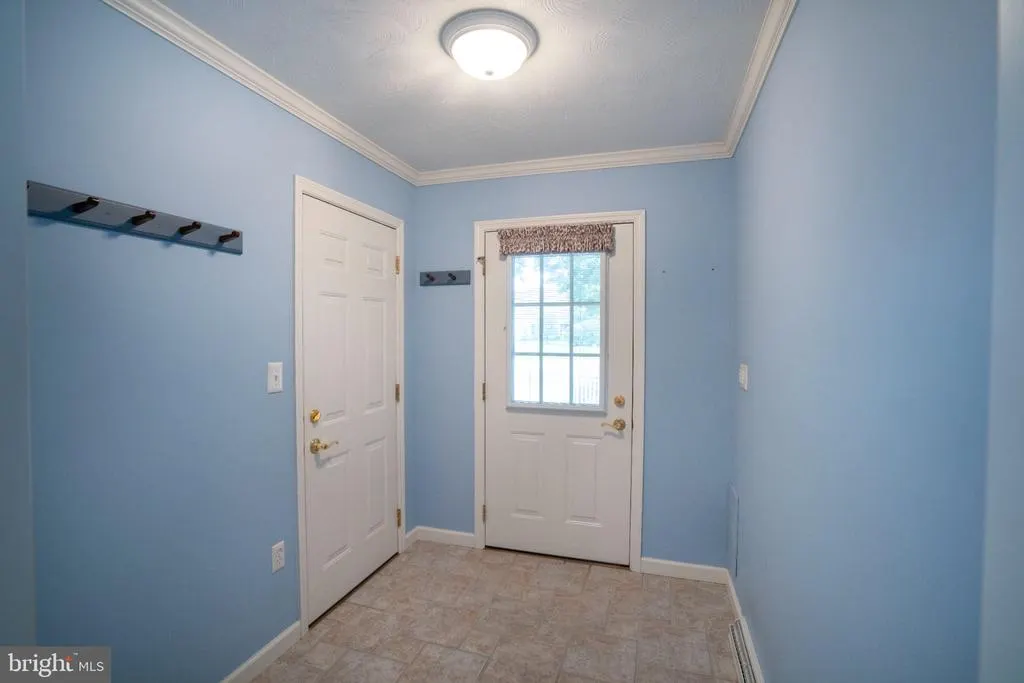
| Mud Room | Main | Flooring - Ceramic Tile | ||
| Office | Main | Flooring - Carpet | ||
| Primary Bathroom | Upper 1 | Flooring - Ceramic Tile | ||
| Primary Bedroom | Upper 1 | Attached Bathroom,Flooring - Carpet,Walk-In Closet(s) |
Amenities
- Foreclosure
- Views
- Short Sale
- New Construction
- Adult 55+
- Lease To Own
- No HOA Fees
- Furnished
- Primary On Main
- Air Conditioning
- Seller Finance
- Green
- Fixer Upper
- Horse
- Golf
- Fireplace
- Deck
- Garage
- Basement
- Pool
Property vs Single Family Average in 16801
Price
Taxes
Year Built
Visits
 © BRIGHT, All Rights Reserved
