
Water Views

Address
97 Grouse Lane, Mill Hall, PA
Price
$ 850,000
Property Attributes
- MLS#PACL2025674
- TypeSingle Family
- Listing Status ACTIVE
- CountyCLINTON
- CityMill Hall
- AreaLamar Twp
- Zip17751
- StyleContemporary
- Year Built1989
- Taxes$ 6584
- Price$ 850,000
- Bedrooms4
- Full Bathrooms3
- Half Bathrooms0
- Sqr Footage4200
- Lot Size3.38 Acres
Data Source:
Bright MLS
Property Description
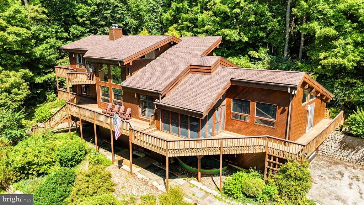
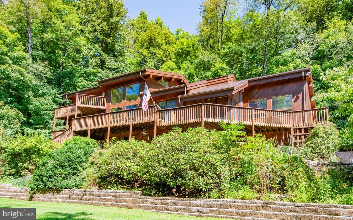
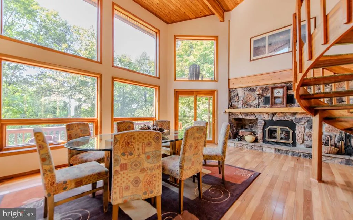
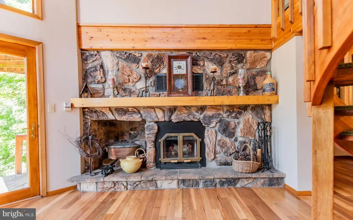
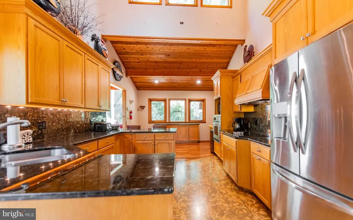
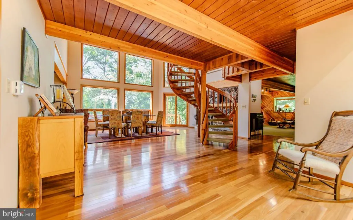
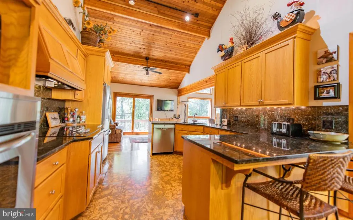
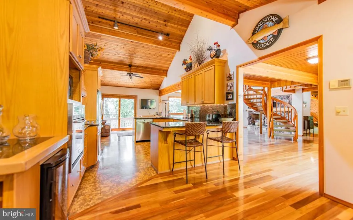
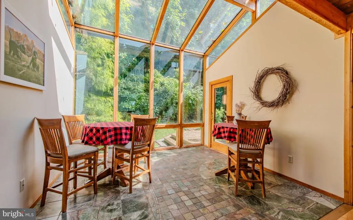
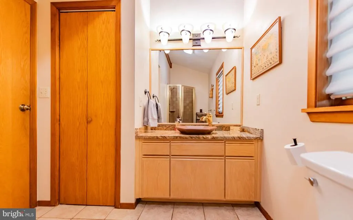
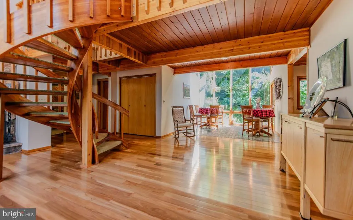
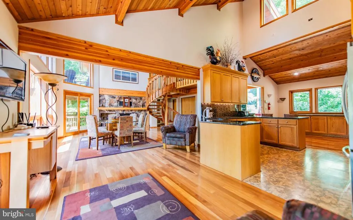
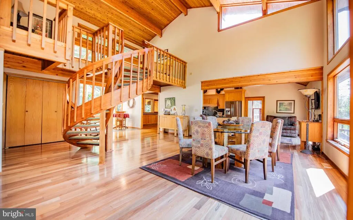
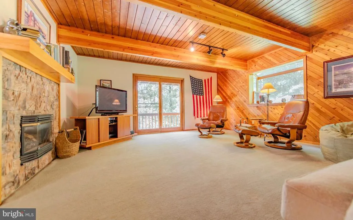
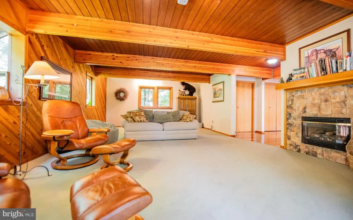
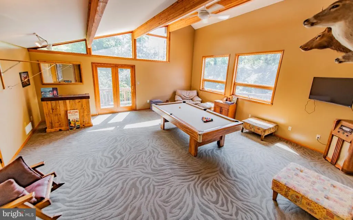
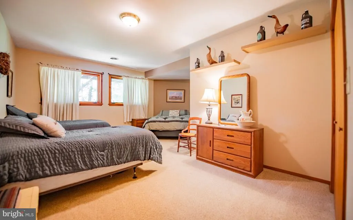
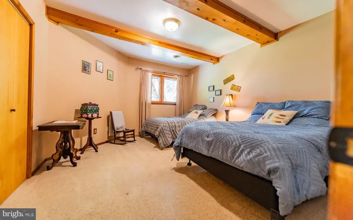
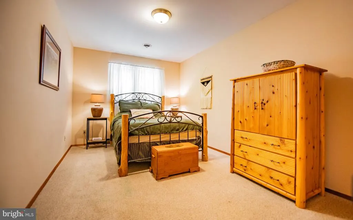
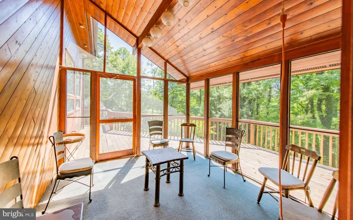
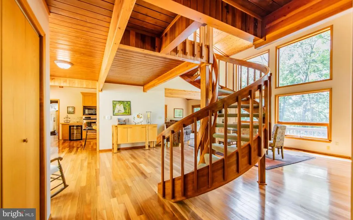
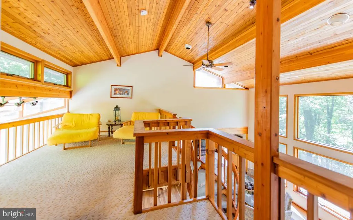
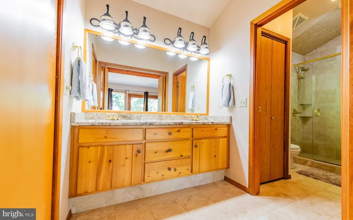
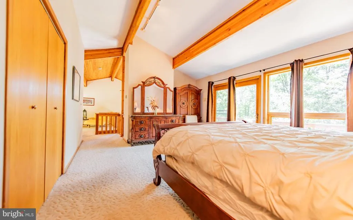
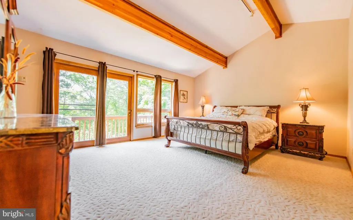
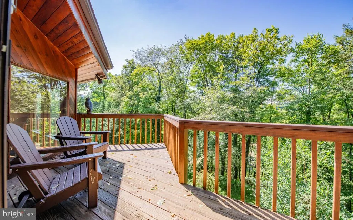
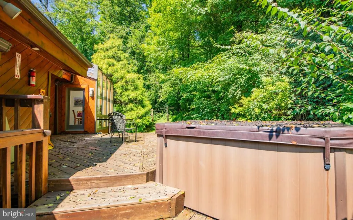
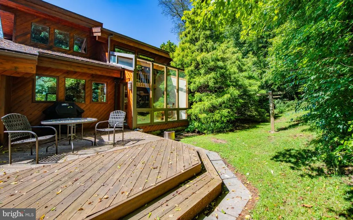
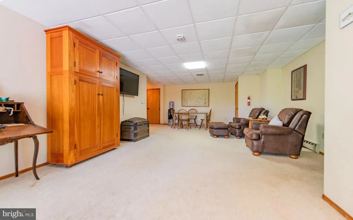
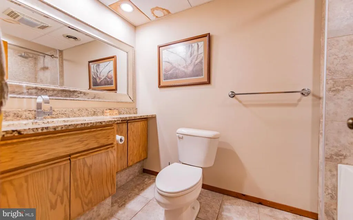
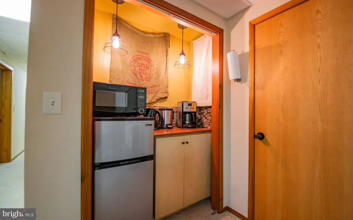
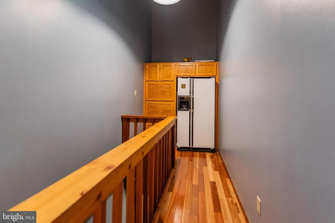
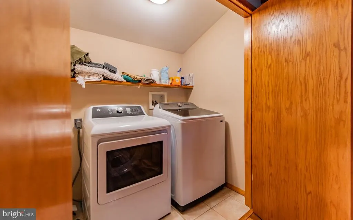
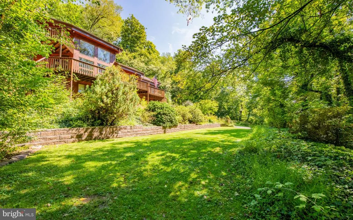
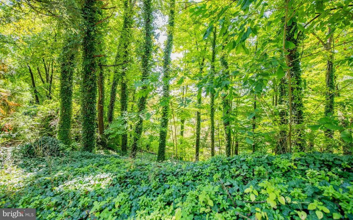
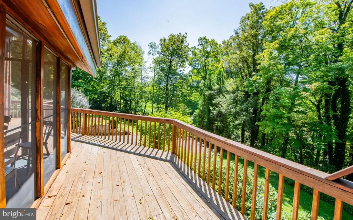
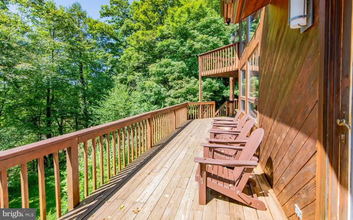
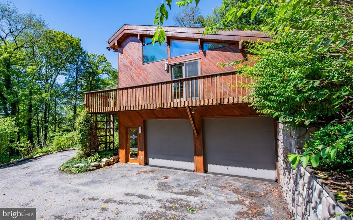
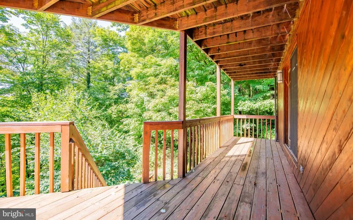
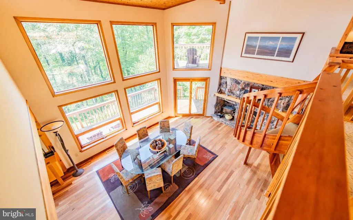
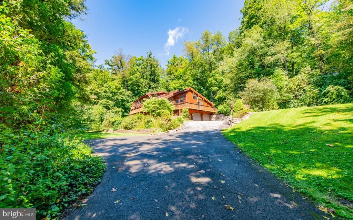
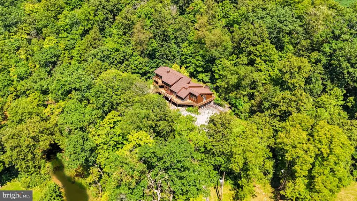
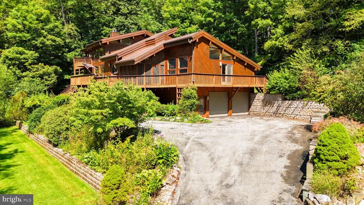
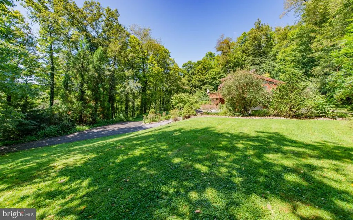
Get Your FISH On! Experience PA Wild living in this stunning, secluded 4-bedroom, 3-bath custom home on 3.38 acres along Fishing Creek. The fully finished ground level offers a large family room and beverage bar, ideal for gatherings. The main level boasts wraparound 360 views, balconies, screened in porch, rec room w/ pool table, an open kitchen and dining space anchored by a stone fireplace, and a generous living room with a 2nd fireplace. Follow the spiral staircase to the 3rd floor primary suite, complete with a loft reading area, private balcony, and a tiled, custom-designed bathroom. Bonus: Rare opportunity to live along Fishing Creek in a primary structure outside the flood zone. No drive-by's, pls. Located at the end of a private lane. Buyers to be accompanied by a licensed agent Pre-list inspection available in documents. Painter is scheduled for end of September / beginning of October to paint ground level ceiling & touch-up where needed, throughout the home. Parcel: 02-01-0074-F excluded from sale, listed on deed as "parcel 1". Parcel 2 listed on deed is included; consisting of 3.38 acres and identified as parcel: 02-01-0074-O.01 .
| Price History | |
|---|---|
| 9/10/2026 | Listed $850,000 |
General Features
| Living Area | 4200 |
|---|---|
| Sewer | On Site Septic |
| Heating | Baseboard - Hot Water,Baseboard - Electric |
| Cooling | Central A/C |
| Possession | Immediate |
| Roof | Shingle |
| Appliances | Dishwasher,Dryer,Range Hood,Oven/Range - Electric,Refrigerator,Washer |
| Zoning | RES |
| Garage Spaces | 2.00 |
| Patio/Porch Features | Balcony,Deck(s),Patio(s),Porch(es),Screened |
| Architectural Style | Contemporary |
| Construction Materials | Wood Siding |
| School District | KEYSTONE CENTRAL |
| Exclusions | Parcel: 02-01-0074-F - parcel 1 named on deed. Parcel 2 included only |
| Year Built | 1989 |
| View | Mountain,Water,Trees/Woods |
| Levels | 3 |
| Tax Year | 2026 |
| Ownership | Fee Simple |
| Cool Fuel | Electric |
| Accessibility | None |
| County | CLINTON |
| New Construction | No |
| Property Type | Residential |
| HOA | No |
| Subdivision Name | NONE AVAILABLE |
| Garage Y/N | Yes |
| Water Access Y/N | No |
| Other Structures | Above Grade,Below Grade |
| Total Rooms | 11 |
| Full Baths | 3 |
| Status | ACTIVE |
| Directions | Mackeyville Rd to Grouse Lane. |
| City | MILL HALL |
| Senior Community Y/N | No |
| MLS Area | Lamar Twp (16317) |
| Lot Size Units | Square Feet |
| Lot Size Square Feet | 147233.00 |
| Tax Assessed Value | 309700.0 |
| Tax Annual Amount | 6584.23 |
| Structure Type | Detached |
| Condo/Coop Association fee Y/N | No |
| Bathrooms Full Main Level | 1 |
| Bathrooms Count Main Level | 1.00 |
| Price Per Sq Ft Total AG | 314.7 |
| Vacation Rental Y/N | No |
| Total SQFT | 4200 |
| Standard Status | Active |
| Year Built Source | Estimated |
Interior Features
| Interior Amenities | Skylight(s),Walk-in Closet(s) |
|---|---|
| Heating Fuel | Electric,Wood |
| Basement | Full,Fully Finished |
| Flooring | Carpet,Wood |
| Total Fireplaces | 2 |
| Fireplace Features | Gas/Propane,Stone |
| Hot Water | Propane |
| Basement (Y/N) | Yes |
| Heating Y/N | Yes |
| Fireplace Y/N | Yes |
| Above Grade Finished Area | 2701 |
| Central Air Y/N | Yes |
| Total Bedrooms | 4 |
| Below Grade Finished Area | 1499 |
| Room Type | Living Room,Dining Room,Primary Bedroom,Bedroom 2,Bedroom 3,Bedroom 4,Kitchen,Family Room,Breakfast Room,Recreation Room |
| Below Grade Finished Area Unit Type | Square Feet |
| LivingAreaSource | Estimated |
| Below Grade Finished Area Source | Estimated |
| Bedrooms Count All Lower Levels | 3 |
| Bedrooms Count All Upper Levels | 1 |
| Bedrooms Count Lower Level 1 | 3 |
| Bedrooms Count Upper Level 1 | 1 |
| Bathrooms Full Upper Level 1 | 1 |
| Bathrooms Full Lower Level 1 | 1 |
| Bathrooms Full All Upper Levels | 1 |
| Bathrooms Full All Lower Levels | 1 |
| Bathrooms Count Upper Level 1 | 1.00 |
| Bathrooms Count Lower Level 1 | 1.00 |
| Bathrooms Count All Upper Levels | 1 |
| Bathrooms Count All Lower Levels | 1 |
| Above Grade Finished Area Source | Estimated |
| Above Grade Finished Area Unit Type | Square Feet |
| Total Baths | 3 |
Exterior Features
| Exterior Amenities | Other,Hot Tub |
|---|---|
| Pool | No Pool |
| Water Source | Well |
| Inclusions | Kitchen appliances,most furniture,washer / dryer. |
| Total Parking Spaces | 2 |
| Garage Features | Covered Parking |
| Type of Parking | Attached Garage |
| Foundation Details | Block,Stone |
| Water View Y/N | Yes |
| Lot Size Acres | 3.38 |
| Lot Size Source | Estimated |
| Waterfront Y/N | No |
| Navigable Water Y/N | No |
| Water Oriented Y/N | No |
| # of Attached Garage Spaces | 2 |
Room Details
| Room | Dimensions | Level | Flooring | Details |
|---|---|---|---|---|
| Bedroom 2 | Lower 1 | |||
| Bedroom 3 | Lower 1 | |||
| Bedroom 4 | Lower 1 | |||
| Breakfast Room | Main | |||
| Dining Room | Main | |||
| Family Room | Lower 1 | |||
| Kitchen | Main | |||
| Living Room | Main | |||
| Primary Bedroom | Upper 1 | |||
| Recreation Room | Main |
Amenities
- Foreclosure
- Views
- Short Sale
- New Construction
- Adult 55+
- Lease To Own
- No HOA Fees
- Furnished
- Primary On Main
- Air Conditioning
- Seller Finance
- Green
- Fixer Upper
- Horse
- Golf
- Fireplace
- Deck
- Garage
- Basement
- Pool
Property vs Single Family Average in 17751
Price
Taxes
Year Built
Visits
 © BRIGHT, All Rights Reserved
