
Primary on Main
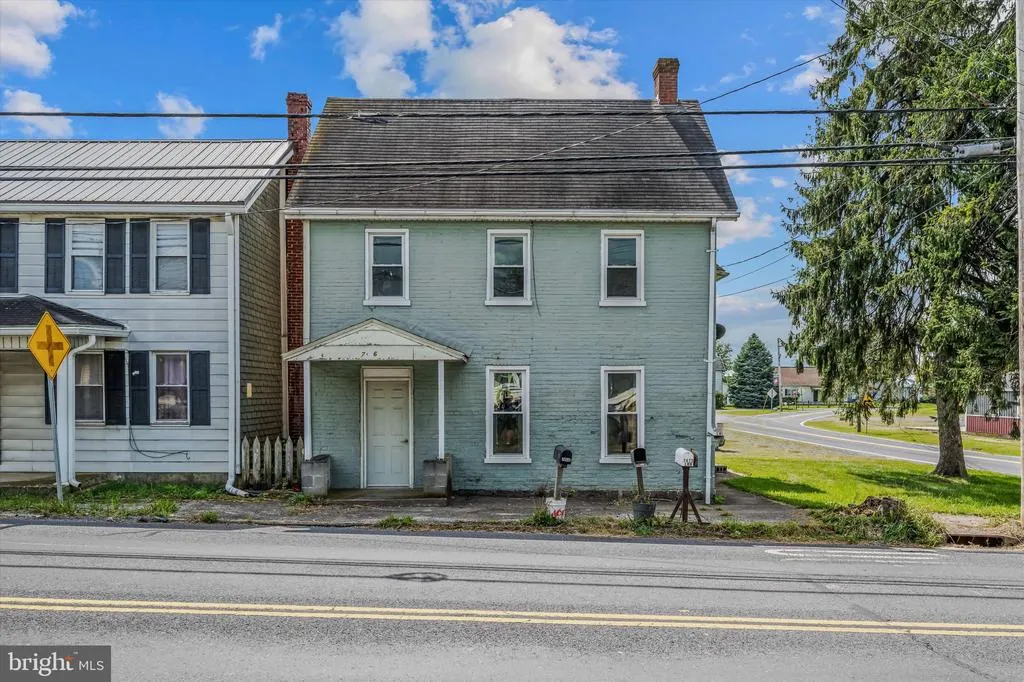
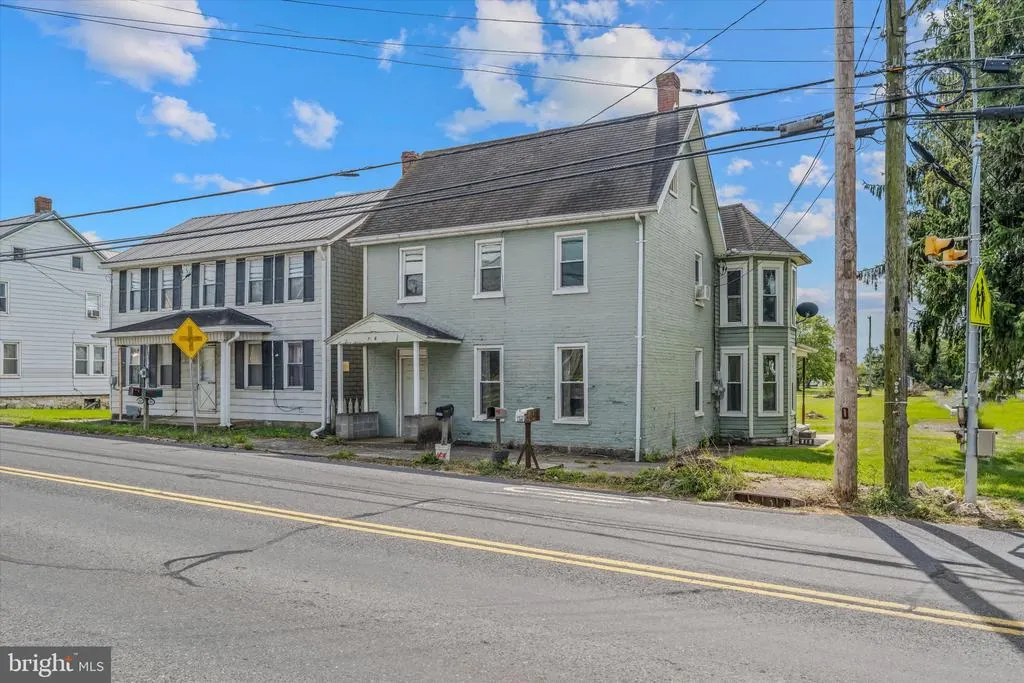
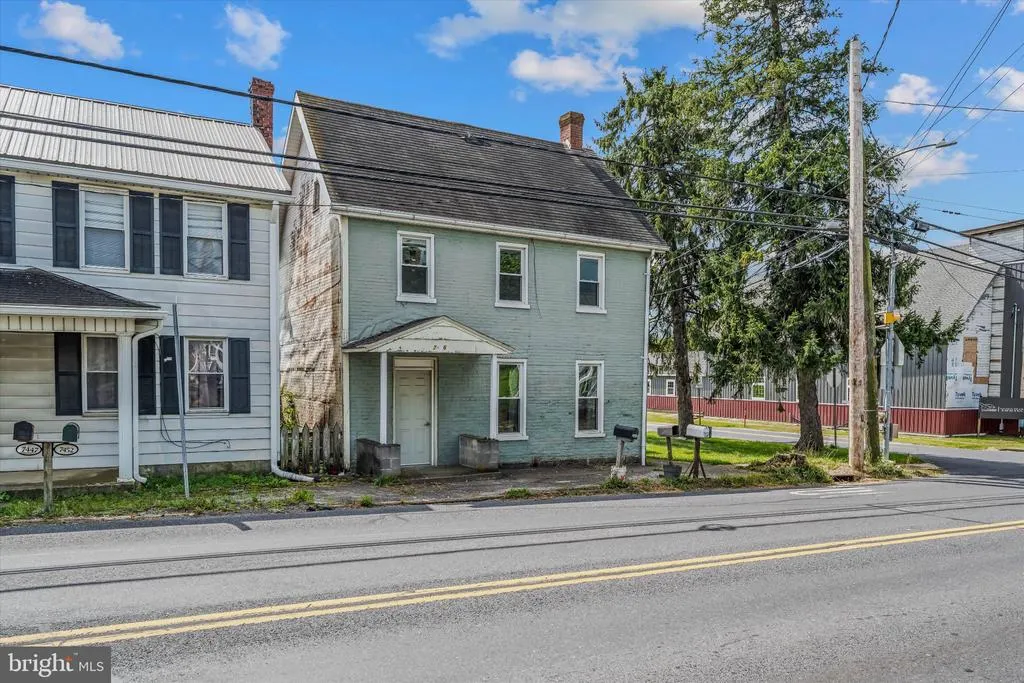
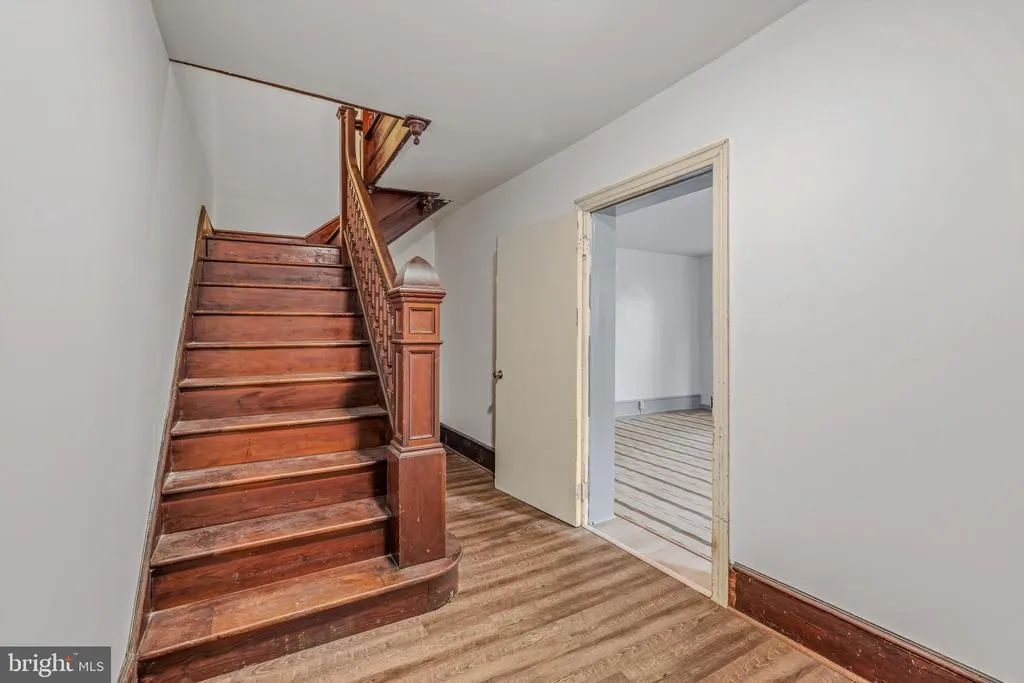




Address
7456 Lincoln Way W, St Thomas, PA
Price
$ 259,000
Property Attributes
- MLS#PAFL2037566
- TypeSingle Family
- Listing Status ACTIVE
- CountyFRANKLIN
- CitySt Thomas
- AreaSt. Thomas Twp
- NeighborhoodTuscarora
- Zip17252
- StyleColonial
- Year Built1930
- Taxes$ 2032
- Price$ 259,000
- Bedrooms5
- Full Bathrooms2
- Half Bathrooms0
- Sqr Footage1900
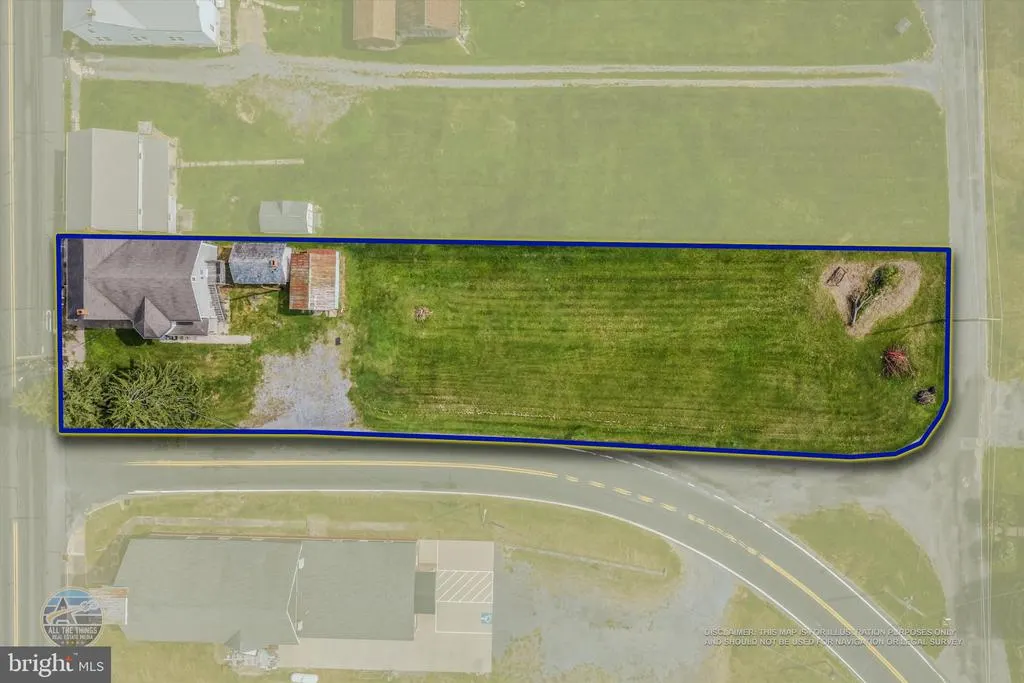
- Lot Size0.41 Acres
Data Source:
Bright MLS
Property Description
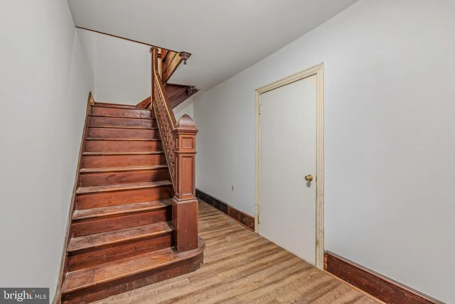
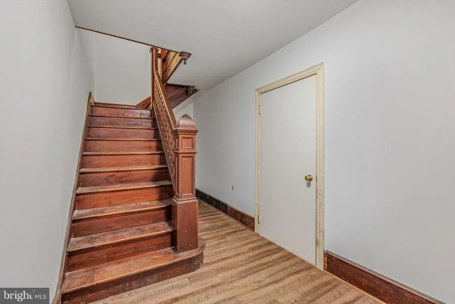
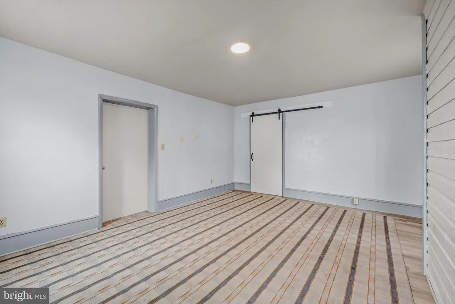
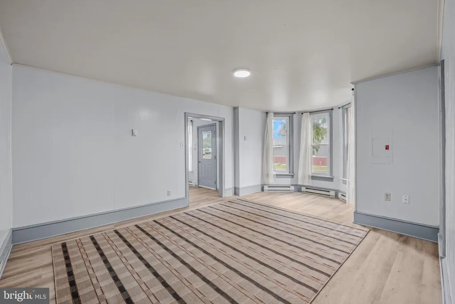
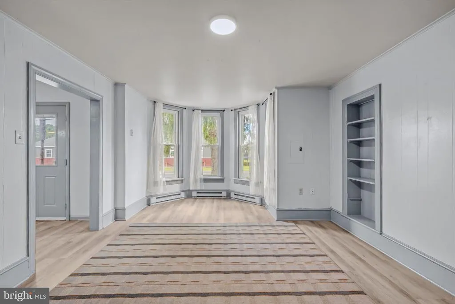
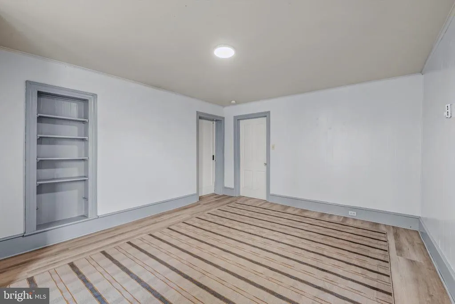
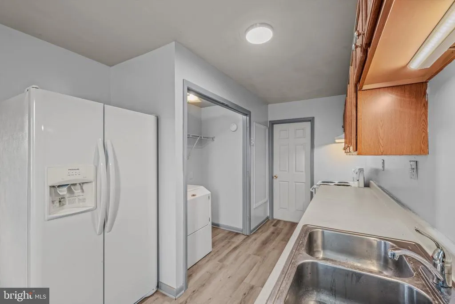
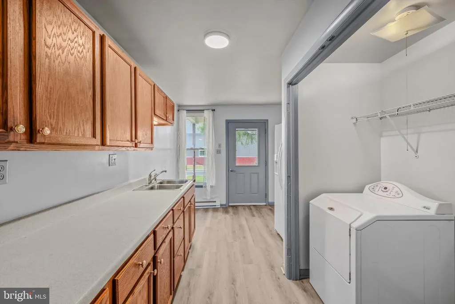
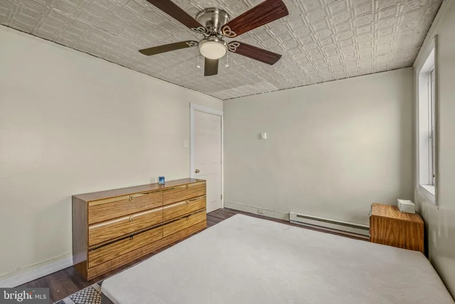
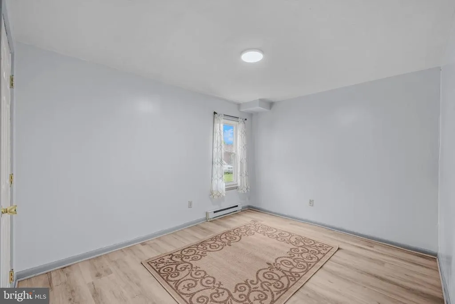
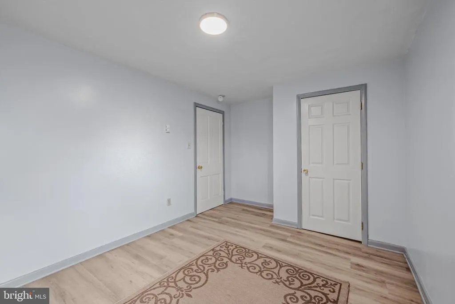
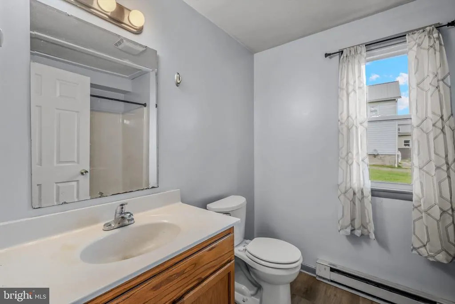
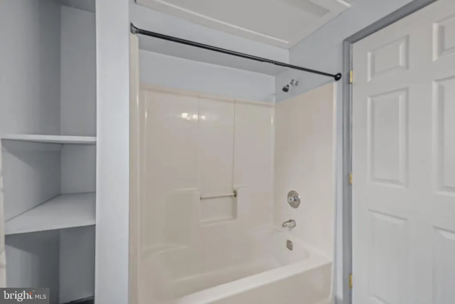
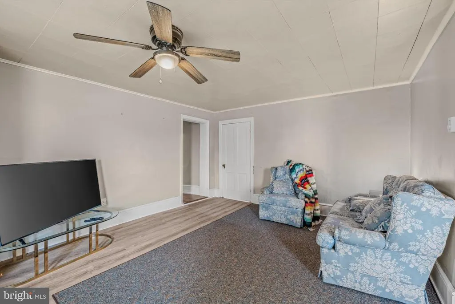
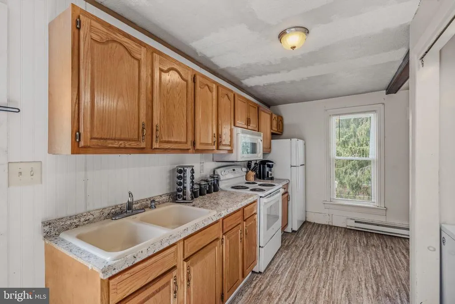
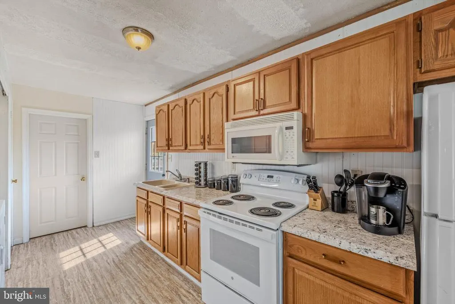
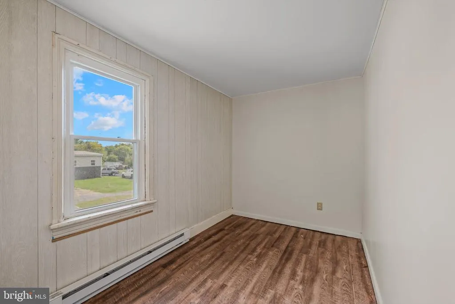
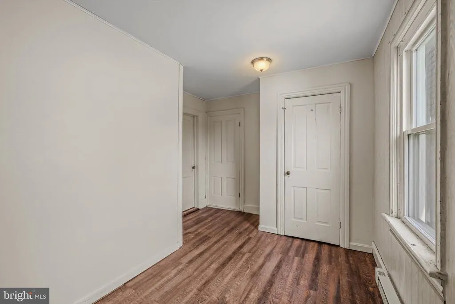
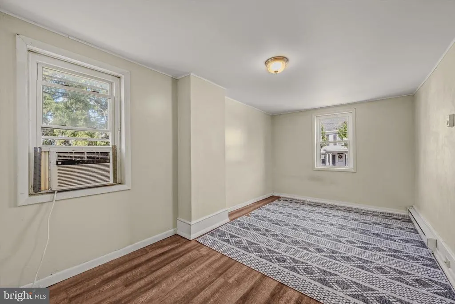
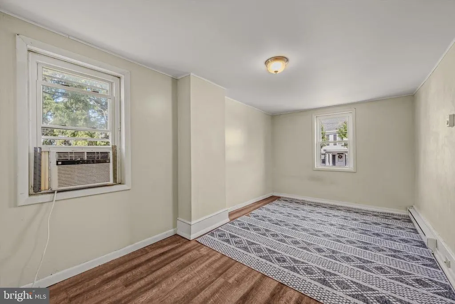
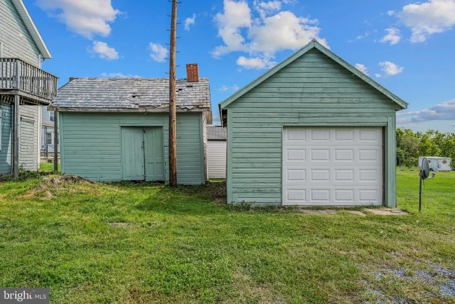
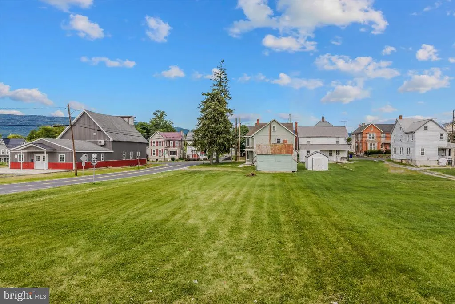
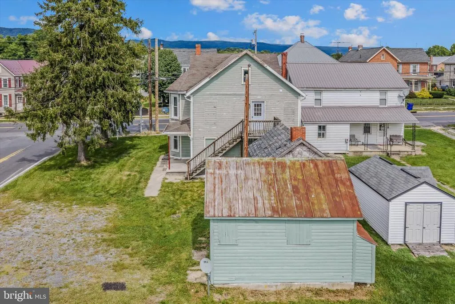
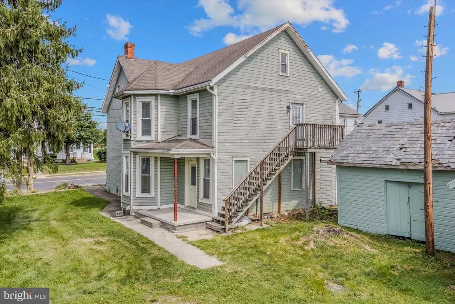
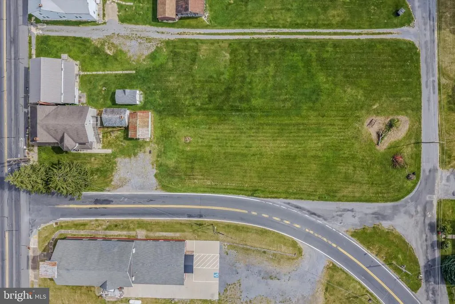
Offering a unique and flexible layout, this spacious two-story home provides 5 bedrooms, 2 full baths, 2 kitchens, and a detached garage. The home is currently arranged with living space on both levels, creating a variety of possibilities for everyday living, extended family, or a potential in-law suite. Two separate electric meters are already in place, adding even more flexibility to the property. With two kitchens and living areas on both levels, the home provides options for those looking for additional privacy or a multi-generational living arrangement. A detached garage provides additional parking and storage space. Conveniently located along Lincoln Way W in Saint Thomas, this property offers plenty of potential for its next owner. Note: square footage of property is an estimated provided by current homeowner
| Price History | |
|---|---|
| 9/12/2026 | Listed $259,000 |
General Features
| Living Area | 1900 |
|---|---|
| Sewer | Public Sewer |
| Heating | Baseboard - Electric |
| Cooling | Window Unit(s) |
| Possession | Settlement |
| Garage Spaces | 1.00 |
| Architectural Style | Colonial |
| Construction Materials | Other |
| School District | TUSCARORA |
| Year Built | 1930 |
| Levels | 2 |
| Tax Year | 2025 |
| Ownership | Fee Simple |
| Cool Fuel | Electric |
| Accessibility | None |
| County | FRANKLIN |
| New Construction | No |
| Property Type | Residential |
| HOA | No |
| Subdivision Name | TUSCARORA |
| Garage Y/N | Yes |
| Water Access Y/N | No |
| Other Structures | Above Grade |
| Full Baths | 2 |
| Status | ACTIVE |
| Directions | I-81 N to Exit 16/US-30. Turn onto US-30 W/Lincoln Way W. Continue west through Chambersburg toward Saint Thomas. Property will be on the left at 7456 Lincoln Way W. |
| City | ST THOMAS |
| Senior Community Y/N | No |
| MLS Area | St. Thomas Twp (14520) |
| Lot Size Units | Square Feet |
| Lot Size Square Feet | 18000.00 |
| Tax Assessed Value | 12350.0 |
| Tax Annual Amount | 2032.11 |
| Structure Type | Detached |
| Condo/Coop Association fee Y/N | No |
| Bathrooms Full Main Level | 1 |
| Bathrooms Count Main Level | 1.00 |
| Price Per Sq Ft Total AG | 136.32 |
| Vacation Rental Y/N | No |
| Total SQFT | 1900 |
| Standard Status | Active |
| Year Built Source | Estimated |
Interior Features
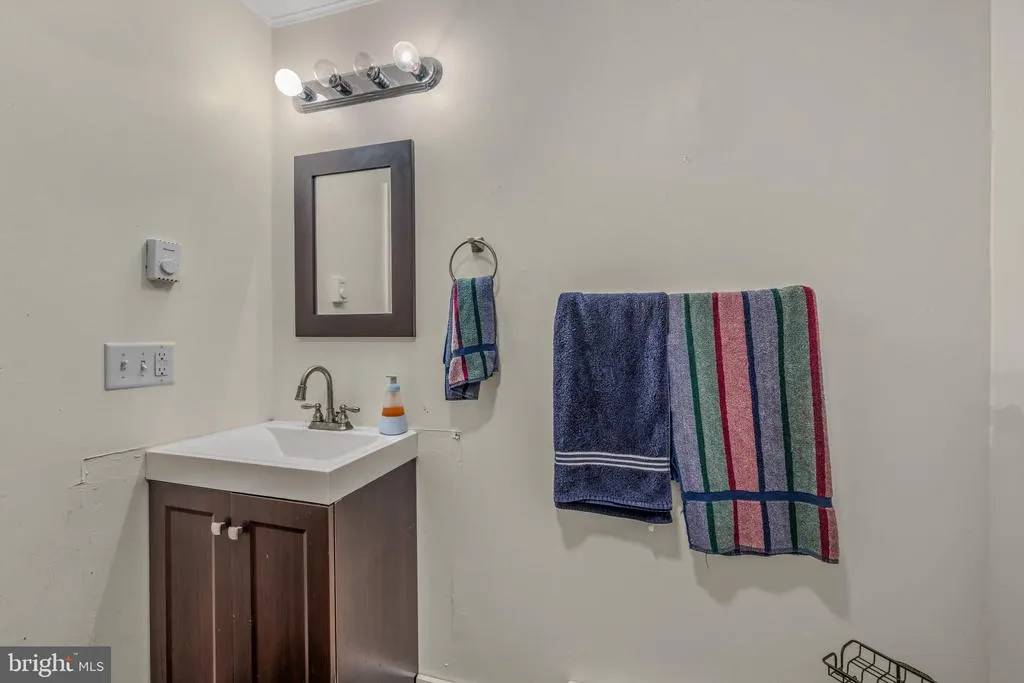
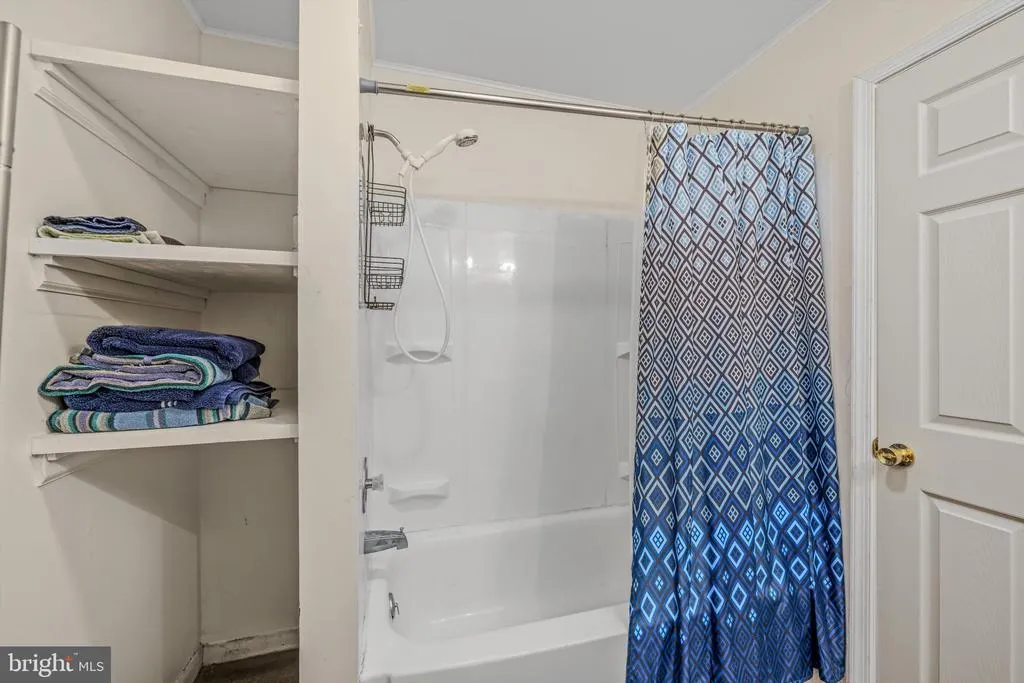
| Interior Amenities | 2nd Kitchen,Bathroom - Tub Shower,Dining Area,Ceiling Fan(s),Combination Dining/Living |
|---|---|
| Heating Fuel | Electric |
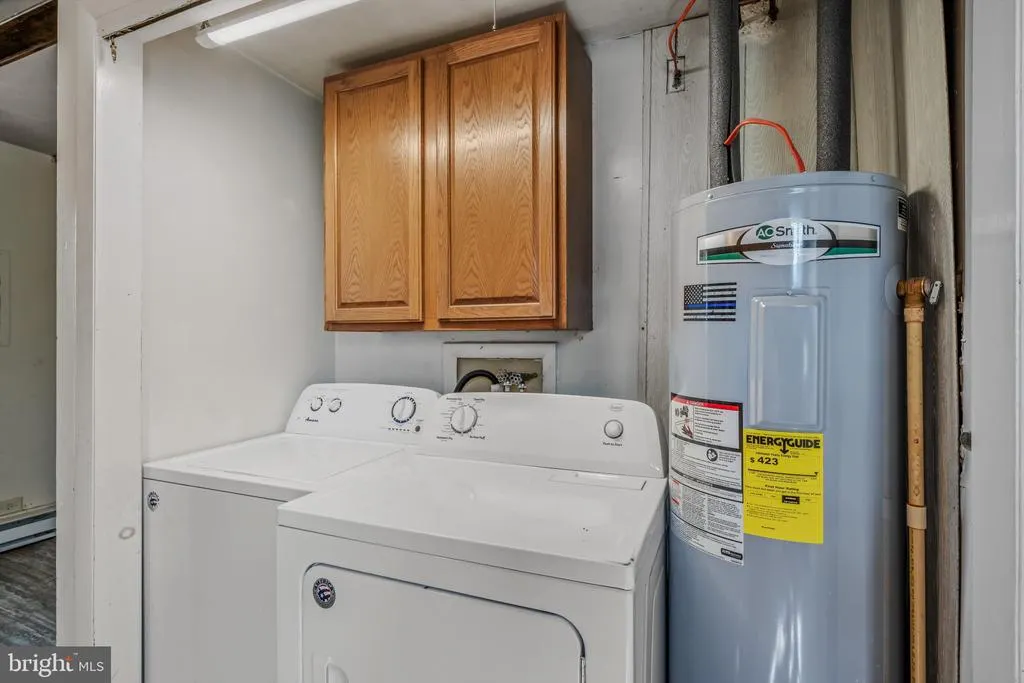
| Hot Water | Electric |
| Basement (Y/N) | No |
| Heating Y/N | Yes |
| Window Features | Bay/Bow |
| Fireplace Y/N | No |
| Above Grade Finished Area | 1900 |
| Central Air Y/N | No |
| Total Bedrooms | 5 |
| Room Type | Living Room,Dining Room,Bedroom 2,Bedroom 3,Kitchen,Bedroom 1,Bathroom 1 |
| Main Level Bedrooms | 2 |
| LivingAreaSource | Estimated |
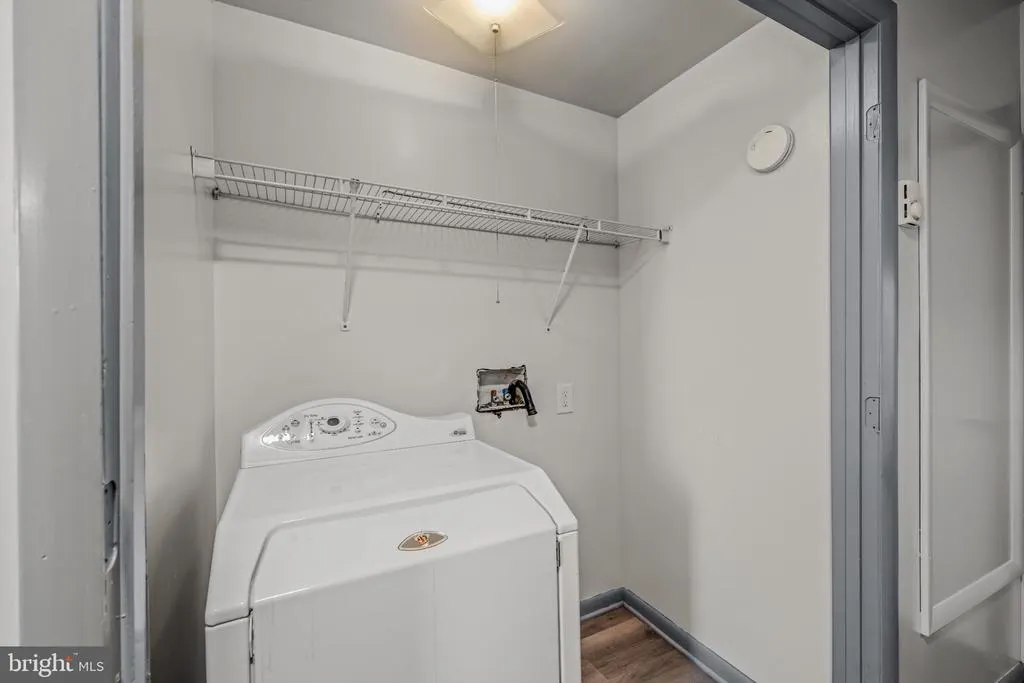
| Laundry Type | Main Floor,Upper Floor |
| Bedrooms Count All Upper Levels | 3 |
| Bedrooms Count Upper Level 1 | 3 |
| Bathrooms Full Upper Level 1 | 1 |
| Bathrooms Full All Upper Levels | 1 |
| Bathrooms Count Upper Level 1 | 1.00 |
| Bathrooms Count All Upper Levels | 1 |
| Above Grade Finished Area Source | Estimated |
| Above Grade Finished Area Unit Type | Square Feet |
| Total Baths | 2 |
Exterior Features
| Pool | No Pool |
|---|---|
| Water Source | Public |
| Total Parking Spaces | 1 |
| Garage Features | Other |
| Type of Parking | Detached Garage,Off Street |
| Foundation Details | Other |
| Water View Y/N | No |
| Lot Size Acres | 0.41 |
| Lot Size Source | Estimated |
| Waterfront Y/N | No |
| Navigable Water Y/N | No |
| Water Oriented Y/N | No |
| # of Detached Garage Spaces | 1 |
Room Details
| Room | Dimensions | Level | Flooring | Details |
|---|---|---|---|---|
| Bathroom 1 | Upper 1 | Bathroom - Tub Shower | ||
| Bathroom 1 | Main | Bathroom - Tub Shower | ||
| Bedroom 1 | Main | |||
| Bedroom 1 | Upper 1 | |||
| Bedroom 2 | Main | |||
| Bedroom 2 | Upper 1 | |||
| Bedroom 3 | Main | |||
| Dining Room | Upper 1 | |||
| Dining Room | Main | |||
| Kitchen | Upper 1 | |||
| Kitchen | Main | |||
| Living Room | Upper 1 | |||
| Living Room | Main |
Amenities
- Foreclosure
- Views
- Short Sale
- New Construction
- Adult 55+
- Lease To Own
- No HOA Fees
- Furnished
- Primary On Main
- Air Conditioning
- Seller Finance
- Green
- Fixer Upper
- Horse
- Golf
- Fireplace
- Deck
- Garage
- Basement
- Pool
Property vs Single Family Average in 17252
Price
Taxes
Year Built
Visits
 © BRIGHT, All Rights Reserved
