
Views - Primary on Main



























Address
3035 Stillhouse Hollow Road, Shippensburg, PA
Price
$ 975,000
Property Attributes
- MLS#PAFL2037634
- TypeSingle Family
- Listing Status ACTIVE
- CountyFRANKLIN
- CityShippensburg
- AreaSouthampton Twp
- NeighborhoodSouthampton Twp
- Zip17257
- StyleChalet,Contemporary
- Year Built1988
- Price$ 975,000
- Bedrooms3
- Full Bathrooms2
- Half Bathrooms1
- Sqr Footage3161
- Lot Size19.5 Acres
Data Source:
Bright MLS
Property Description
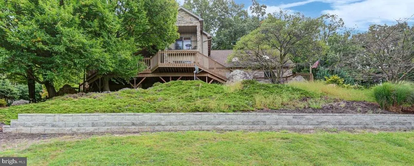
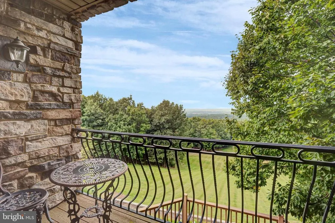
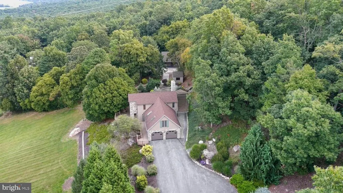
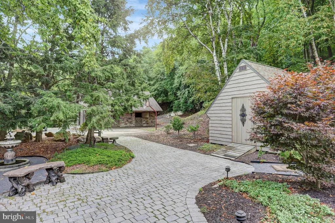
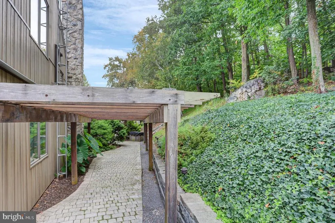
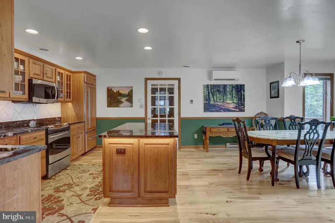
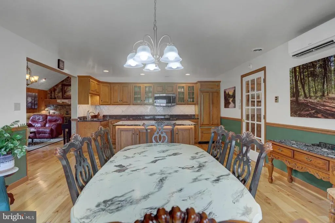
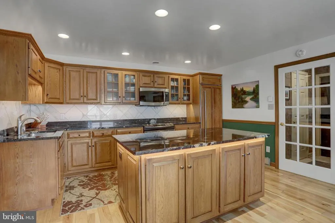
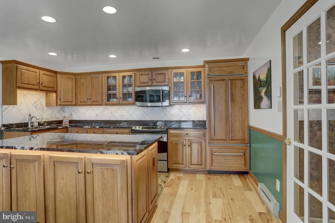
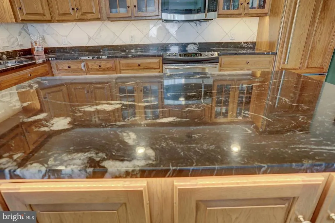
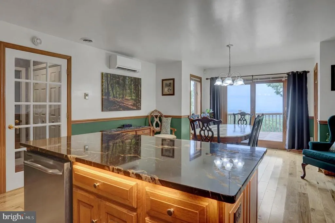
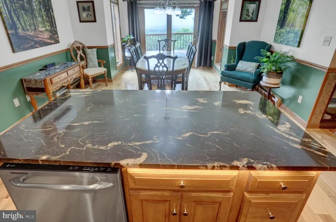
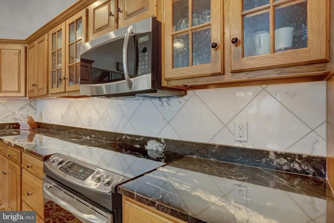
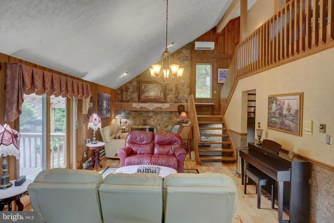
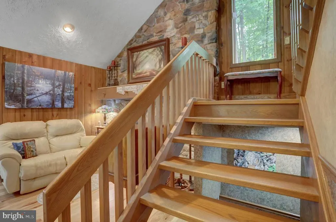
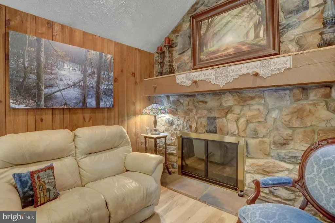
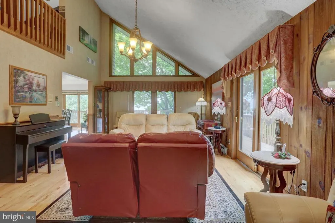
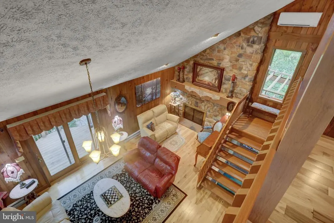
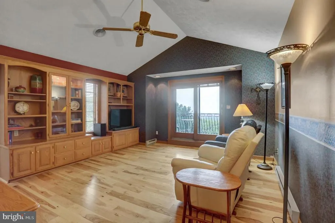
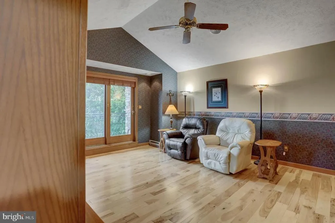
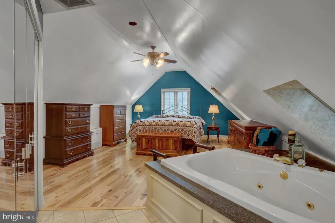
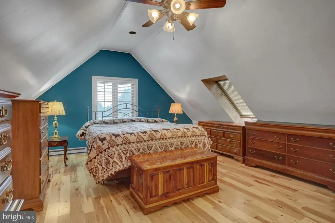
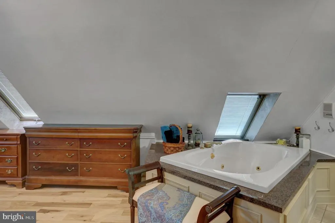
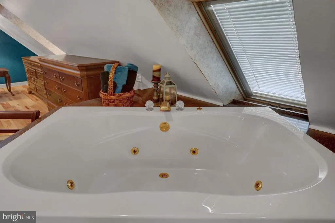
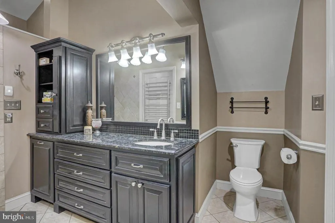
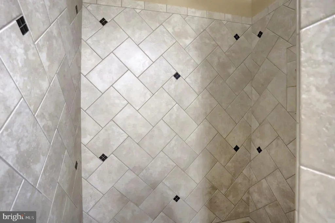
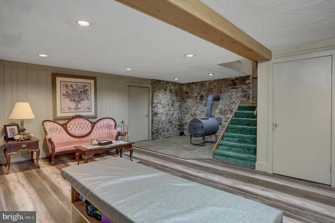
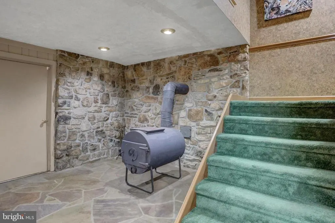
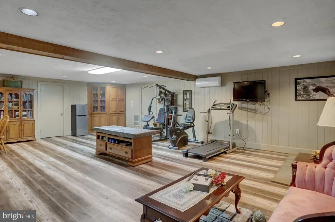
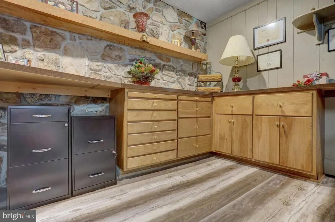
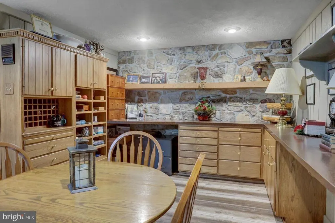
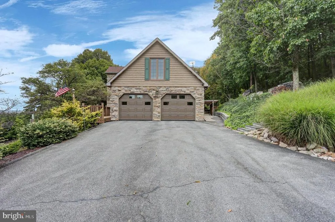
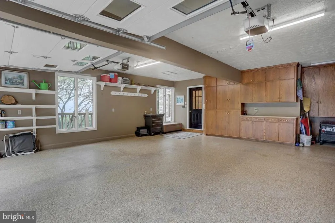
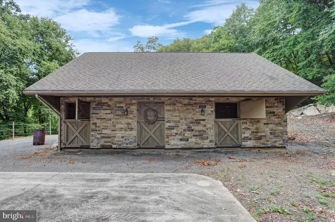
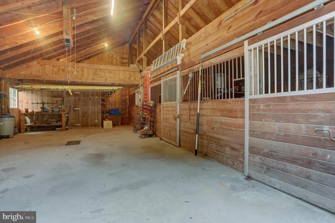
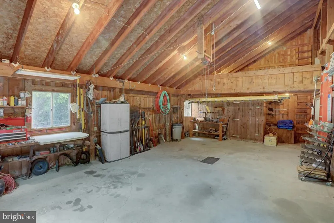
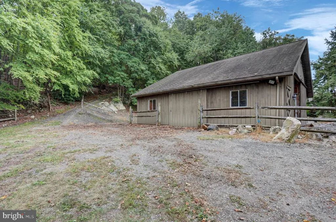
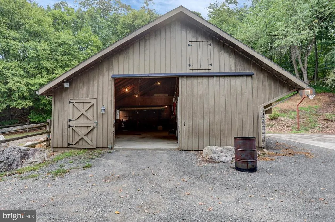
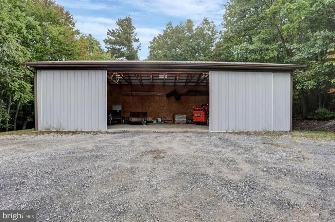
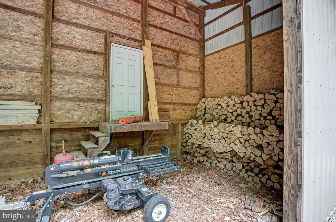
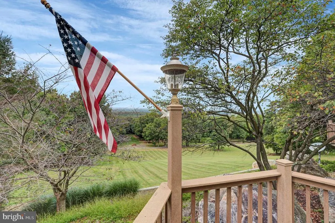
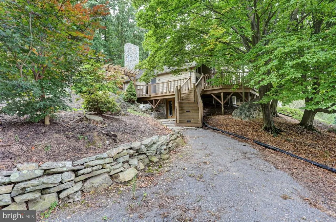
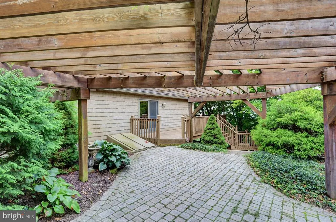
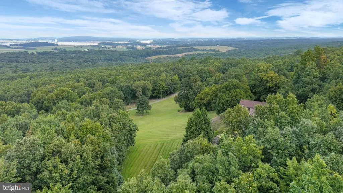
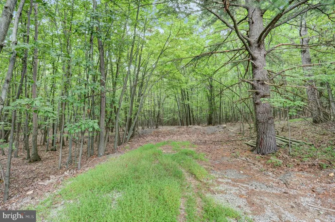
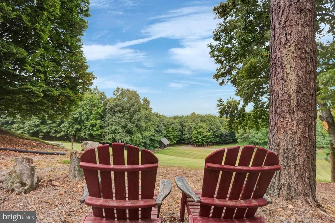
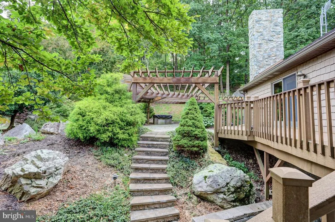
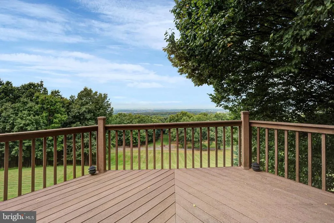
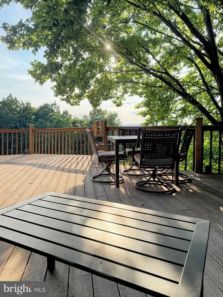
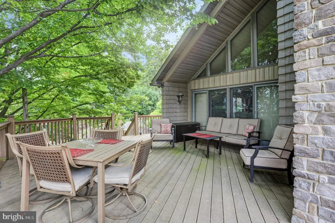
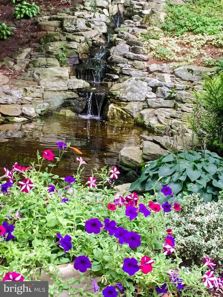
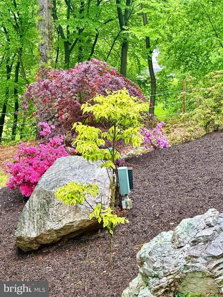
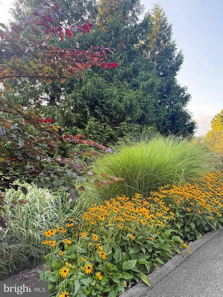
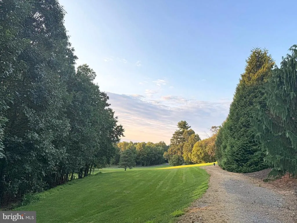
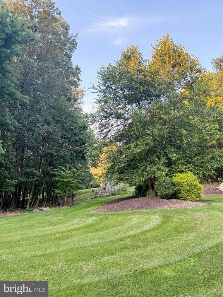
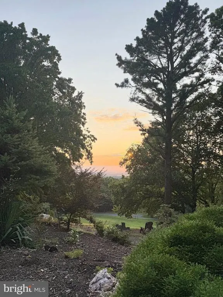
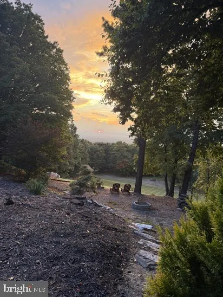
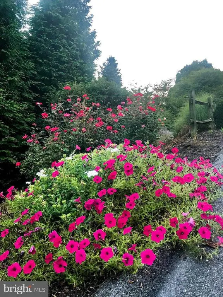
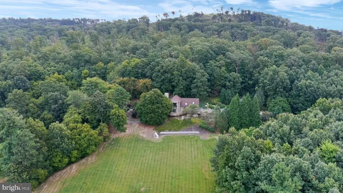
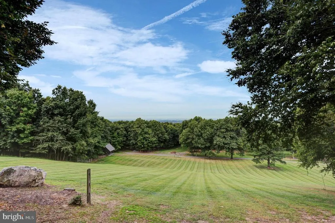
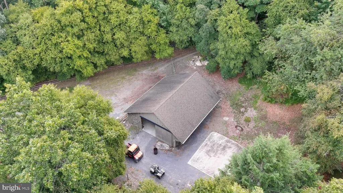
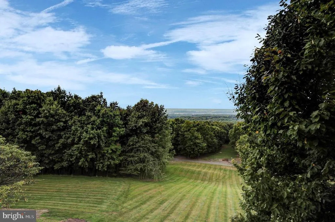
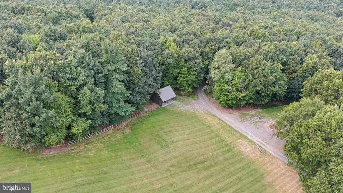
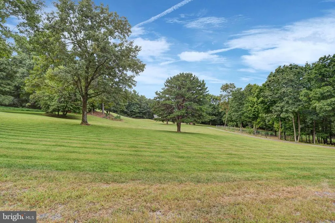
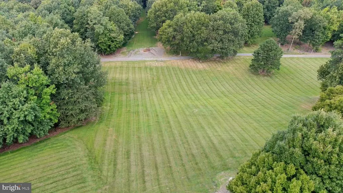
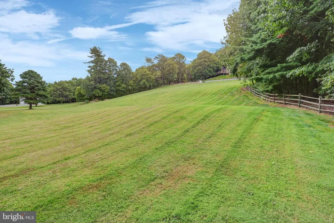
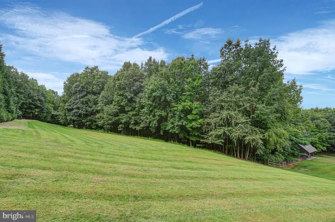
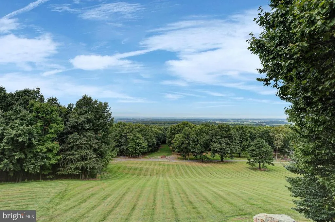
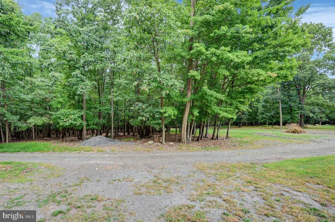
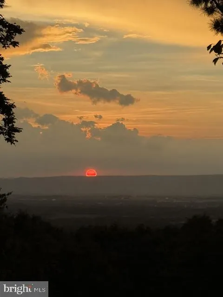
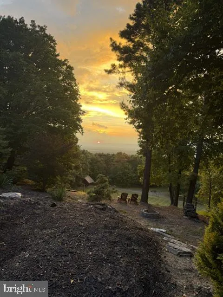
Your mountain paradise is callingWelcome to this contemporary 3BD/2.5BA retreat! Set on 19.5 private acres with direct access to Michaux State Forest and panoramic views that stretch across rolling hills and distant mountain ridges. Inside, every detail elevates your daily living: custom oak cabinetry, level6 titanium granite countertops, SubZero refrigeration, 3/4-inch thick, wide cut plank hickory flooring, and warm over/under cabinet lighting create a kitchen thats both luxurious and inviting. The main living area showcases floortoceiling views, walkout access to the deck and patio, and a dualflue fireplace ready for wood or propaneperfect for cozy evenings in every season. Upstairs, the loft opens to a balcony overlooking the sweeping front yard, while the spainspired primary suite features a centerpiece soaking tub, heated floors, a Romanstyle shower, and a convenient laundry area designed for comfort and ease. The lower level expands your lifestyle with a spacious recreation room, walkout paver patio, fitness or office space, and generous storage. Outdoors, multiple living spaces invite you to savor every seasondeck views, patio views, a builtin grill area, and a charming pergola for shaded relaxation. For equestrian lovers or hobbyists, the property delivers: a 3stall horse barn with hydrant and tack room, a massive 40x60 equipment building with wood storage, hydrant and endless potential, a 2stall runin barn with concrete floor and loft that could evolve into a future accessory dwelling, and a delightful She Shed ready for gardening, crafting, or quiet retreat. Surrounding areas provide from just minutes away for shopping and everyday amenities. Direct access to Michaux State Forest- 33,000 acres for hiking, hunting and horseback riding trails. Major commute ranges are also nearby providing access to Rt 81 and Rt30. Historic Gettysburg is under 40 mins drive; MD ranges for Washington, DC, Baltimore, Rockville & Bethesda locations are under 3 hours. This is more than a homeits a private mountain oasis designed for adventure, serenity, and everyday luxury. Private showings are available with a 48 hours notice and proof of funds, bank letter or lender pre-approval. No drive-bys please.Approved subdivision in process of being recorded.
| High School |
|---|
| Shippensburg Area Senior High School |
| Price History | |
|---|---|
| 9/21/2026 | Listed $975,000 |
General Features
| Living Area | 3161 |
|---|---|
| Sewer | On Site Septic |
| Heating | Heat Pump(s),Wood Burn Stove,Baseboard - Electric |
| Cooling | Ductless/Mini-Split |
| Utilities | Cable TV,Phone,Propane |
| Possession | Settlement |
| Roof | Architectural Shingle,Asphalt |
| Appliances | Dishwasher,Refrigerator,Built-In Microwave,Built-In Range,Dryer,Washer |
| Zoning | AGRICULTURAL |
| Garage Spaces | 2.00 |
| Patio/Porch Features | Breezeway,Deck(s),Patio(s),Porch(es),Wrap Around |
| Architectural Style | Chalet,Contemporary |
| Security Features | Electric Alarm |
| Construction Materials | Shake Siding,Stone,Vinyl Siding |
| School District | SHIPPENSBURG AREA |
| Exclusions | Hoist in horse barn,fuel tanks,one work bench (not attached),all machinery/equipment |
| Year Built | 1988 |
| Electric | 200+ Amp Service |
| View | Mountain,Panoramic,Scenic Vista,Valley |
| Levels | 3 |
| Tax Year | 2025 |
| Ownership | Fee Simple |
| Cool Fuel | Electric |
| Accessibility | Level Entry - Main |
| County | FRANKLIN |
| New Construction | No |
| Property Type | Residential |
| HOA | No |
| Subdivision Name | SOUTHAMPTON TWP |
| Facing Direction | South |
| Garage Y/N | Yes |
| Water Access Y/N | No |
| Other Structures | Above Grade,Below Grade |
| Full Baths | 2 |
| Status | ACTIVE |
| Directions | From Chambersburg take 81N,exit 20,make a right on Black Gap Rd/997,left on White Church Rd,turn on Stillhouse Hollow Rd. Enter Driveway,stay to the right and continue up the curved paved driveway un |
| City | SHIPPENSBURG |
| Disclosures | Prop Disclosure |
| Senior Community Y/N | No |
| MLS Area | Southampton Twp (14521) |
| Lot Size Units | Square Feet |
| Lot Size Square Feet | 849420.00 |
| Tax Assessed Value | 0.0 |
| Tax Annual Amount | 0.0 |
| Structure Type | Detached |
| Condo/Coop Association fee Y/N | No |
| Bathrooms Full Main Level | 1 |
| Bathrooms Count Main Level | 2.00 |
| Price Per Sq Ft Total AG | 446.63 |
| Historic Y/N | No |
| Lease Considered Y/N | No |
| Vacation Rental Y/N | No |
| Virtual Tour | https://360tourdesigns-mason-dixon.hd.pics/3035-Stillhouse-Hollow-Rd/idx |
| Total SQFT | 3161 |
| Location Type | Adjoins National Forest |
| Standard Status | Active |
| Year Built Source | Estimated |
Interior Features
| Interior Amenities | Bathroom - Jetted Tub,Central Vacuum,Combination Kitchen/Dining,Exposed Beams,Floor Plan - Traditional,Kitchen - Island,Stove - Wood,Upgraded Countertops,Wood Floors |
|---|---|
| Heating Fuel | Electric |
| Basement | Full,Fully Finished,Walkout Level |
| Flooring | Hardwood,Luxury Vinyl Plank |
| Total Fireplaces | 2 |
| Fireplace Features | Free Standing,Gas/Propane,Wood,Mantel(s),Flue for Stove,Fireplace - Glass Doors |
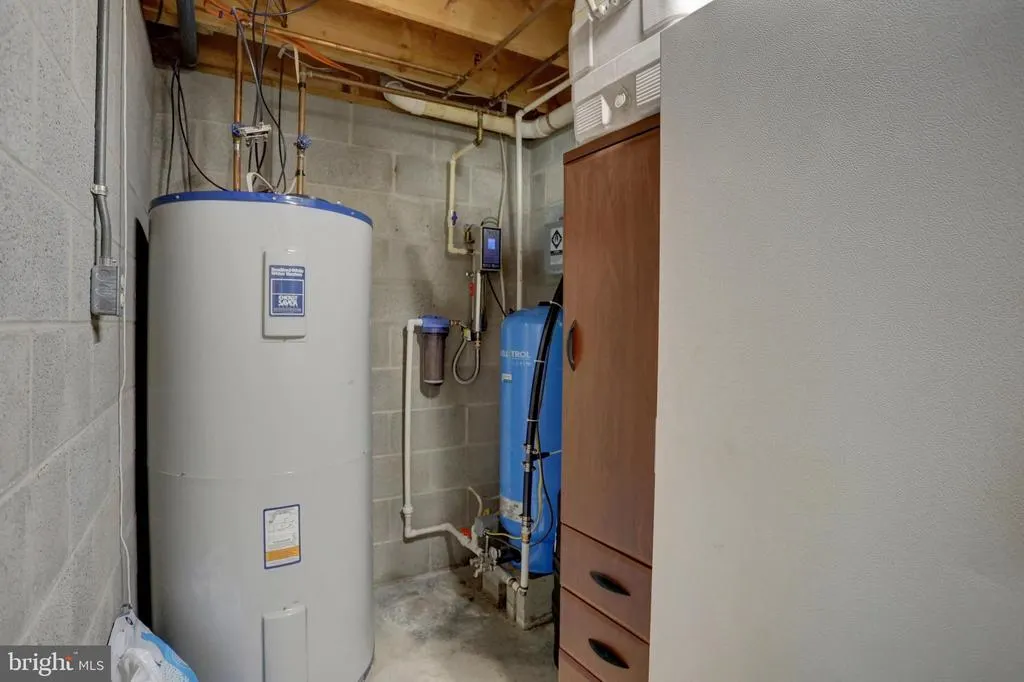
| Hot Water | Electric |
| Total Stories | 3 |
| Basement (Y/N) | Yes |
| Heating Y/N | Yes |
| Fireplace Y/N | Yes |
| Above Grade Finished Area | 2183 |
| Half Baths | 1 |
| Central Air Y/N | No |
| Total Bedrooms | 3 |
| Below Grade Finished Area | 978 |
| Room Type | Living Room,Dining Room,Primary Bedroom,Bedroom 2,Kitchen,Bedroom 1,Laundry,Loft,Office,Recreation Room,Storage Room,Utility Room,Primary Bathroom,Full Bath,Half Bath |
| Main Level Bedrooms | 1 |
| Below Grade Finished Area Unit Type | Square Feet |
| LivingAreaSource | Assessor |
| Laundry Type | Upper Floor |
| Bedrooms Count All Upper Levels | 2 |
| Bedrooms Count Upper Level 1 | 2 |
| Bathrooms Half Main Level | 1 |
| Bathrooms Full Upper Level 1 | 1 |
| Bathrooms Full All Upper Levels | 1 |
| Bathrooms Count Upper Level 1 | 1.00 |
| Bathrooms Count All Upper Levels | 1 |
| Above Grade Finished Area Unit Type | Square Feet |
| Total Baths | 3 |
Exterior Features
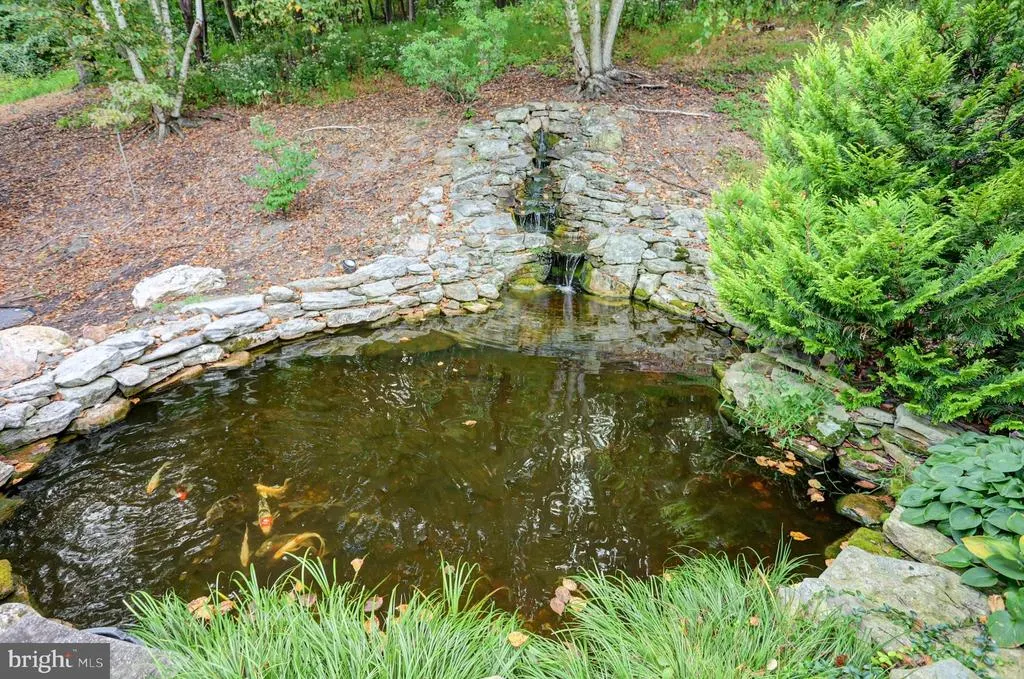
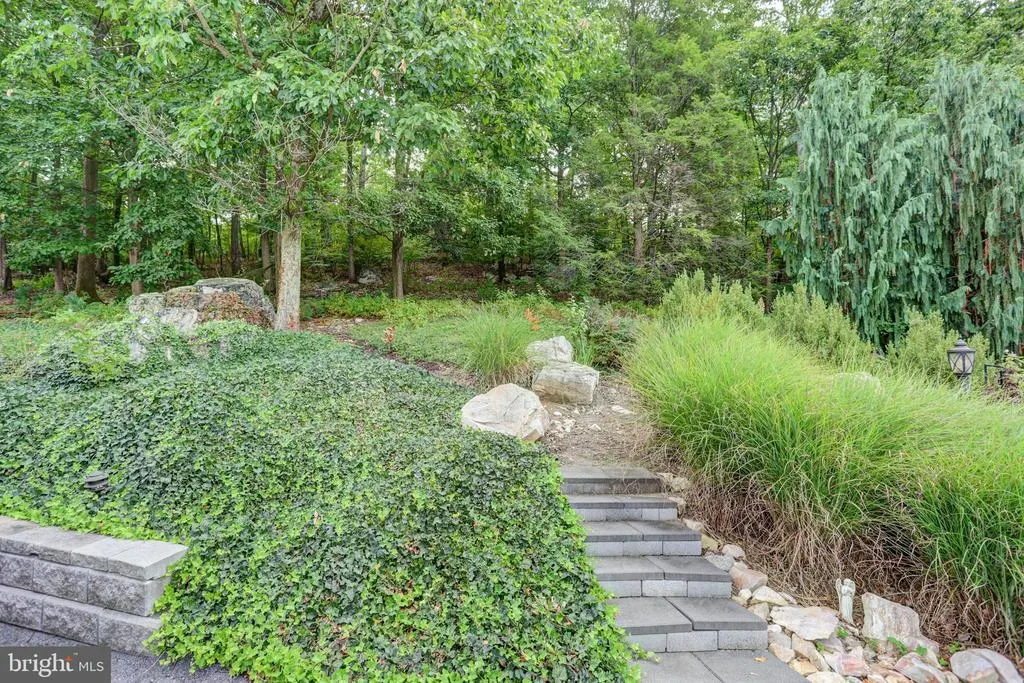
| Exterior Amenities | BBQ Grill,Extensive Hardscape,Exterior Lighting,Outbuilding(s),Play Area,Stone Retaining Walls,Water Fountains |
|---|---|
| Pool | No Pool |
| Parking Features | Asphalt Driveway,Circular Driveway,Paved Driveway,Private |
| Lot Features | Adjoins - Game Land,Adjoins - Public Land,Backs to Trees,Front Yard,Hunting Available,Landscaping,Partly Wooded,Premium,Private,Secluded,SideYard(s),Trees/Wooded,Year Round Access,Rural,Not In Develo |
| Water Source | Well |
| Inclusions | stove refrigerator,dishwasher,microwave,washer,dryer |
| Total Parking Spaces | 8 |
| Garage Features | Garage - Front Entry,Garage Door Opener,Inside Access |
| Type of Parking | Attached Garage,Driveway |
| Foundation Details | Block,Stone |
| Spa | No |
| Water View Y/N | No |
| Lot Size Acres | 19.50 |
| Road Surface Type | Black Top,Paved |
| Lot Size Source | Estimated |
| Waterfront Y/N | No |
| Door Features | Double Entry,Sliding Glass |
| Road Responsibility | Easement/Right of Way,Private |
| Horse Y/N | Yes |
| Horse Amenities | Horse Trails,Horses Allowed,Stable(s) |
| Navigable Water Y/N | No |
| Water Oriented Y/N | No |
| # of Attached Garage Spaces | 2 |
Room Details
| Room | Dimensions | Level | Flooring | Details |
|---|---|---|---|---|
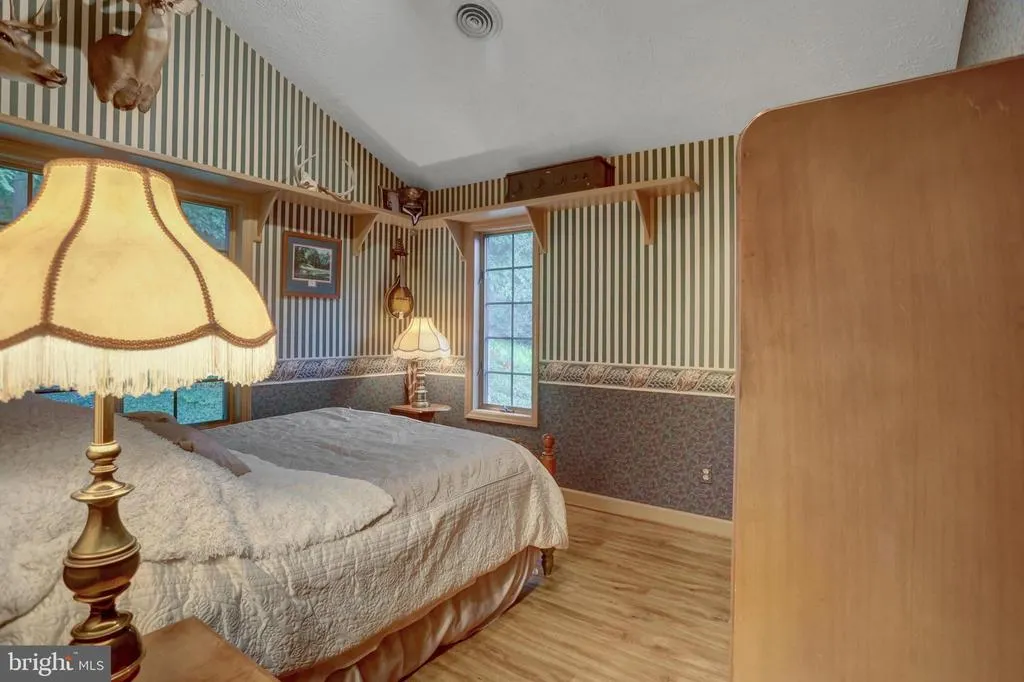
| Bedroom 1 | Main | Flooring - Carpet | ||
| Bedroom 2 | Upper 1 | |||
| Dining Room | Main | Chair Rail | ||
| Full Bath | Main | Bathroom - Stall Shower | ||
| Half Bath | Main | |||
| Kitchen | Main | Lighting - Recessed,Flooring - HardWood | ||
| Laundry | Upper 1 | |||
| Living Room | Main | Flooring - HardWood,Cathedral/Vaulted Ceiling | ||
| Loft | Upper 1 | Built-Ins,Ceiling Fan(s),Balcony Access | ||
| Office | Lower 1 | |||
| Primary Bathroom | Upper 1 | Bathroom - Stall Shower,Countertop(s) - Granite | ||
| Primary Bedroom | Upper 1 | Ceiling Fan(s) | ||
| Recreation Room | Lower 1 | Lighting - Recessed,Wood Stove | ||
| Storage Room | Lower 1 | |||
| Utility Room | Lower 1 |
Amenities
- Foreclosure
- Views
- Short Sale
- New Construction
- Adult 55+
- Lease To Own
- No HOA Fees
- Furnished
- Primary On Main
- Air Conditioning
- Seller Finance
- Green
- Fixer Upper
- Horse
- Golf
- Fireplace
- Deck
- Garage
- Basement
- Pool
Property vs Single Family Average in 17257
Price
Year Built
 © BRIGHT, All Rights Reserved
