
Primary on Main


Address
2315 Willow Brook Drive, Huntingdon Valley, PA
Price
$ 650,000
Property Attributes
- MLS#PAMC2191460
- TypeSingle Family
- Listing Status ACTIVE
- CountyMONTGOMERY
- CityHuntingdon Valley
- AreaUpper Moreland Twp
- NeighborhoodFrazier Woods
- Zip19006
- StyleContemporary
- Year Built1956
- Taxes$ 10934
- Price$ 650,000
- Bedrooms3
- Full Bathrooms2
- Half Bathrooms1
- Sqr Footage2736
- Lot Size0.62 Acres
Data Source:
Bright MLS
Property Description
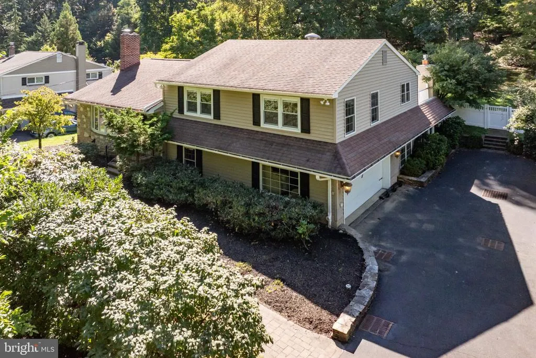
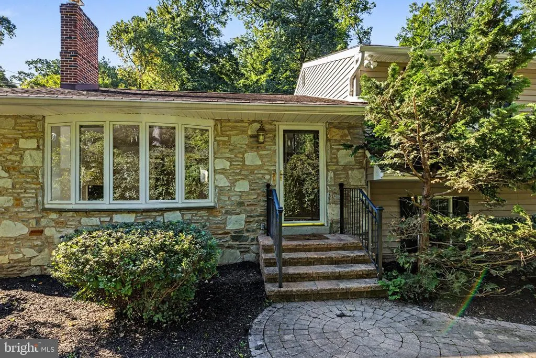
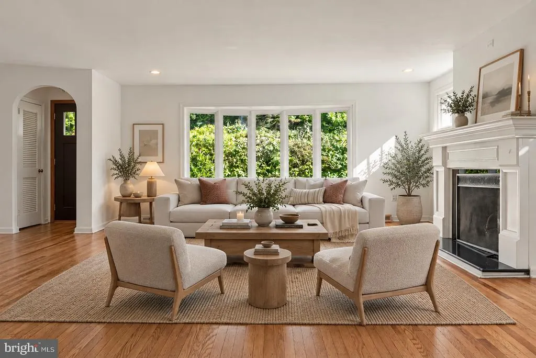
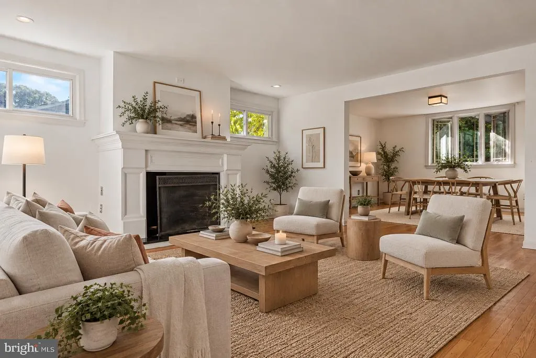
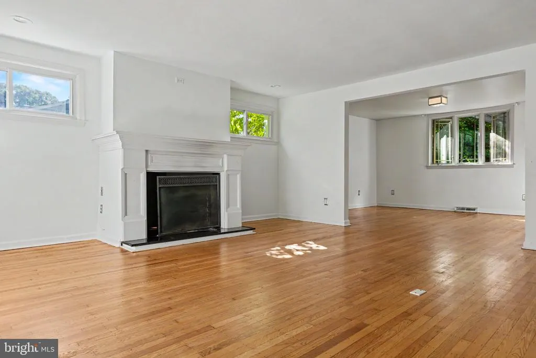
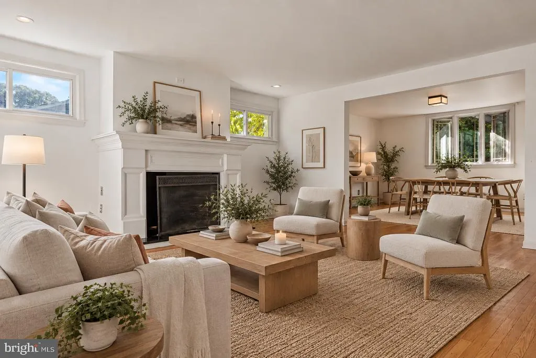
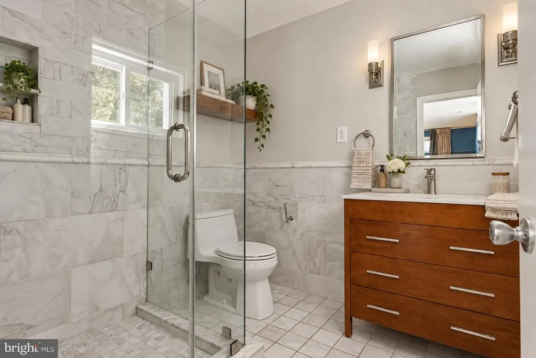
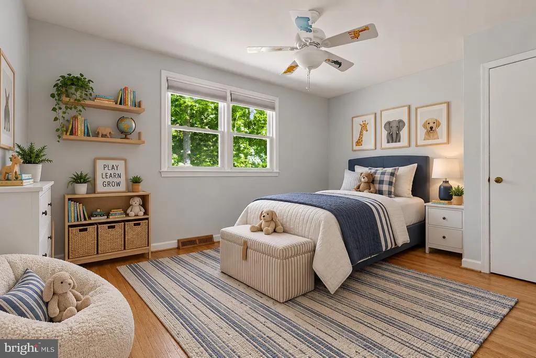
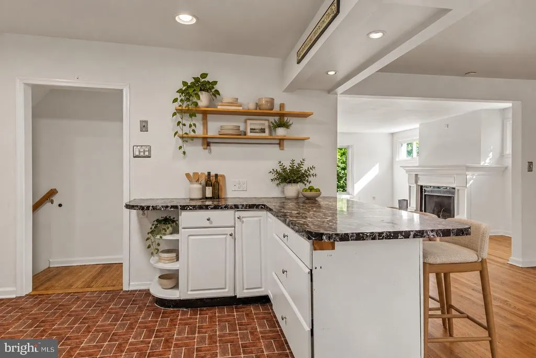
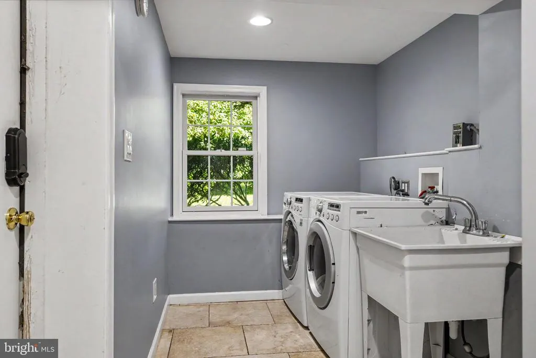
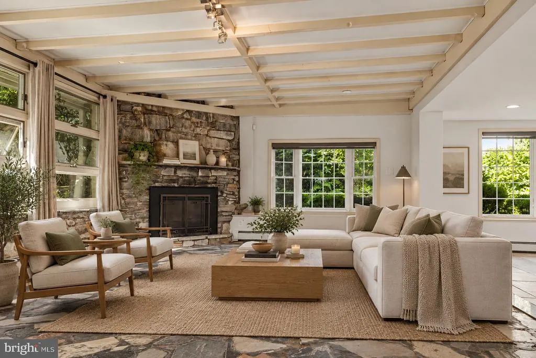
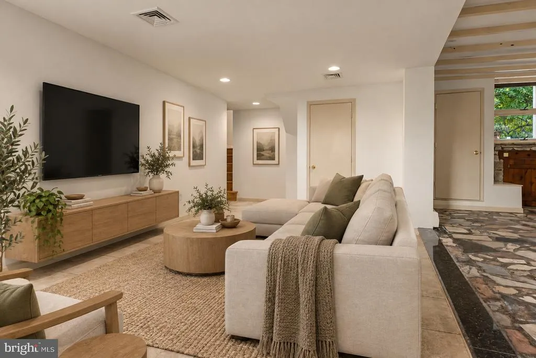
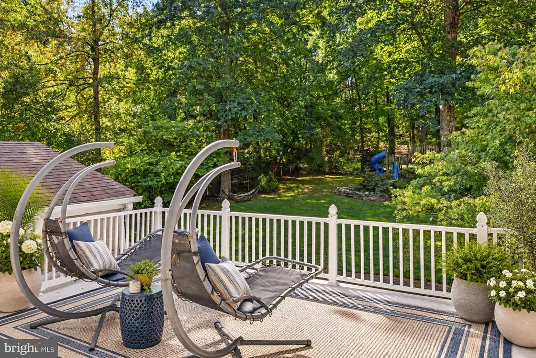
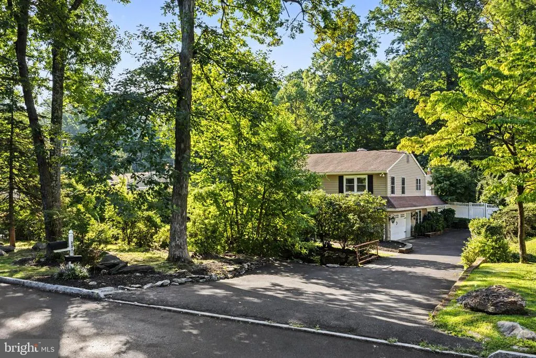
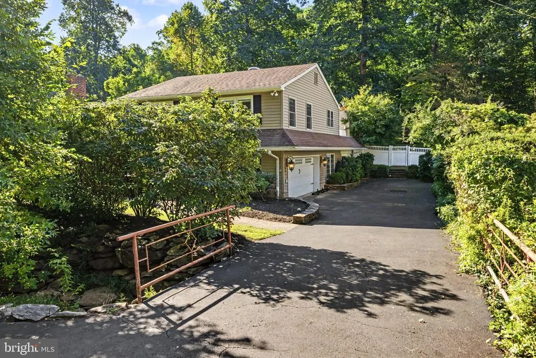
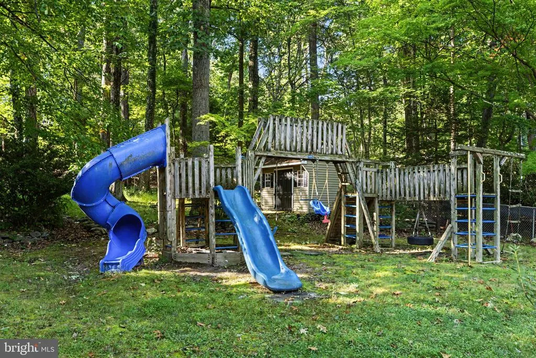
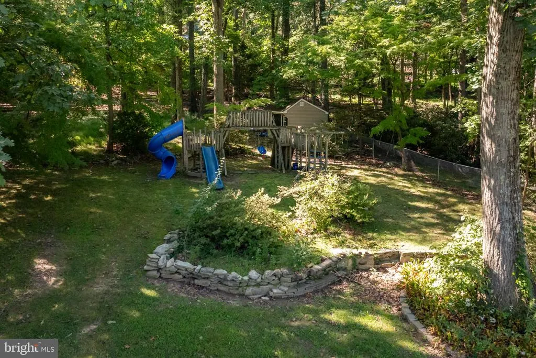
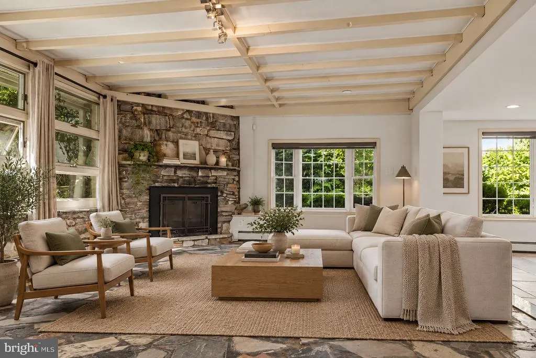
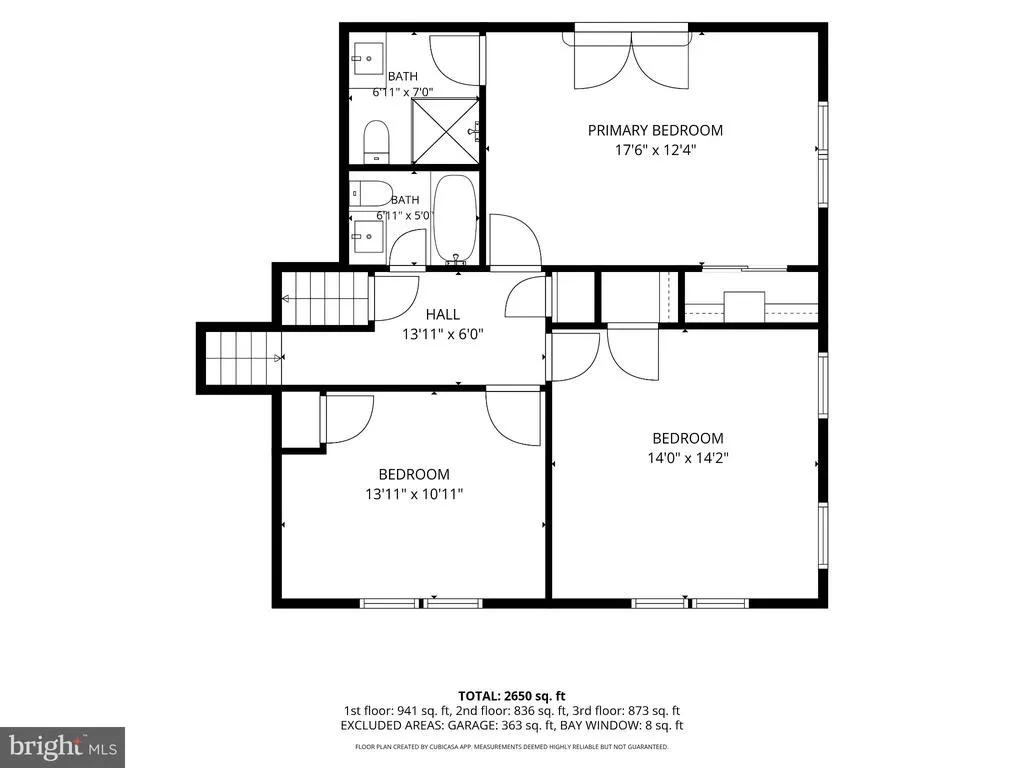
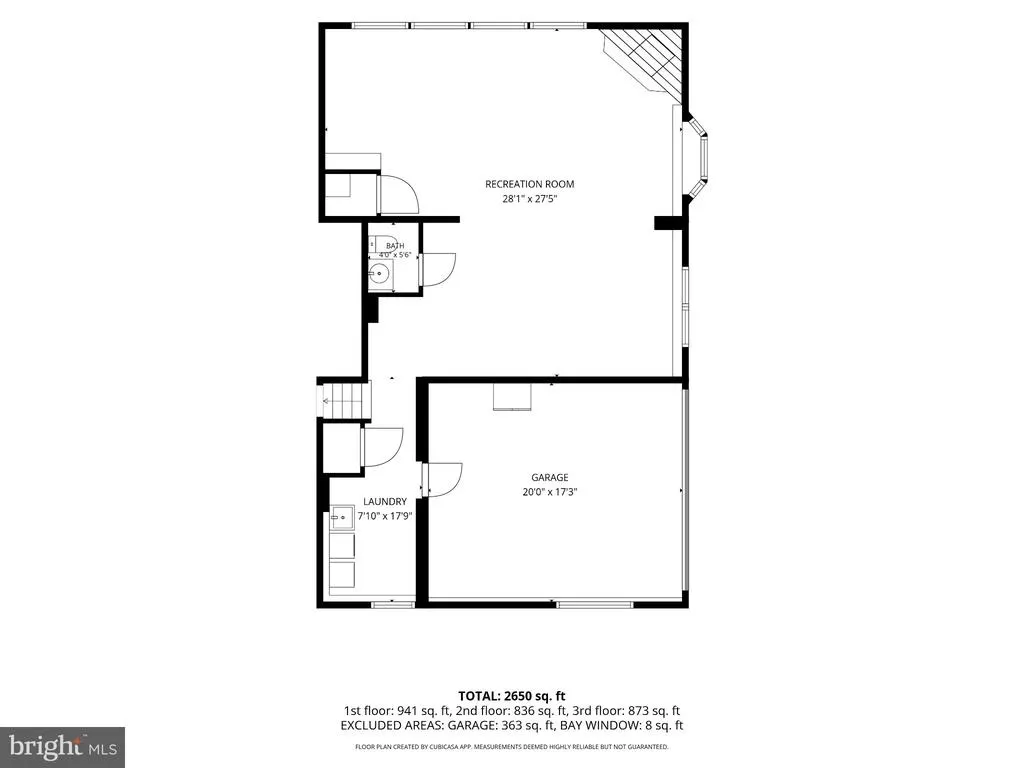
Tucked away on over half an acre in the sought-after Frazier Woods neighborhood, this 3 bedroom 2.5 bath home offers a wonderfully private setting surrounded by mature trees and natural beauty, complete with its own stream and just steps away from the Huntingdon Valley Country Club. This expanded split-level offers generous living space, an open floor plan and an exceptional connection to the outdoors. The light-filled main level features hardwood floors and a spacious living room centered around a classic fireplace and large bay window overlooking the surrounding landscaping. The open layout flows naturally from the living room through the dining area and into the kitchen, where stainless steel appliances and generous workspace make the space ready for its next chapter. The home's flexible floor plan continues on the lower level with an impressive great room featuring exposed ceiling beams, walls of windows, fieldstone fireplace and unique natural stone flooring. With plenty of room for multiple seating areas, it offers an ideal setting for entertaining, a media room, recreation space or relaxed everyday living. Upstairs you will find a spacious primary bedroom suite with private bath and roof deck overlooking the back yard. Two additional bedrooms and full bath complete the upper level. The entire home has newly refinished hardwood floors and abundant natural light. Outdoor living is equally inviting, with a covered patio overlooking the fenced in backyard. A two car attached garage with an industrial outlet for EV charging adds additional convenience. This home offers the perfect balance of having the convenience of everything just minutes away and yet the feeling of a more rural secluded natural setting.
| Price History | |
|---|---|
| 9/19/2026 | Listed $650,000 |
General Features
| Living Area | 2736 |
|---|---|
| Sewer | Public Sewer |
| Heating | Central |
| Cooling | Central A/C |
| Possession | Immediate,Negotiable |
| Zoning | R2 RESIDENTIAL |
| Garage Spaces | 2.00 |
| Architectural Style | Contemporary |
| Construction Materials | Stucco |
| School District | UPPER MORELAND |
| Year Built | 1956 |
| Levels | 1.5 |
| Tax Year | 2026 |
| Ownership | Fee Simple |
| Cool Fuel | Electric |
| Accessibility | None |
| County | MONTGOMERY |
| New Construction | No |
| Property Type | Residential |
| HOA | No |
| Subdivision Name | FRAZIER WOODS |
| Garage Y/N | Yes |
| Water Access Y/N | No |
| Other Structures | Above Grade,Below Grade |
| Total Rooms | 12 |
| Full Baths | 2 |
| Status | ACTIVE |
| Directions | Follow Fairway Rd into the neighborhood. Turn onto Willow Brook Dr to arrive at the destination. |
| City | HUNTINGDON VALLEY |
| Senior Community Y/N | No |
| MLS Area | Upper Moreland Twp (10659) |
| Lot Size Units | Square Feet |
| Lot Size Square Feet | 26954.00 |
| Tax Assessed Value | 200000.0 |
| Tax Annual Amount | 10934.0 |
| Structure Type | Detached |
| Condo/Coop Association fee Y/N | No |
| Bathrooms Full Main Level | 2 |
| Bathrooms Count Main Level | 3.00 |
| Price Per Sq Ft Total AG | 298.71 |
| Vacation Rental Y/N | No |
| Total SQFT | 2736 |
| Standard Status | Active |
| Year Built Source | Assessor |
| Tax Lot | 104 |
Interior Features
| Heating Fuel | Oil |
|---|---|
| Basement | Partially Finished |
| Total Fireplaces | 2 |
| Fireplace Features | Wood,Gas/Propane |
| Hot Water | Oil |
| Basement (Y/N) | Yes |
| Heating Y/N | Yes |
| Fireplace Y/N | Yes |
| Above Grade Finished Area | 2176 |
| Half Baths | 1 |
| Central Air Y/N | Yes |
| Total Bedrooms | 3 |
| Below Grade Finished Area | 560 |
| Main Level Bedrooms | 3 |
| Below Grade Finished Area Unit Type | Square Feet |
| LivingAreaSource | Assessor |
| Laundry Type | Lower Floor |
| Below Grade Unfin Area Units | Square Feet |
| Below Grade Unfin SQFT Source | Assessor |
| Below Grade Finished Area Source | Assessor |
| Bathrooms Half Main Level | 1 |
| Above Grade Finished Area Source | Assessor |
| Above Grade Finished Area Unit Type | Square Feet |
| Total Baths | 3 |
Exterior Features
| Pool | No Pool |
|---|---|
| Water Source | Public |
| Inclusions | washer,dryer,refrigerator all in as-is condition |
| Total Parking Spaces | 6 |
| Garage Features | Garage - Side Entry |
| Type of Parking | Attached Garage,Driveway |
| Land Use Code | 1101 |
| Foundation Details | Stone |
| Spa | No |
| Water View Y/N | No |
| Lot Dimensions | 105.00 x 0.00 |
| Lot Size Acres | 0.62 |
| Lot Size Source | Assessor |
| Waterfront Y/N | No |
| Horse Y/N | No |
| Land Assessed Value | 0.00 |
| Navigable Water Y/N | No |
| Water Oriented Y/N | No |
| # of Attached Garage Spaces | 2 |
| LotDimensionsSource | Assessor |
Amenities
- Foreclosure
- Views
- Short Sale
- New Construction
- Adult 55+
- Lease To Own
- No HOA Fees
- Furnished
- Primary On Main
- Air Conditioning
- Seller Finance
- Green
- Fixer Upper
- Horse
- Golf
- Fireplace
- Deck
- Garage
- Basement
- Pool
Property vs Single Family Average in 19006
Price
Taxes
Year Built
Visits
 © BRIGHT, All Rights Reserved
