




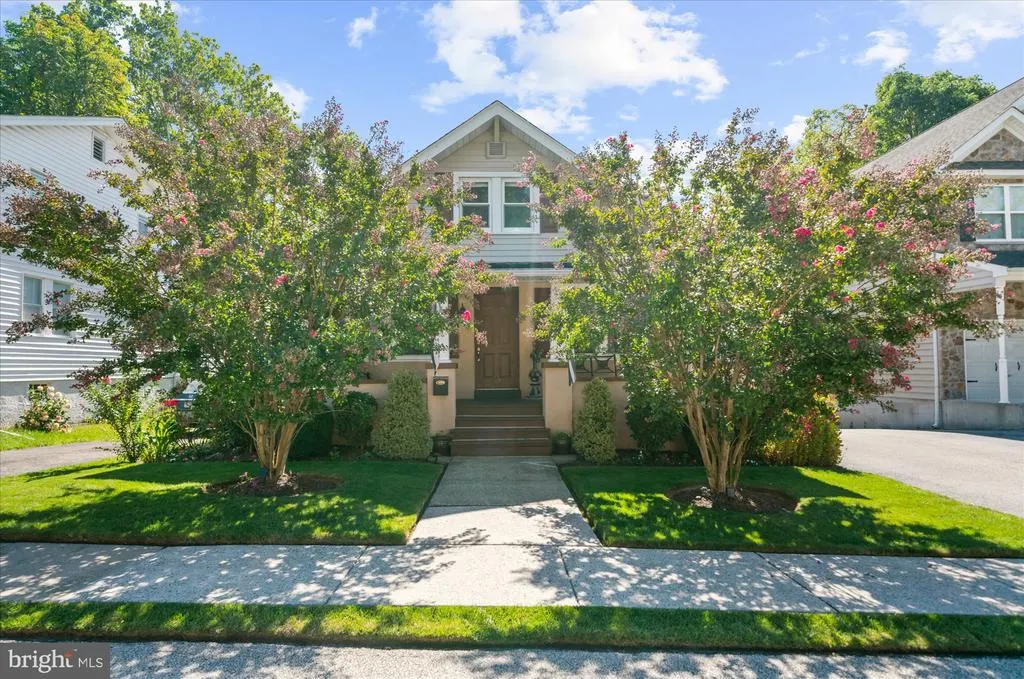
Address
42 Evergreen Road #, West Norriton, PA
Price
$ 375,000
Property Attributes
- MLS#PAMC2194278
- TypeSingle Family
- Listing Status ACTIVE
- CountyMONTGOMERY
- CityWest Norriton
- AreaWest Norriton Twp
- NeighborhoodHalford Tract
- Zip19403
- StyleBungalow
- Year Built1924
- Taxes$ 4352
- Price$ 375,000
- Bedrooms3
- Full Bathrooms1
- Half Bathrooms2
- Sqr Footage1281
- Lot Size0.17 Acres
Data Source:
Bright MLS
Property Description
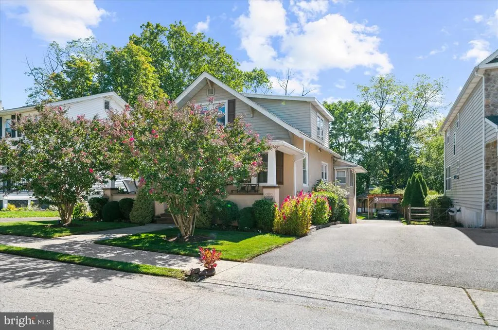
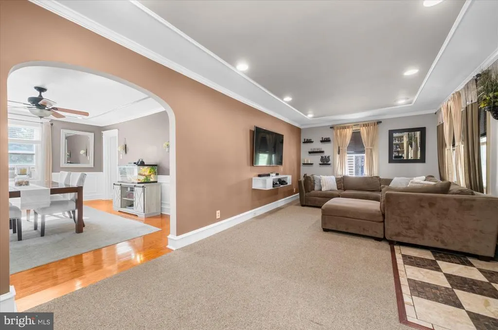
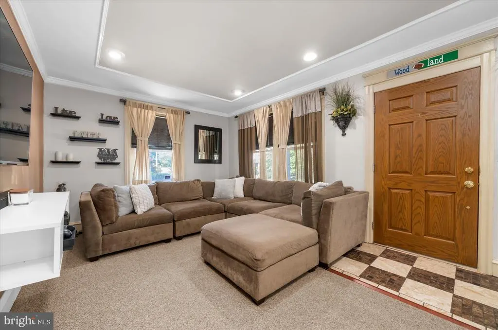
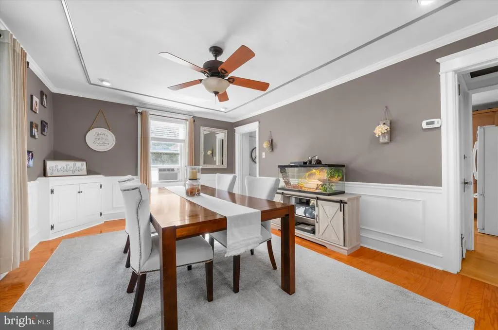
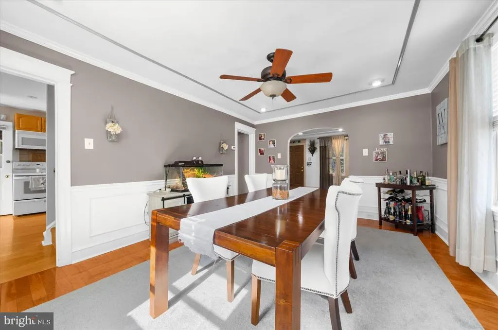
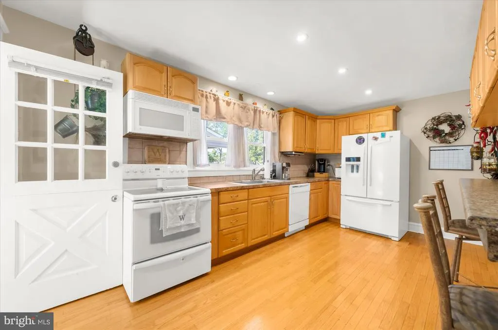
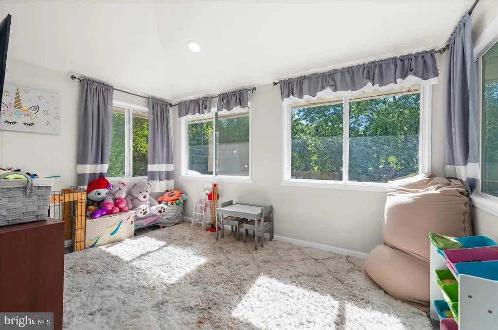
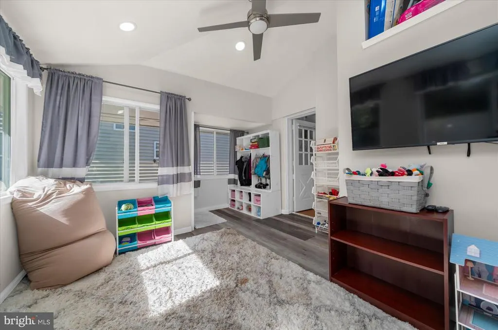
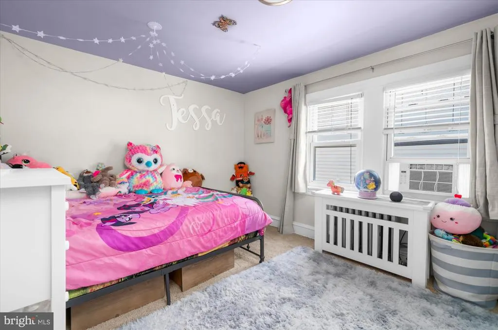
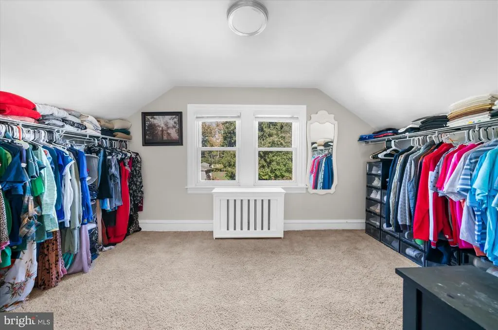
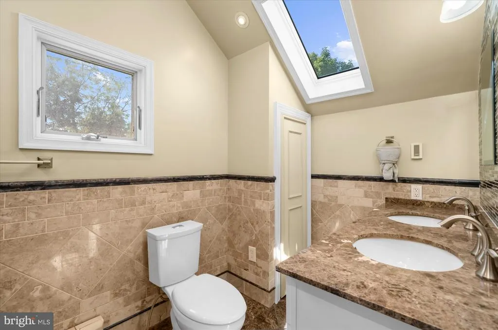
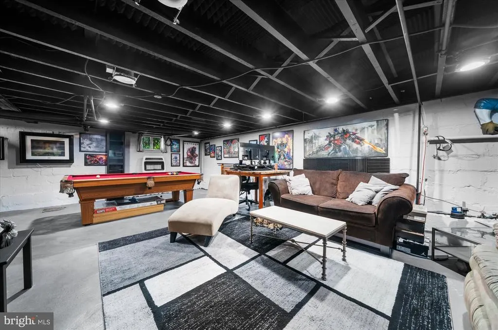
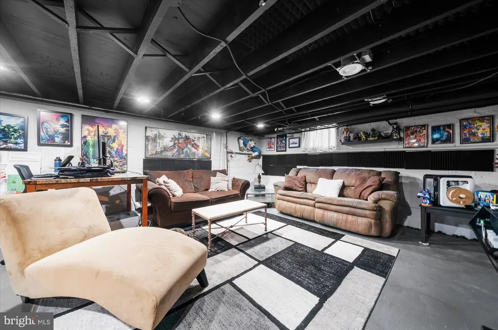
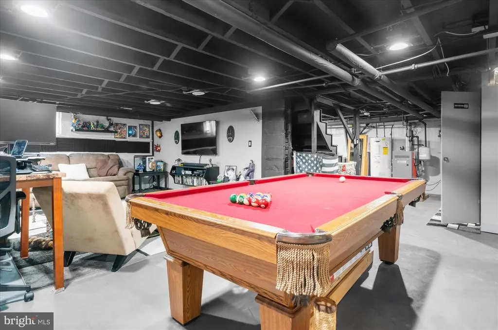
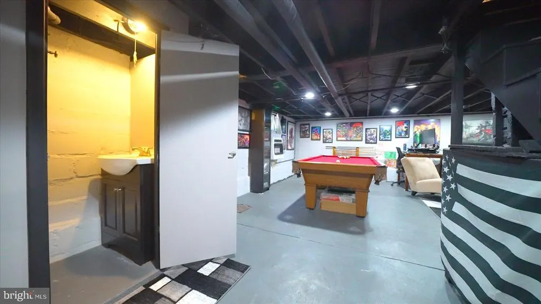
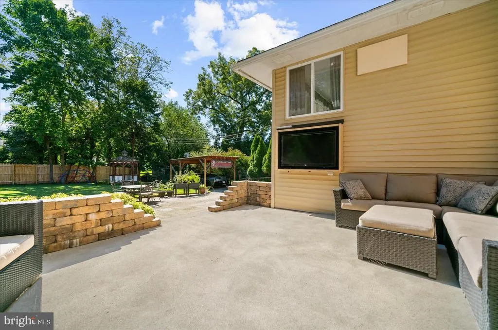
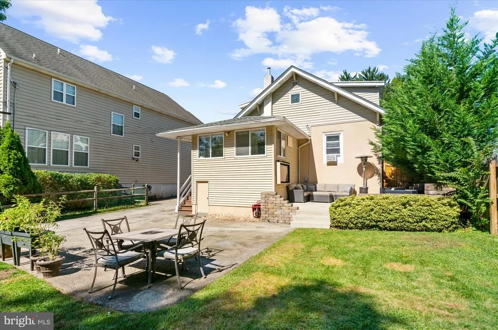
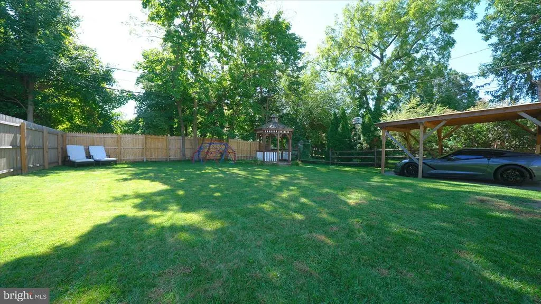
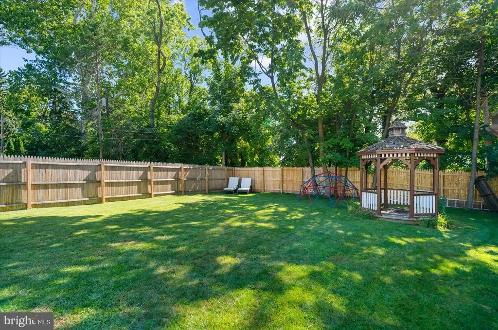
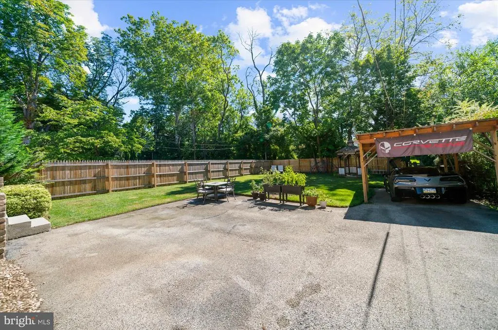
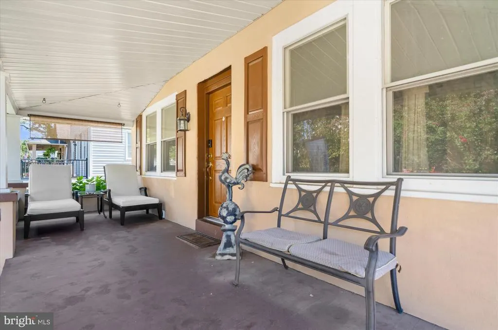
Charming, well-kept, and full of possibilities, this single-family home offers a great layout and plenty of space. A welcoming front porch leads into a natural flow from the family room to the dining room and into the kitchen, with a versatile bonus room just off the back. Perfect for a home office, playroom, or flex space, the bonus room also leads directly to the backyard. Upstairs, youll find three bedrooms and a full bathroom remodeled throughout with italian marble! The spacious, fenced-in backyard is a true highlight, featuring a large patio and gazeboperfect for relaxing in the evening, entertaining, or simply enjoying time outdoors. The large basement offers additional space for a hangout area, hobbies, or storage, while the long driveway provides plenty of off-street parking. Conveniently located near shopping, dining, parks, and even a zoo, theres always something to do! Add in easy access to Route 422, Route 202, I-76, the Pennsylvania Turnpike (476), and public transportation getting where you need to go has never been so easy! Be sure to check out the uploaded video, then get ready to tour this home in person!
| High School |
|---|
| Norristown Area High School |
| Price History | |
|---|---|
| 9/13/2026 | Listed $375,000 |
General Features
| Living Area | 1281 |
|---|---|
| Sewer | Public Sewer |
| Heating | Hot Water |
| Cooling | Wall Unit |
| Possession | 31-60 Days CD,61-90 Days CD |
| Appliances | Dishwasher,Disposal |
| Zoning | R2 |
| Patio/Porch Features | Porch(es),Patio(s) |
| Architectural Style | Bungalow |
| Construction Materials | Stucco,Vinyl Siding |
| School District | NORRISTOWN AREA |
| Exclusions | Fishtank & Joker figure in basement. |
| Year Built | 1924 |
| Electric | 100 Amp Service |
| Levels | 2 |
| Tax Year | 2026 |
| Ownership | Fee Simple |
| Cool Fuel | None |
| Accessibility | 2+ Access Exits |
| County | MONTGOMERY |
| New Construction | No |
| Property Type | Residential |
| HOA | No |
| Subdivision Name | HALFORD TRACT |
| Garage Y/N | No |
| Water Access Y/N | No |
| Other Structures | Above Grade |
| Transportation | Bus Stop less than 1 mile,Commuter Rail Station 1 to 5 miles |
| Full Baths | 1 |
| Status | ACTIVE |
| Directions | When turning onto Evergreen from Main St 42 Evergreen will be on the left side of the street. |
| City | WEST NORRITON |
| Senior Community Y/N | No |
| MLS Area | West Norriton Twp (10663) |
| Lot Size Units | Square Feet |
| Lot Size Square Feet | 7400.00 |
| Tax Assessed Value | 85500.0 |
| Tax Annual Amount | 4352.0 |
| Home Warranty Y/N | No |
| Property Condition | Very Good |
| Structure Type | Detached |
| Condo/Coop Association fee Y/N | No |
| Bathrooms Count Main Level | 1.00 |
| Price Per Sq Ft Total AG | 292.74 |
| Acceptable Financing | Cash,Conventional,FHA,VA |
| Lease Considered Y/N | No |
| Vacation Rental Y/N | No |
| Virtual Tour | https://vimeo.com/1225225294?share=copy&fl=sv&fe=ci |
| Total SQFT | 2257 |
| Location Type | Suburban |
| Standard Status | Active |
| Year Built Source | Assessor |
| Tax Lot | 025 |
| Association Recreation Fee | No |
Interior Features
| Interior Amenities | Ceiling Fan(s),Bathroom - Walk-In Shower,Dining Area,Family Room Off Kitchen,Recessed Lighting,Skylight(s) |
|---|---|
| Heating Fuel | Natural Gas |
| Basement | Full,Outside Entrance,Unfinished,Heated,Interior Access,Rear Entrance,Sump Pump,Walkout Stairs,Windows |
| Flooring | Fully Carpeted,Wood |
| Hot Water | Electric |
| Basement (Y/N) | Yes |
| Heating Y/N | Yes |
| Above Grade Finished Area | 1281 |
| Half Baths | 2 |
| Central Air Y/N | No |
| Total Bedrooms | 3 |
| Room Type | Dining Room,Bedroom 2,Bedroom 3,Kitchen,Family Room,Basement,Bedroom 1,Recreation Room,Storage Room,Full Bath,Half Bath |
| LivingAreaSource | Assessor |
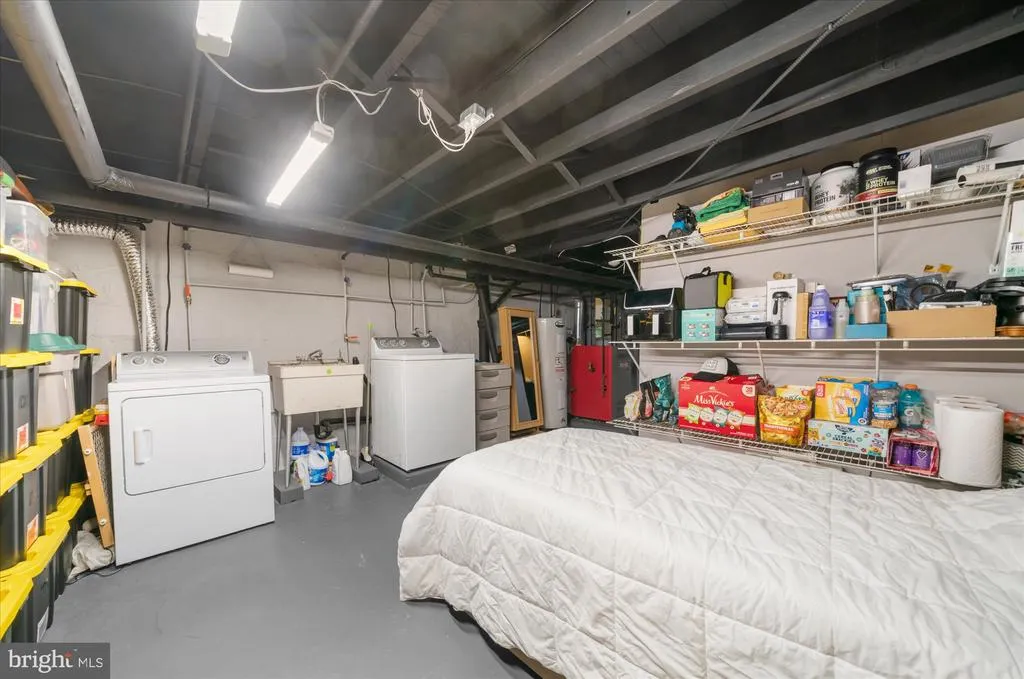
| Laundry Type | Basement |
| Below Grade Unfin Area Units | Square Feet |
| Below Grade Unfin SQFT | 976 |
| Below Grade Unfin SQFT Source | Estimated |
| Bedrooms Count All Upper Levels | 3 |
| Bedrooms Count Upper Level 1 | 3 |
| Bathrooms Half Main Level | 1 |
| Bathrooms Half Lower Level 1 | 1 |
| Bathrooms Half All Lower Levels | 1 |
| Bathrooms Full Upper Level 1 | 1 |
| Bathrooms Full All Upper Levels | 1 |
| Bathrooms Count Upper Level 1 | 1.00 |
| Bathrooms Count Lower Level 1 | 1.00 |
| Bathrooms Count All Upper Levels | 1 |
| Bathrooms Count All Lower Levels | 1 |
| Above Grade Finished Area Source | Assessor |
| Above Grade Finished Area Unit Type | Square Feet |
| Total Baths | 3 |
Exterior Features
| Exterior Amenities | Sidewalks,Play Area,Stone Retaining Walls |
|---|---|
| Pool | No Pool |
| Fencing | Privacy,Rear,Wood |
| Parking Features | Paved Driveway |
| Lot Features | Front Yard,Level,Rear Yard |
| Water Source | Public |
| Inclusions | 4 A/C units (window) |
| Total Parking Spaces | 5 |
| Type of Parking | Detached Carport,Driveway,On Street,Off Street |
| Land Use Code | 1101 |
| Foundation Details | Concrete Perimeter |
| Water View Y/N | No |
| Lot Dimensions | 50 |
| Lot Size Acres | 0.17 |
| Lot Size Source | Assessor |
| Waterfront Y/N | No |
| Land Assessed Value | 0.00 |
| Navigable Water Y/N | No |
| Water Oriented Y/N | No |
| # of Detached Carport Spaces | 1 |
Room Details
| Room | Dimensions | Level | Flooring | Details |
|---|---|---|---|---|
| Basement | Lower 1 | Attached Bathroom,Basement - Unfinished,Flooring - Concrete | ||
| Bedroom 1 | Upper 1 | Ceiling Fan(s),Flooring - Carpet,Lighting - Ceiling | ||
| Bedroom 2 | Upper 1 | Flooring - Carpet,Lighting - Ceiling | ||
| Bedroom 3 | Upper 1 | Flooring - Carpet,Lighting - Ceiling | ||
| Dining Room | Main | Ceiling Fan(s),Flooring - HardWood,Lighting - Recessed | ||
| Family Room | Main | Flooring - Carpet,Lighting - Recessed | ||
| Full Bath | Upper 1 | Bathroom - Walk-In Shower,Double Sink,Flooring - Marble,Lighting - Recessed,Skylight(s) | ||
| Half Bath | Lower 1 | |||
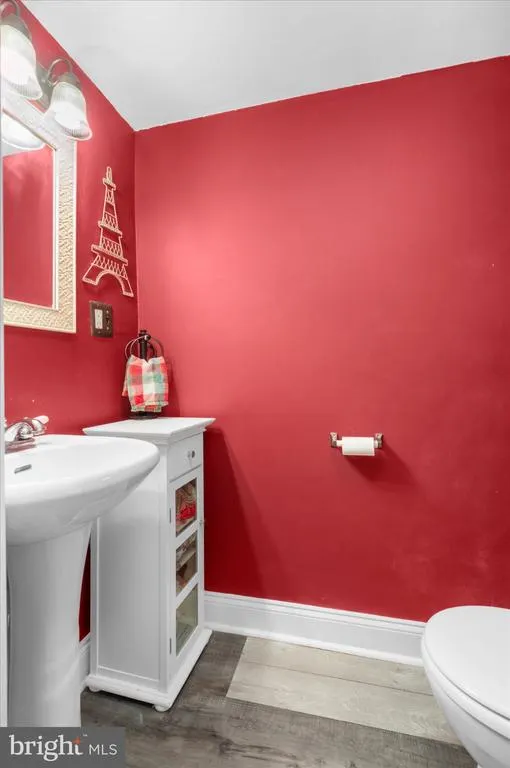
| Half Bath | Main | |||
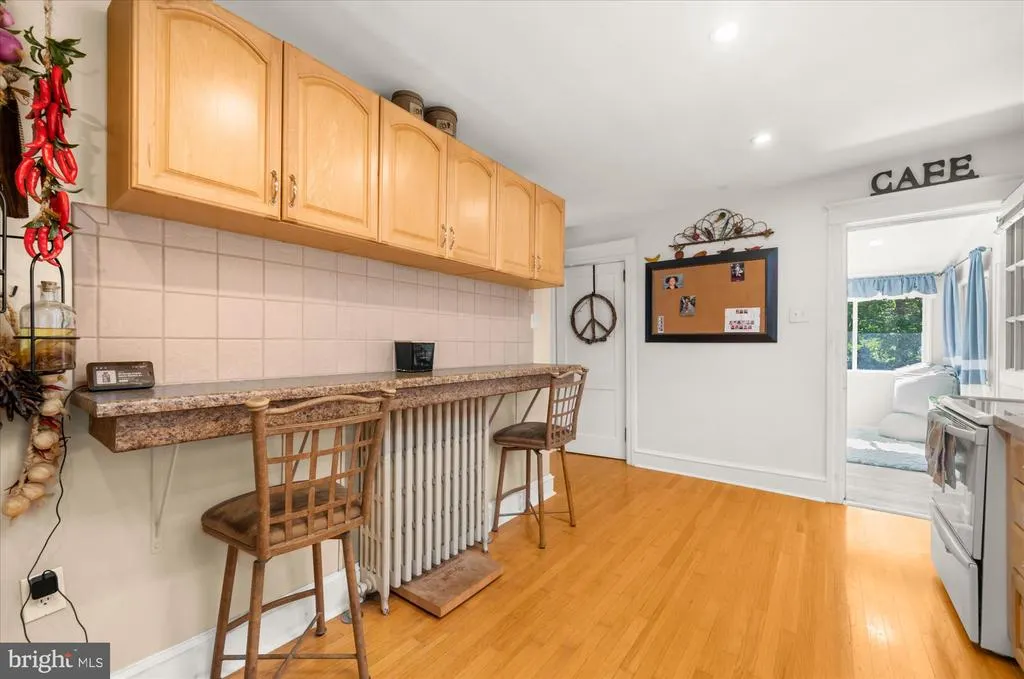
| Kitchen | Main | Attached Bathroom,Breakfast Bar,Flooring - HardWood,Kitchen - Eat-in,Kitchen - Electric Cooking,Lighting - Recessed | ||
| Recreation Room | Main | Flooring - Luxury Vinyl Plank,Lighting - Recessed,Ceiling Fan(s) | ||
| Storage Room | Lower 1 | Basement - Unfinished,Flooring - Concrete |
Amenities
- Foreclosure
- Views
- Short Sale
- New Construction
- Adult 55+
- Lease To Own
- No HOA Fees
- Furnished
- Primary On Main
- Air Conditioning
- Seller Finance
- Green
- Fixer Upper
- Horse
- Golf
- Fireplace
- Deck
- Garage
- Basement
- Pool
Property vs Single Family Average in 19403
Price
Taxes
Year Built
Visits
 © BRIGHT, All Rights Reserved
