
Primary on Main





















Address
1327 Wheatland Avenue, Pennsburg, PA
Price
$ 575,000
Property Attributes
- MLS#PAMC2195366
- TypeSingle Family
- Listing Status ACTIVE
- CountyMONTGOMERY
- CityPennsburg
- AreaUpper Hanover Twp
- NeighborhoodNorthgate
- Zip18073
- StyleColonial
- Year Built2007
- Taxes$ 6871
- Price$ 575,000
- Bedrooms5
- Full Bathrooms3
- Half Bathrooms1
- Sqr Footage4099
- Lot Size0.2 Acres
Data Source:
Bright MLS
Property Description
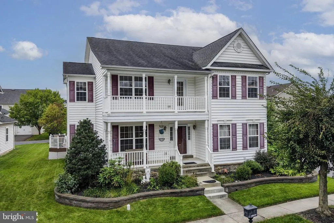
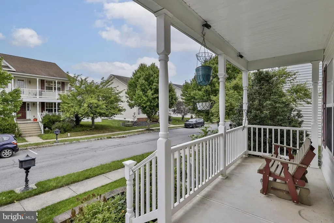
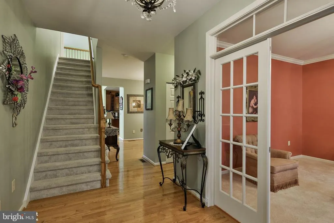
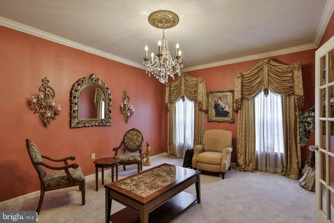
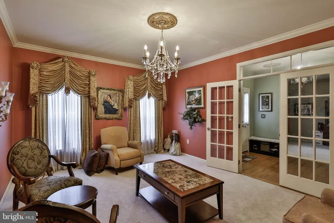
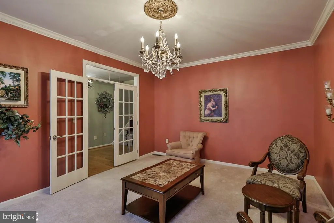
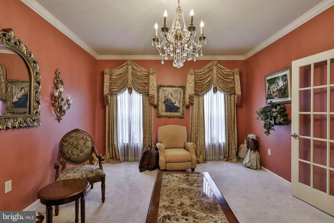
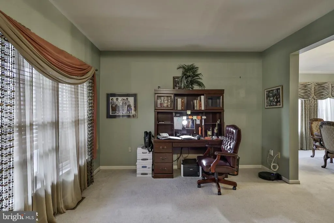
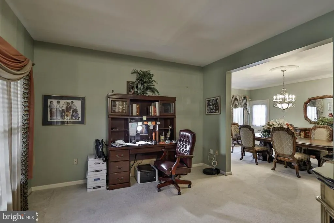
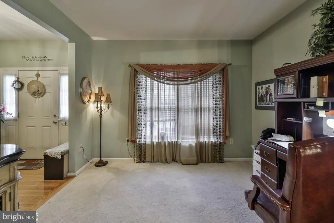
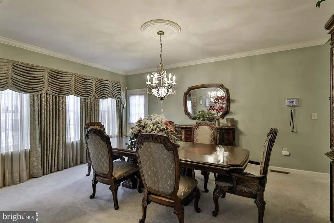
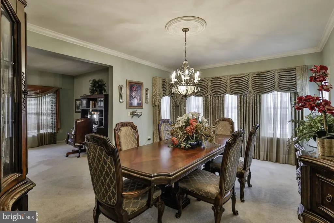
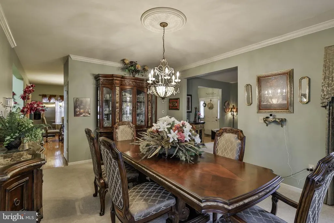
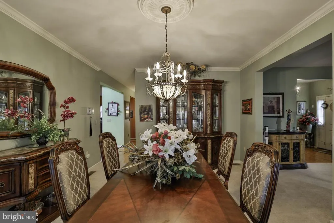
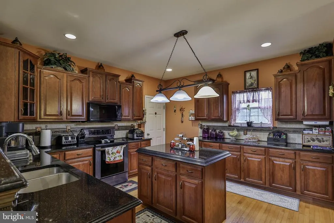
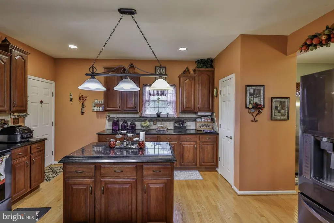
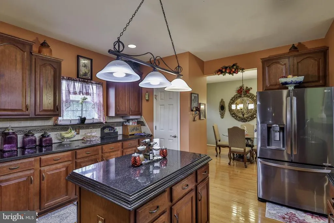
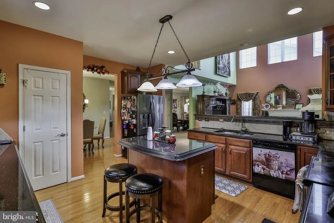
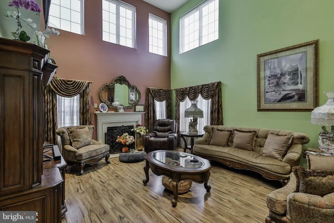
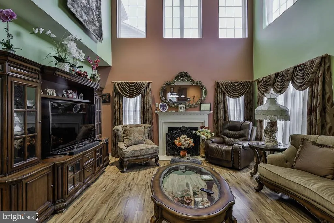
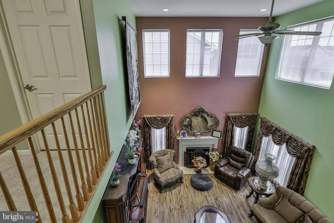
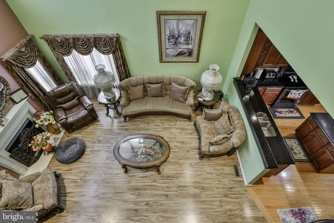
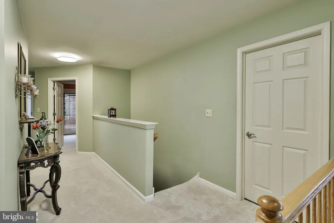
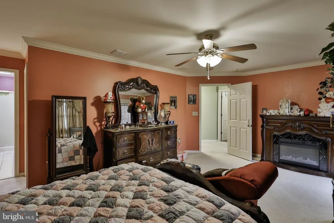
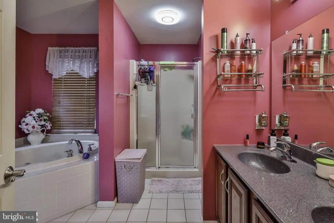
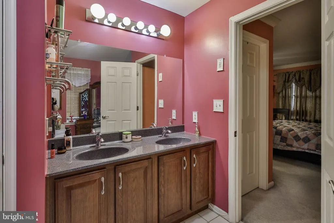
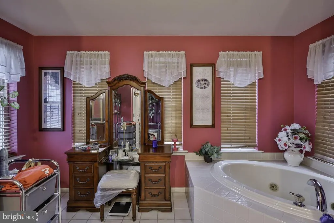
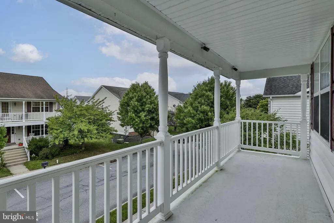
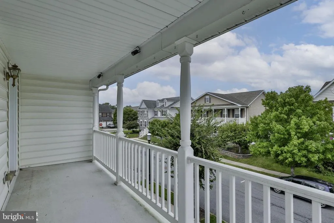
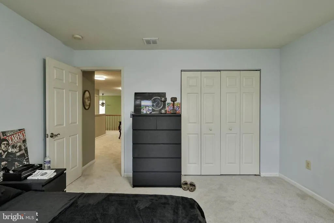
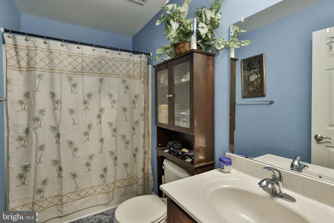
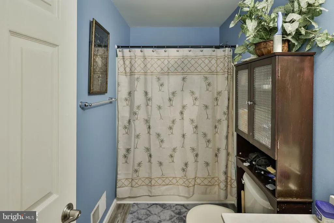
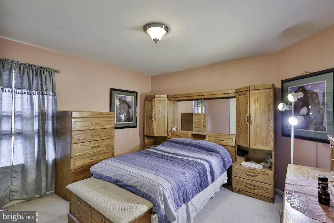
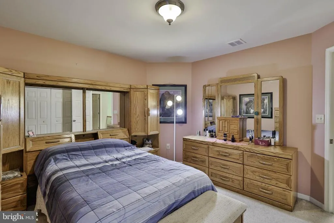
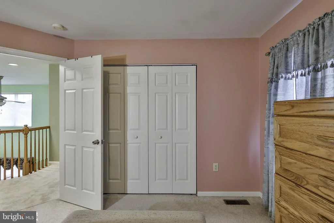
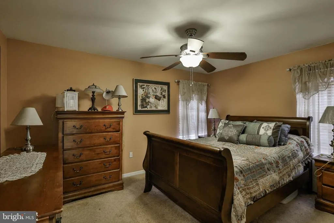
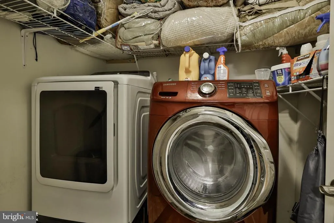
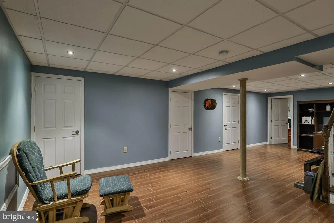
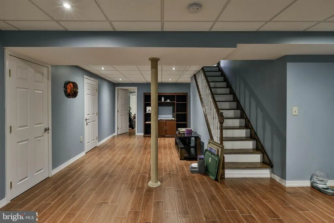
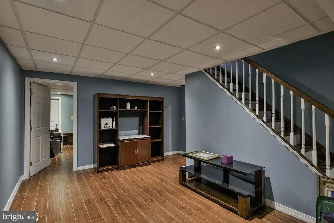
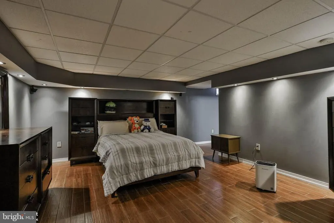
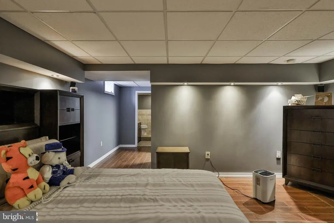
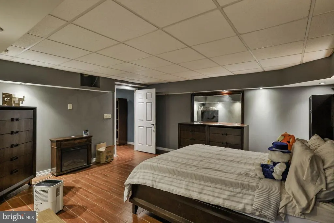
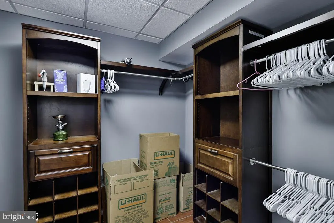
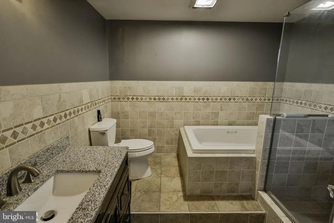
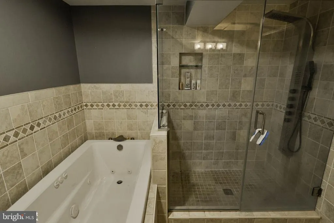
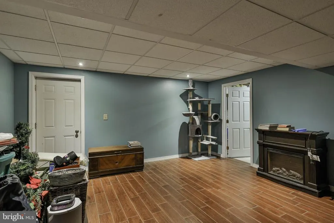
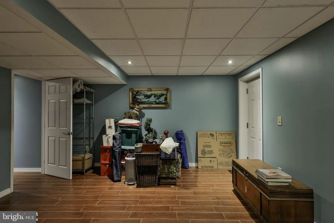
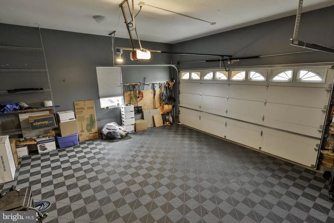
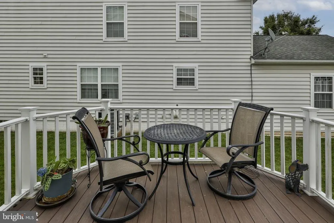
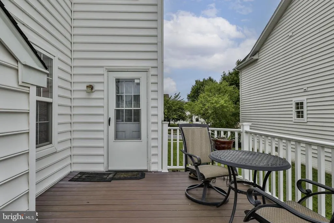
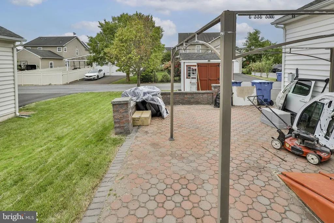
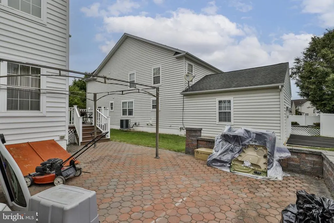
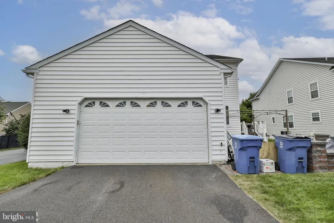
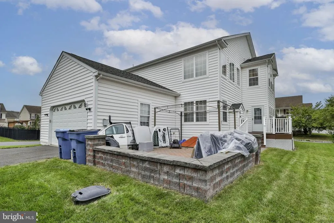
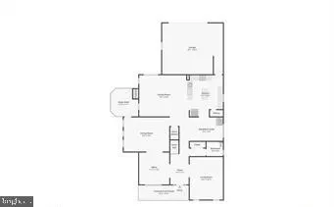
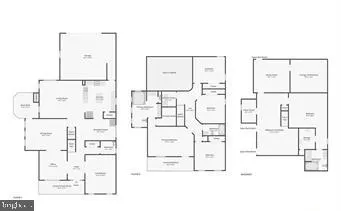
Meticulously maintained One Owner Home! Over 4,000 square feet and one of the largest homes in the development! In law suite or guest space! Many options throughout for everyone in the family! Covered front porch welcomes you into the Open concept foyer with hardwood floors. Main floor office with French doors and custom window treatments. Living room with wall to wall carpet leads you into the formal dining room with dining set to remain. Grand gathering room with two story ceiling, & gas fireplace with mantle. Large kitchen offers an abundance of cabinetry, granite counters, center island, pantry and large adjacent breakfast room. All appliances can remain! Convenient first floor powder room is just around the corner. Primary suite is located on the second floor with access to a second floor deck, walk in closet with built ins and En-suite bathroom with double vanity, shower and corner garden tub. Second floor laundry room with washer and dryer included. Three additional large bedrooms with gracious closet space another full bath with soaking tub/shower complete this floor. Theres more within the fully finished permitted basement. Additional 5th bedroom with tile floors, media room or living room, full custom bath with shower and jacuzzi tub and walk in closet! Another finished flex space with access to the bilco door. Unfinished are for storage completes the basement. Two car attached garage and driveway parking. Large yard with paver patio and shed! Enjoy everything this home has to offer! There is no lack of space here!
| Middle School | High School |
|---|---|
| Upper Perkiomen Middle School | Upper Perkiomen High School |
| Price History | |
|---|---|
| 9/23/2026 | Listed $575,000 |
General Features
| Living Area | 4099 |
|---|---|
| Sewer | Public Sewer |
| Heating | Central |
| Cooling | Central A/C |
| Possession | Negotiable |
| Roof | Fiberglass |
| Appliances | Washer,Dryer,Dishwasher,Microwave,Oven/Range - Gas,Refrigerator |
| Zoning | R3 |
| HOA Fee | 75.00 |
| Garage Spaces | 3.00 |
| Patio/Porch Features | Balcony,Porch(es),Patio(s) |
| Architectural Style | Colonial |
| Construction Materials | Vinyl Siding |
| School District | UPPER PERKIOMEN |
| Year Built | 2007 |
| Levels | 2 |
| Tax Year | 2026 |
| Ownership | Fee Simple |
| Cool Fuel | Electric |
| Accessibility | None |
| Assoc Fee Paid Per | Monthly |
| County | MONTGOMERY |
| New Construction | No |
| Property Type | Residential |
| HOA | Yes |
| Subdivision Name | NORTHGATE |
| Garage Y/N | Yes |
| Water Access Y/N | No |
| Other Structures | Above Grade,Below Grade |
| Total Rooms | 13 |
| Full Baths | 3 |
| Status | ACTIVE |
| Directions | From 663 John Fries Highway towards Pottstown. Make left onto Northgate Boulevard. Right onto Morgan Hill Drive. Left onto Wheatland Avenue. Home will be on your right. |
| City | PENNSBURG |
| Senior Community Y/N | No |
| MLS Area | Upper Hanover Twp (10657) |
| Lot Size Units | Square Feet |
| Lot Size Square Feet | 8645.00 |
| Tax Assessed Value | 188270.0 |
| Tax Annual Amount | 6871.0 |
| Structure Type | Detached |
| Condo/Coop Association fee Y/N | No |
| Bathrooms Full Main Level | 3 |
| Bathrooms Count Main Level | 4.00 |
| Price Per Sq Ft Total AG | 188.96 |
| Vacation Rental Y/N | No |
| Total SQFT | 4099 |
| Standard Status | Active |
| Year Built Source | Assessor |
| Legal Subdivision | NORTHGATE |
| Tax Lot | 062 |
Interior Features
| Interior Amenities | Family Room Off Kitchen,Walk-in Closet(s),Other |
|---|---|
| Heating Fuel | Natural Gas |
| Basement | Full,Fully Finished,Outside Entrance,Poured Concrete |
| Flooring | Ceramic Tile,Engineered Wood,Carpet |
| Total Fireplaces | 1 |
| Fireplace Features | Gas/Propane |
| Hot Water | Natural Gas |
| Basement (Y/N) | Yes |
| Heating Y/N | Yes |
| Fireplace Y/N | Yes |
| Above Grade Finished Area | 3043 |
| Half Baths | 1 |
| Central Air Y/N | Yes |
| Total Bedrooms | 5 |
| Below Grade Finished Area | 1056 |
| Room Type | Living Room,Dining Room,Primary Bedroom,Bedroom 2,Bedroom 3,Bedroom 4,Bedroom 5,Kitchen,Family Room,Foyer,Laundry,Other,Office,Bathroom 3,Primary Bathroom,Half Bath |
| Main Level Bedrooms | 5 |
| Below Grade Finished Area Unit Type | Square Feet |
| LivingAreaSource | Assessor |
| Laundry Type | Upper Floor |
| Below Grade Unfin Area Units | Square Feet |
| Below Grade Unfin SQFT Source | Estimated |
| Below Grade Finished Area Source | Assessor |
| Bathrooms Half Main Level | 1 |
| Above Grade Unfin Area Units | Square Feet |
| Above Grade Unfin SQFT Source | Estimated |
| Above Grade Finished Area Source | Assessor |
| Above Grade Finished Area Unit Type | Square Feet |
| Total Baths | 4 |
Exterior Features
| Pool | No Pool |
|---|---|
| Water Source | Public |
| Total Parking Spaces | 3 |
| Garage Features | Garage - Rear Entry |
| Type of Parking | Attached Garage,Driveway,On Street,Off Street |
| Foundation Details | Concrete Perimeter |
| Water View Y/N | No |
| Lot Size Acres | 0.20 |
| Lot Size Source | Assessor |
| Waterfront Y/N | No |
| Land Assessed Value | 0.00 |
| Navigable Water Y/N | No |
| Water Oriented Y/N | No |
| # of Attached Garage Spaces | 3 |
Room Details
| Room | Dimensions | Level | Flooring | Details |
|---|---|---|---|---|
| Bathroom 3 | Upper 1 | |||
| Bedroom 2 | Upper 1 | |||
| Bedroom 3 | Upper 1 | |||
| Bedroom 4 | Upper 1 | |||
| Bedroom 5 | Lower 1 | |||
| Dining Room | Main | |||
| Family Room | Lower 1 | |||
| Family Room | Main | |||
| Foyer | Main | |||
| Half Bath | Main | |||
| Kitchen | Main | |||
| Laundry | Upper 1 | |||
| Living Room | Main | |||
| Office | Main | |||
| Other | Lower 1 | |||
| Other | Main | |||
| Other | Lower 1 | |||
| Primary Bathroom | Upper 1 | |||
| Primary Bedroom | Upper 1 |
Amenities
- Foreclosure
- Views
- Short Sale
- New Construction
- Adult 55+
- Lease To Own
- No HOA Fees
- Furnished
- Primary On Main
- Air Conditioning
- Seller Finance
- Green
- Fixer Upper
- Horse
- Golf
- Fireplace
- Deck
- Garage
- Basement
- Pool
Property vs Single Family Average in 18073
Price
Taxes
Year Built
 © BRIGHT, All Rights Reserved
