
Open House Sun, Sep 27th 2:00 PM - 4:00 PM - Primary on Main
Address
7708 Brous Avenue, Philadelphia, PA
Price
$ 364,900
Property Attributes
- MLS#PAPH2656218
- TypeSingle Family
- Listing Status ACTIVE
- CountyPHILADELPHIA
- CityPhiladelphia
- Area19152
- NeighborhoodLexington Park
- Zip19152
- StyleRaised Ranch/Rambler
- Year Built1965
- Taxes$ 5018
- Price$ 364,900
- Bedrooms3
- Full Bathrooms2
- Half Bathrooms1
- Sqr Footage1935
- Lot Size0.14 Acres
Data Source:
Bright MLS
Property Description
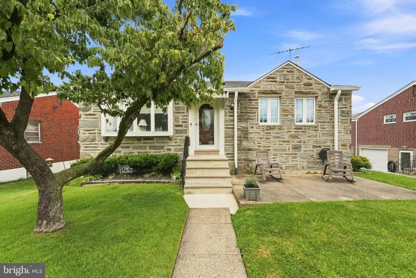
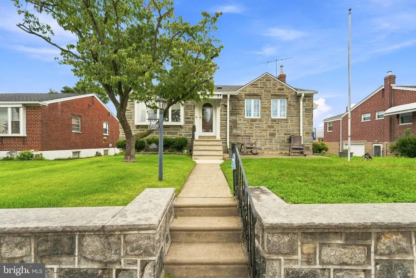
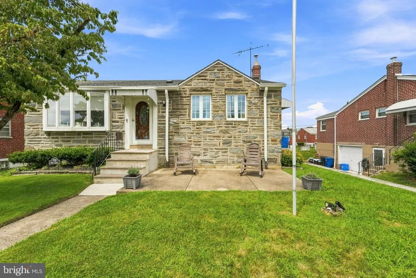
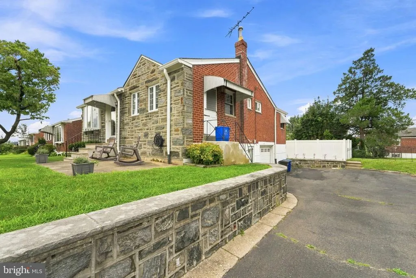
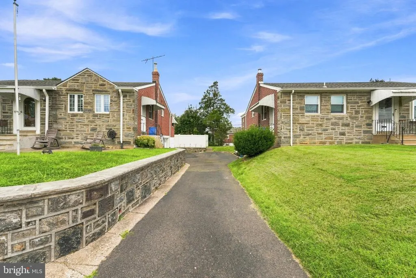
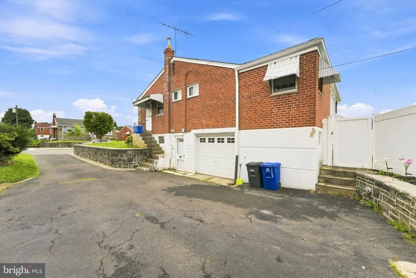
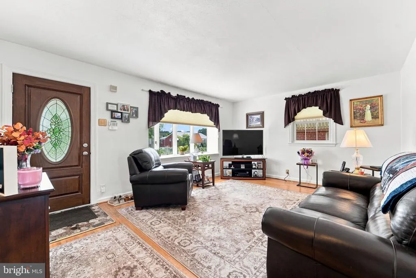
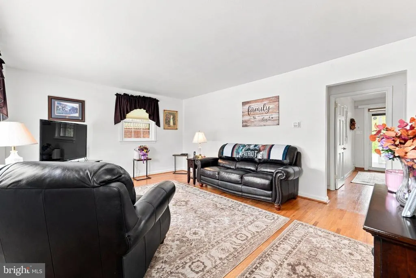
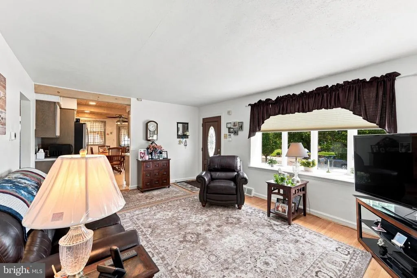
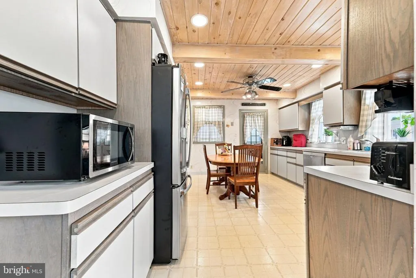
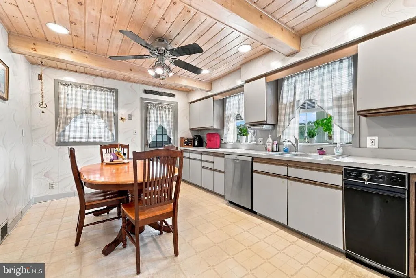
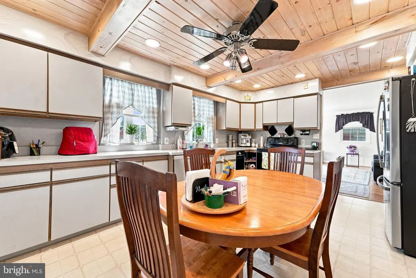
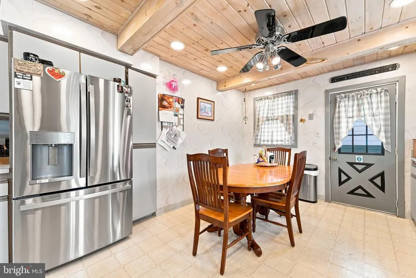
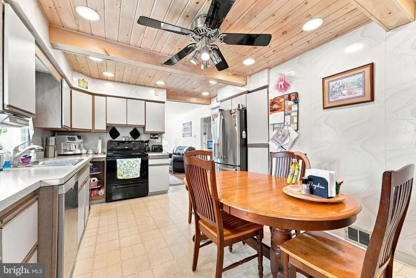
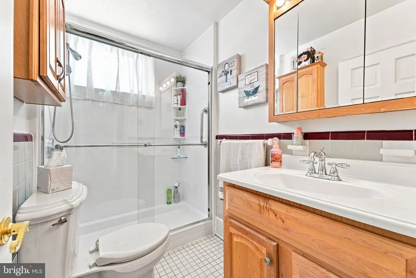
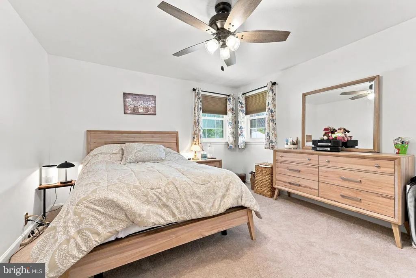
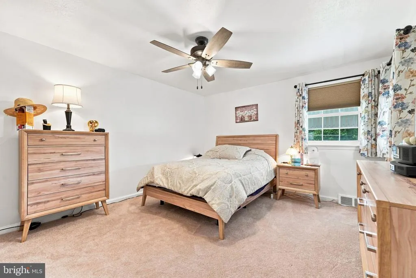
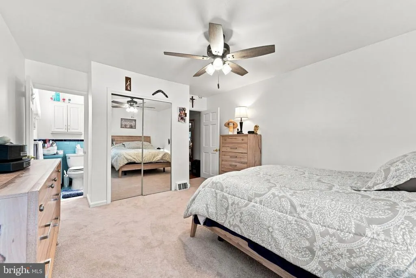
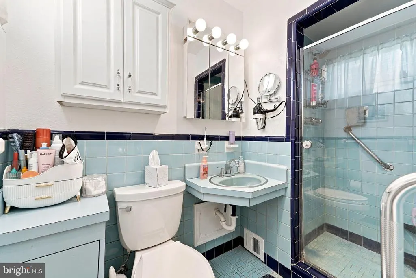
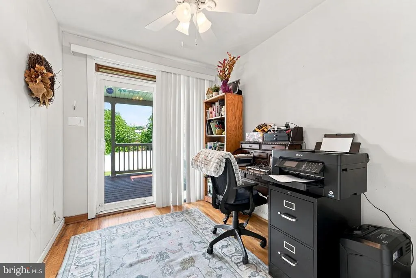
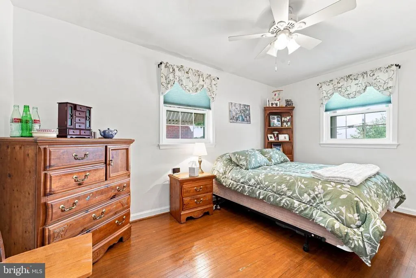
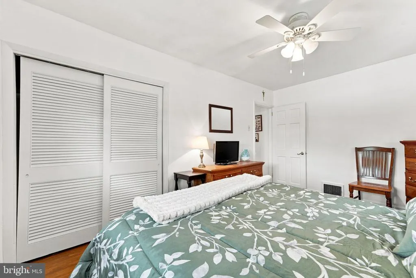
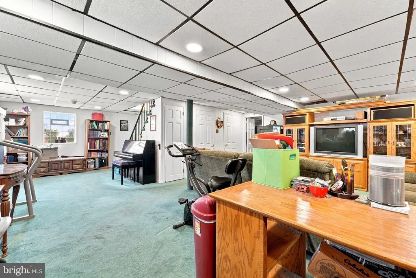
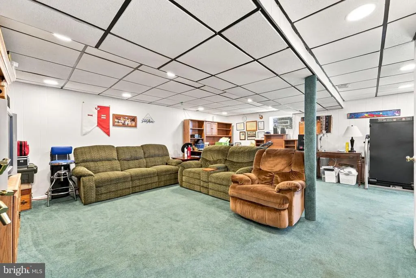
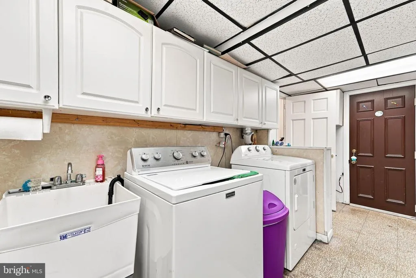
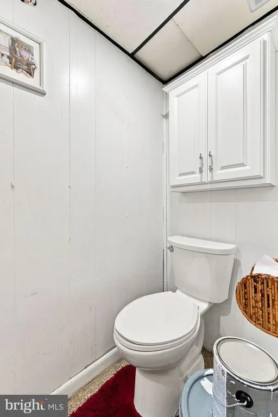
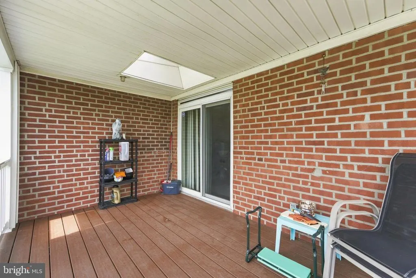
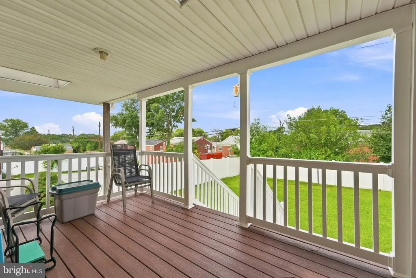
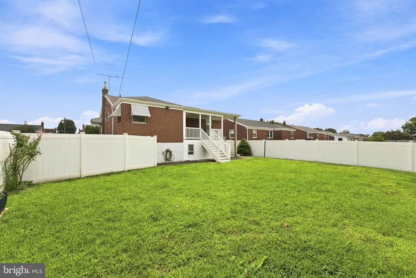
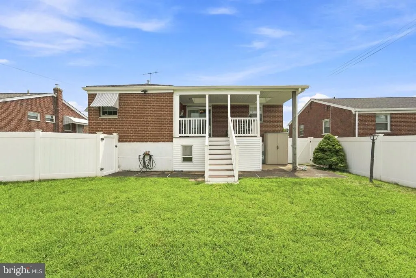
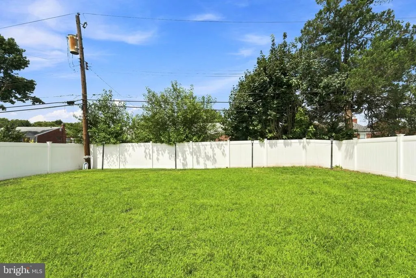
Rare opportunity to own a very well cared for single family raised ranch that offers the perfect blend of space, comfort, character, and convenience, all in the desirable neighborhood of Lexington Park! Designed with an estimated total of 1,935 square feet of finished living space (1,135 square feet above ground and 800 below) this move in ready home truly has it all. From the moment you arrive, you'll appreciate the inviting front patio and attractive curb appeal enhanced by professionally trimmed and shaped trees. Inside, you'll find a spacious and functional layout featuring 3 bedrooms, 2.5 bathrooms (one of those being an en suite bathroom), beautiful hardwood flooring in the living room and two bedrooms, a finished basement and an attic providing valuable extra storage. The heart of the home is the charming eat-in kitchen, highlighted by a unique wood ceiling that adds character. Recent improvements include a new GE French Door refrigerator, fresh paint in two bedrooms and two bathrooms, and custom honeycomb shades in the living room and two bedrooms. The finished lower level offers even more versatile living space and includes a separate laundry area with additional storage and a convenient half bath. Step outside and enjoy your own private backyard retreat! The spacious yard is fully enclosed with low maintenance white vinyl fencing, offering plenty of room for entertaining, gardening, pets, or simply relaxing. A covered rear deck extends your living space outdoors, while the welcoming front patio provides the perfect spot to enjoy your morning coffee or unwind in the evening. Additional features include Central A/C and a new furnace providing year round comfort. Located near major highways, schools, public transportation, shopping, and dining, this home offers the ideal combination of everyday convenience and comfortable living. Don't miss your opportunity to make this exceptional home your own!
| Price History | |
|---|---|
| 9/20/2026 | Listed $345,000 |
General Features
| Living Area | 1935 |
|---|---|
| Sewer | Public Sewer |
| Heating | 90% Forced Air |
| Cooling | Central A/C |
| Possession | 31-60 Days CD |
| Zoning | RSA3 |
| Garage Spaces | 1.00 |
| Architectural Style | Raised Ranch/Rambler |
| Security Features | Exterior Cameras,Security System |
| Construction Materials | Masonry |
| School District | PHILADELPHIA CITY |
| Year Built | 1965 |
| Levels | 1 |
| Tax Year | 2026 |
| Ownership | Fee Simple |
| Cool Fuel | Electric |
| Accessibility | None |
| County | PHILADELPHIA |
| New Construction | No |
| Property Type | Residential |
| HOA | No |
| Subdivision Name | LEXINGTON PARK |
| Garage Y/N | Yes |
| Water Access Y/N | No |
| Other Structures | Above Grade,Below Grade |
| Full Baths | 2 |
| Status | ACTIVE |
| Directions | Off of Ryan Avenue |
| City | PHILADELPHIA |
| Senior Community Y/N | No |
| MLS Area | 19152 (19152) |
| Lot Size Units | Square Feet |
| Lot Size Square Feet | 6098.00 |
| Tax Assessed Value | 358500.0 |
| Tax Annual Amount | 5018.0 |
| Structure Type | Detached |
| Condo/Coop Association fee Y/N | No |
| Bathrooms Full Main Level | 2 |
| Bathrooms Count Main Level | 2.00 |
| Price Per Sq Ft Total AG | 321.5 |
| Acceptable Financing | Cash,Conventional,FHA,VA |
| Vacation Rental Y/N | No |
| Total SQFT | 1935 |
| Standard Status | Active |
| Year Built Source | Estimated |
| Tax Lot | 5044 |
Interior Features
| Interior Amenities | Attic |
|---|---|
| Heating Fuel | Natural Gas |
| Basement | Fully Finished |
| Hot Water | Natural Gas |
| Basement (Y/N) | Yes |
| Heating Y/N | Yes |
| Fireplace Y/N | No |
| Above Grade Finished Area | 1135 |
| Half Baths | 1 |
| Central Air Y/N | Yes |
| Total Bedrooms | 3 |
| Below Grade Finished Area | 800 |
| Main Level Bedrooms | 3 |
| Below Grade Finished Area Unit Type | Square Feet |
| LivingAreaSource | Estimated |
| Below Grade Finished Area Source | Estimated |
| Bathrooms Half Upper Level 1 | 1 |
| Bathrooms Half All Upper Levels | 1 |
| Bathrooms Count Upper Level 1 | 1.00 |
| Bathrooms Count All Upper Levels | 1 |
| Above Grade Finished Area Source | Assessor |
| Above Grade Finished Area Unit Type | Square Feet |
| Total Baths | 3 |
Exterior Features
| Pool | No Pool |
|---|---|
| Fencing | Vinyl |
| Water Source | Public |
| Inclusions | Washer,Dryer,Refrigerator |
| Total Parking Spaces | 1 |
| Garage Features | Basement Garage |
| Type of Parking | Driveway,On Street,Attached Garage |
| Foundation Details | Block |
| Water View Y/N | No |
| Lot Size Acres | 0.14 |
| Lot Size Source | Estimated |
| Waterfront Y/N | No |
| Land Assessed Value | 71700.00 |
| Navigable Water Y/N | No |
| Water Oriented Y/N | No |
| # of Attached Garage Spaces | 1 |
Amenities
- Foreclosure
- Views
- Short Sale
- New Construction
- Adult 55+
- Lease To Own
- No HOA Fees
- Furnished
- Primary On Main
- Air Conditioning
- Seller Finance
- Green
- Fixer Upper
- Horse
- Golf
- Fireplace
- Deck
- Garage
- Basement
- Pool
Property vs Single Family Average in 19152
Price
Taxes
Year Built
Visits
 © BRIGHT, All Rights Reserved
