
Open House Sun, Sep 27th 1:00 PM - 3:00 PM

Address
8113 Winston Road, Philadelphia, PA
Price
$ 999,000
Property Attributes
- MLS#PAPH2672400
- TypeSingle Family
- Listing Status ACTIVE
- CountyPHILADELPHIA
- CityPhiladelphia
- Area19118
- NeighborhoodChestnut Hill
- Zip19118
- StyleColonial
- Year Built1960
- Taxes$ 14213
- Price$ 999,000
- Bedrooms4
- Full Bathrooms2
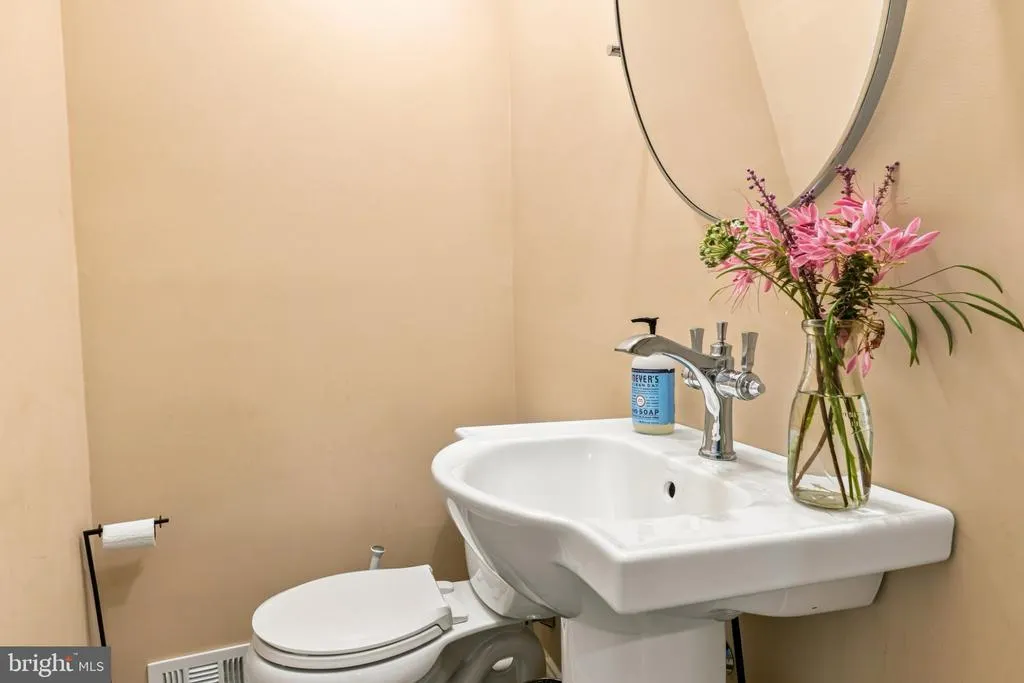
- Half Bathrooms1
- Sqr Footage3422
- Lot Size0.19 Acres
Data Source:
Bright MLS
Property Description
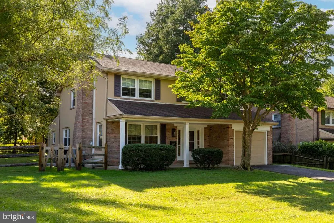
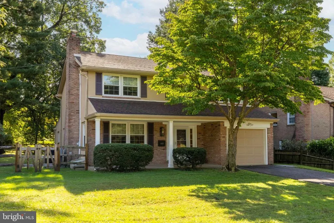
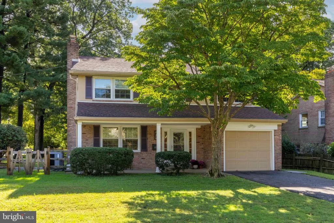
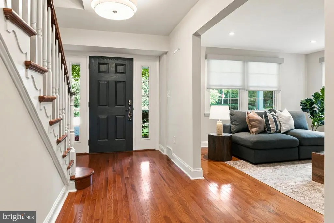
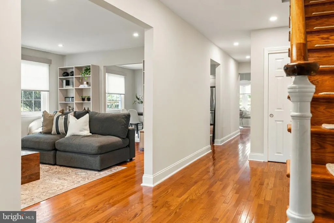
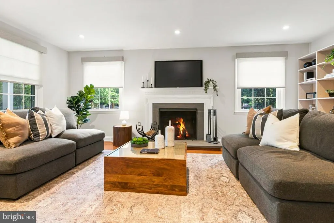
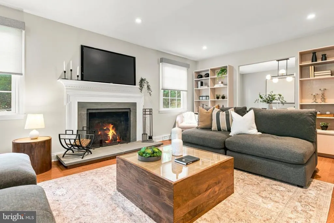
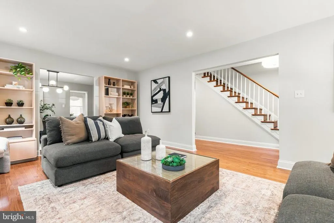
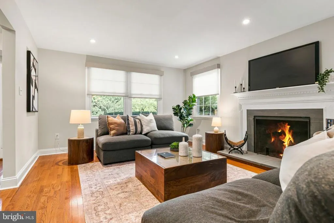
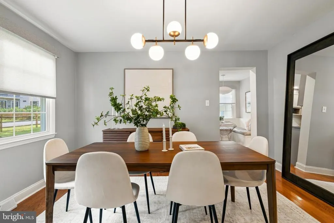
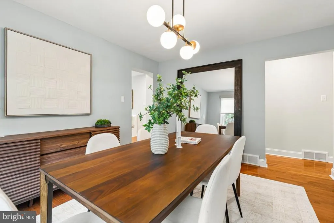
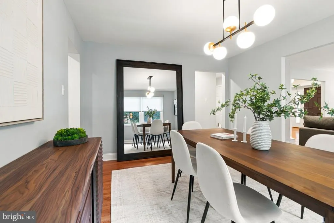
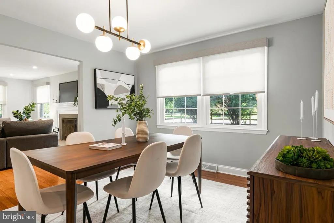
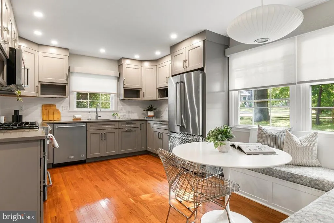
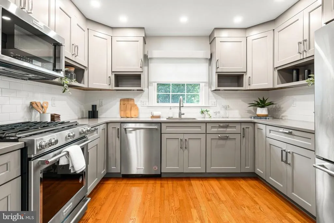
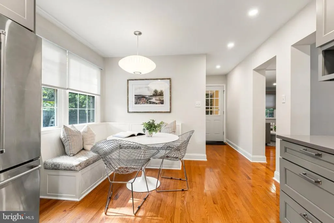
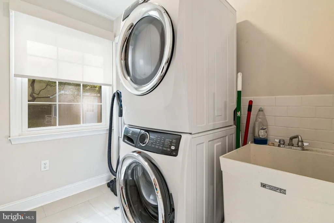
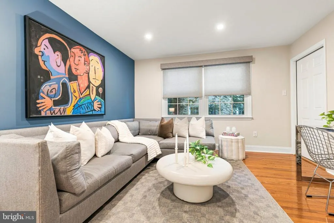
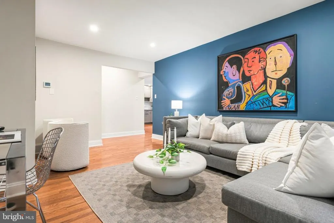
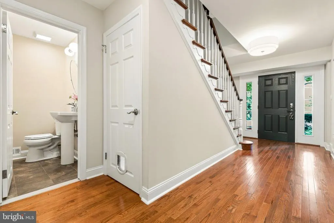
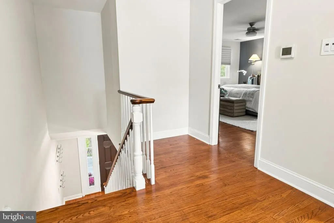
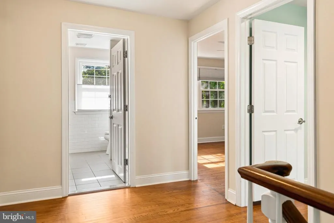
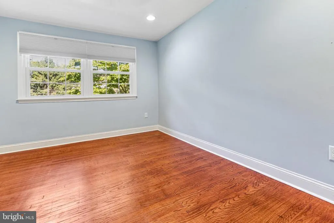
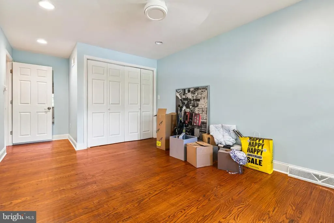
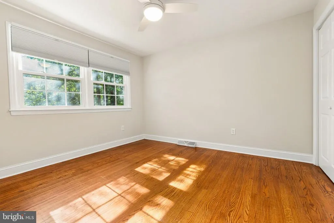
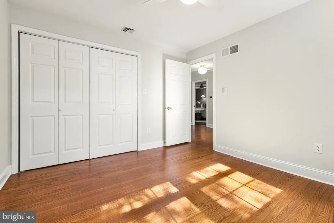
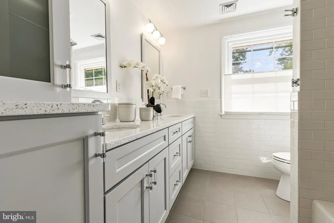
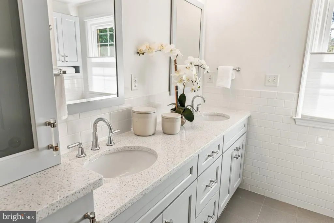
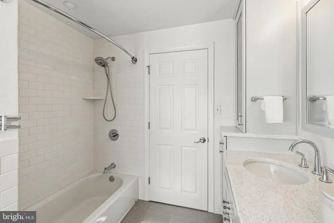
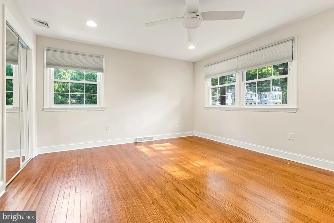
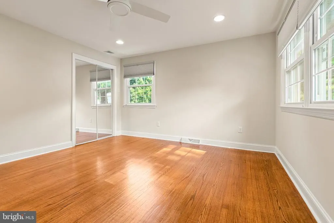
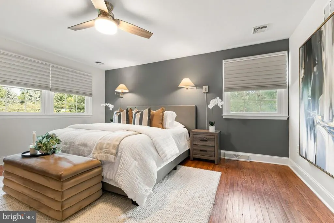
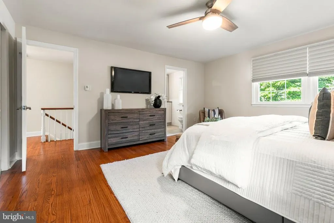
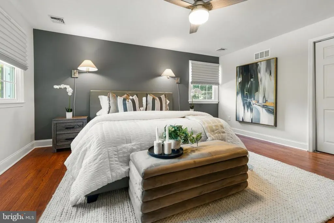
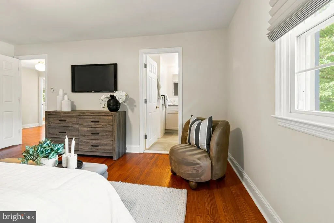
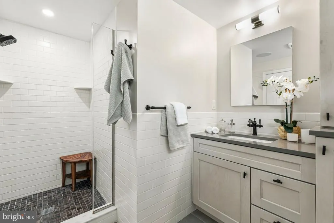
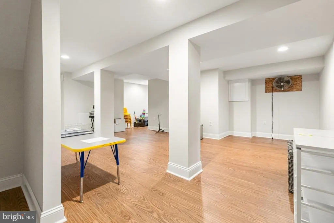
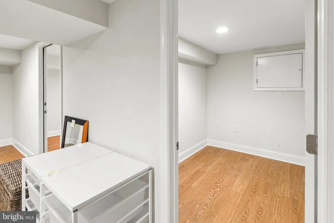
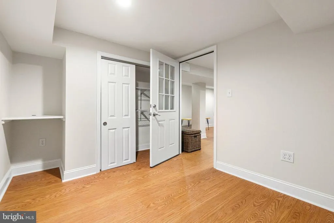
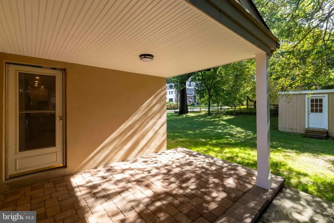
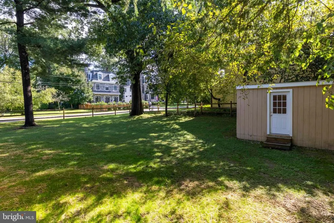
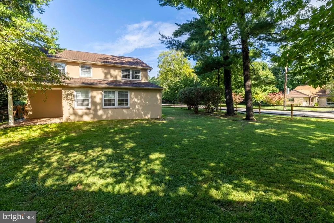
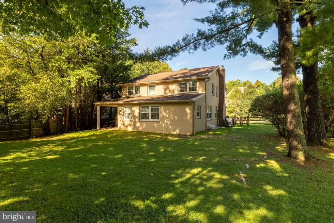
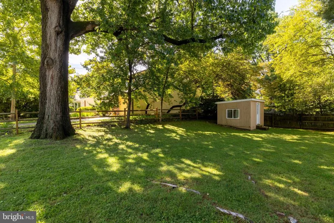
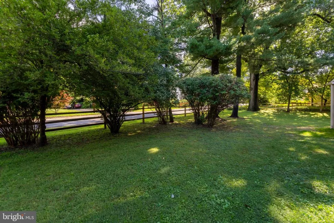
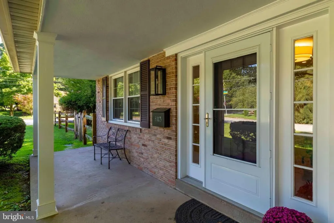
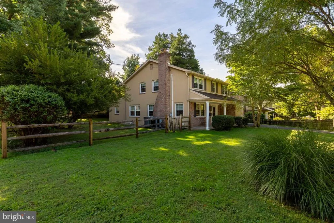
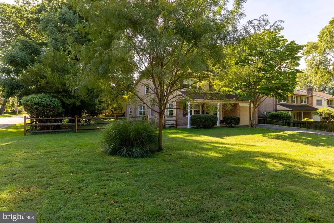
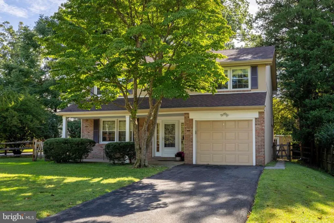
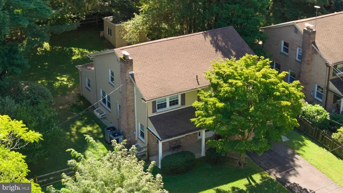
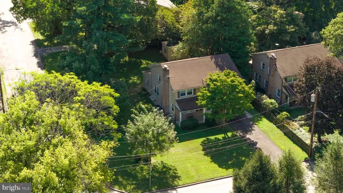
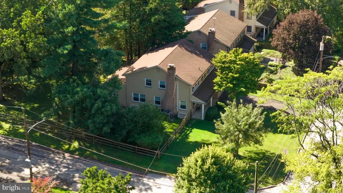
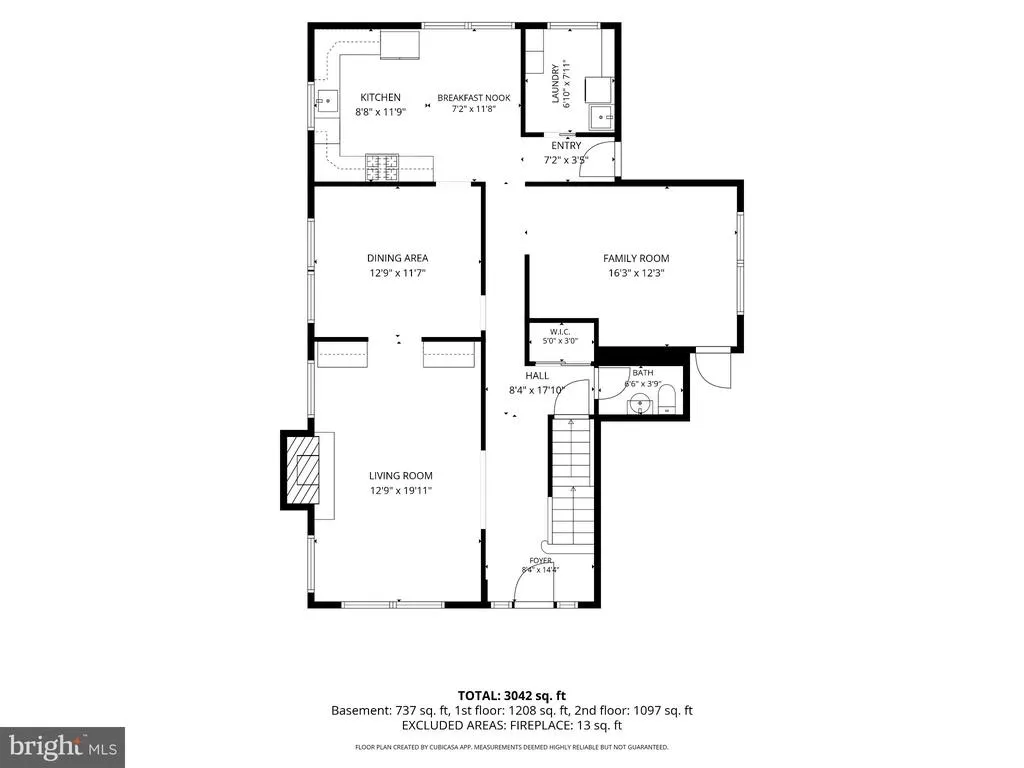
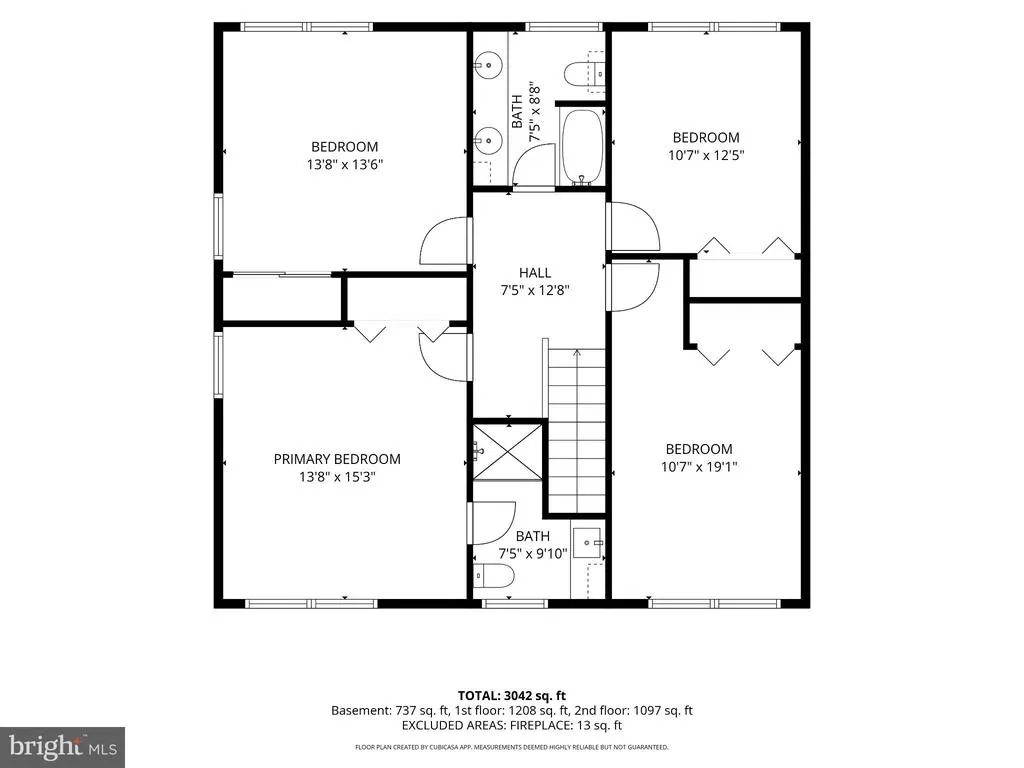
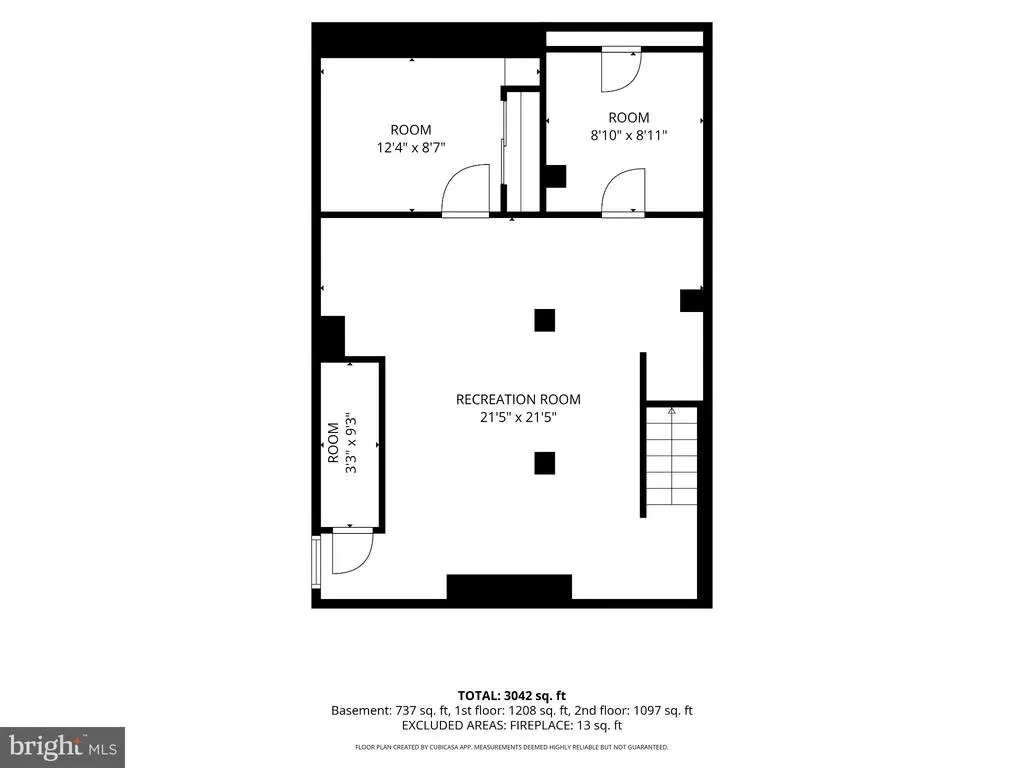
This move-in condition, beautifully appointed two-story colonial single-family home has four spacious bedrooms, two-and-a-half baths, a finished basement, a family room, a powder room, an eat-in kitchen, and a laundry room on the first floor...all renovated in 2019. It is lovely. Split-rail fencing surrounds a flat yard, and the grounds are simply landscaped. Walk to public transportation, shopping on the avenue, Weavers Way Co-op, the library, Baker Street, The Blue Wabler, Cin Cin, Cake, and so much more! Turnkey! Plenty of closets, covered front and rear porches, Excellent flow from the front door to the Kitchen in the rear, with the living room and dining room off to the left and the powder room and family room off to the right as you walk down the center hall to the kitchen. Light filled.
| Elementary School |
|---|
| Jenks Elementary School |
| Price History | |
|---|---|
| 9/23/2026 | Listed $999,000 |
General Features
| Living Area | 3422 |
|---|---|
| Sewer | Public Sewer |
| Heating | Central |
| Cooling | Central A/C |
| Utilities | Cable TV,Electric Available,Natural Gas Available,Sewer Available |
| Possession | Negotiable |
| Roof | Shingle |
| Appliances | Dishwasher,Disposal,Icemaker,Microwave,Oven - Self Cleaning,Refrigerator,Stainless Steel Appliances,Washer,Dryer,Exhaust Fan |
| Zoning | RSD3 |
| Garage Spaces | 1.00 |
| Patio/Porch Features | Patio(s),Porch(es) |
| Architectural Style | Colonial |
| Construction Materials | Masonry |
| School District | THE SCHOOL DISTRICT OF PHILADELPHIA |
| Year Built | 1960 |
| Electric | 200+ Amp Service |
| Levels | 2 |
| Tax Year | 2026 |
| Ownership | Fee Simple |
| Cool Fuel | Electric |
| Accessibility | None |
| County | PHILADELPHIA |
| New Construction | No |
| Property Type | Residential |
| HOA | No |
| Subdivision Name | CHESTNUT HILL |
| Garage Y/N | Yes |
| Water Access Y/N | No |
| Other Structures | Above Grade,Below Grade |
| Transportation | Airport less than 10 miles,Bus Stop less than 1 mile,Commuter Rail Station less than 1 mile |
| Total Rooms | 11 |
| Full Baths | 2 |
| Status | ACTIVE |
| Directions | use gps |
| City | PHILADELPHIA |
| Disclosures | Lead Based Paint - Federal,Prop Disclosure,Special Permits |
| Senior Community Y/N | No |
| MLS Area | 19118 (19118) |
| Lot Size Units | Square Feet |
| Lot Size Square Feet | 8400.00 |
| Tax Assessed Value | 1015400.0 |
| Tax Annual Amount | 14213.0 |
| Home Warranty Y/N | No |
| Property Condition | Excellent |
| Structure Type | Detached |
| Condo/Coop Association fee Y/N | No |
| Bathrooms Count Main Level | 1.00 |
| Price Per Sq Ft Total AG | 381.01 |
| Acceptable Financing | Cash,Conventional |
| Additional Parcels Y/N | No |
| Historic Y/N | No |
| Lease Considered Y/N | No |
| Vacation Rental Y/N | No |
| Virtual Tour | https://vimeo.com/1229144402?share=copy&fl=sv&fe=ci |
| Total SQFT | 3422 |
| Standard Status | Active |
| Year Built Source | Assessor |
| Tax Lot | 67 |
| Association Recreation Fee | No |
Interior Features
| Interior Amenities | Attic,Ceiling Fan(s),Dining Area,Kitchen - Eat-In,Primary Bath(s),Recessed Lighting,Upgraded Countertops,Wood Floors |
|---|---|
| Heating Fuel | Natural Gas |
| Basement | Fully Finished |
| Flooring | Hardwood |
| Total Fireplaces | 1 |
| Fireplace Features | Brick |
| Hot Water | Natural Gas |
| Basement (Y/N) | Yes |
| Heating Y/N | Yes |
| Window Features | Double Pane,Energy Efficient,Vinyl Clad |
| Fireplace Y/N | Yes |
| Above Grade Finished Area | 2622 |
| Half Baths | 1 |
| Central Air Y/N | Yes |
| Total Bedrooms | 4 |
| Below Grade Finished Area | 800 |
| Room Type | Living Room,Dining Room,Kitchen,Game Room,Family Room,Laundry,Office,Bathroom 3 |
| Below Grade Finished Area Unit Type | Square Feet |
| LivingAreaSource | Estimated |
| Laundry Type | Main Floor |
| Below Grade Unfin Area Units | Square Feet |
| Below Grade Finished Area Source | Estimated |
| Bedrooms Count All Upper Levels | 4 |
| Bedrooms Count Upper Level 1 | 4 |
| Bathrooms Half Main Level | 1 |
| Bathrooms Full Upper Level 1 | 2 |
| Bathrooms Full All Upper Levels | 2 |
| Bathrooms Count Upper Level 1 | 2.00 |
| Bathrooms Count All Upper Levels | 2 |
| Above Grade Finished Area Source | Assessor |
| Above Grade Finished Area Unit Type | Square Feet |
| Total Baths | 3 |
Exterior Features
| Exterior Amenities | Play Area |
|---|---|
| Pool | No Pool |
| Fencing | Split Rail |
| Parking Features | Paved Driveway |
| Lot Features | Level,No Thru Street,SideYard(s),Corner,Cul-de-sac,Open |
| Water Source | Public |
| Inclusions | washer,dryer,fridge |
| Total Parking Spaces | 3 |
| Garage Features | Additional Storage Area,Garage - Front Entry,Inside Access |
| Type of Parking | Attached Garage,Driveway,On Street |
| Foundation Details | Block,Crawl Space,Pilings |
| Spa | No |
| Water View Y/N | No |
| Lot Dimensions | 80.00 x 105.00 |
| Lot Size Acres | 0.19 |
| Lot Size Source | Assessor |
| Waterfront Y/N | No |
| Horse Y/N | No |
| Land Assessed Value | 203080.00 |
| Navigable Water Y/N | No |
| Water Oriented Y/N | No |
| # of Attached Garage Spaces | 1 |
Room Details
| Room | Dimensions | Level | Flooring | Details |
|---|---|---|---|---|
| Bathroom 3 | Main | |||
| Dining Room | Main | |||
| Family Room | Main | |||
| Game Room | Lower 1 | |||
| Kitchen | Main | |||
| Laundry | Main | |||
| Living Room | Main | |||
| Office | Lower 1 |
Amenities
- Foreclosure
- Views
- Short Sale
- New Construction
- Adult 55+
- Lease To Own
- No HOA Fees
- Furnished
- Primary On Main
- Air Conditioning
- Seller Finance
- Green
- Fixer Upper
- Horse
- Golf
- Fireplace
- Deck
- Garage
- Basement
- Pool
Property vs Single Family Average in 19118
Price
Taxes
Year Built
Visits
In The Neighborhood
Open House
Philadelphia
$ 900,000
35 E Gravers Lane
Philadelphia, PA 19118
- Type
- Single Family
- Size
- 2,964 SqFt
- Rooms
- 5 Beds + 2.5 Baths
Open House
Philadelphia
$ 825,000
39 W Gravers Lane
Philadelphia, PA 19118
- Type
- Single Family
- Size
- 1,894 SqFt
- Rooms
- 4 Beds + 2.5 Baths
Open House
Philadelphia
$ 1,399,000
197 E Evergreen Avenue
Philadelphia, PA 19118
- Type
- Single Family
- Size
- 2,574 SqFt
- Rooms
- 4 Beds + 2.5 Baths
Views
Philadelphia
$ 4,250,000
415 W Moreland Avenue
Philadelphia, PA 19118
- Type
- Single Family
- Size
- 8,150 SqFt
- Rooms
- 6 Beds + 6 Baths
Views
Philadelphia
$ 569,000
37 E Mermaid Lane
Philadelphia, PA 19118
- Type
- Single Family
- Size
- 1,614 SqFt
- Rooms
- 2 Beds + 1 Baths
Views
Ellicott City
$ 829,900
2903 Chestnut Hill Drive
Ellicott City, MD 21043
- Type
- Single Family
- Size
- 3,834 SqFt
- Rooms
- 5 Beds + 3.5 Baths
Philadelphia
$ 2,350,000
8864 Towanda Street
Philadelphia, PA 19118
- Type
- Single Family
- Size
- 7,536 SqFt
- Rooms
- 5 Beds + 3.5 Baths
New Construction
Philadelphia
$ 3,750,000
9402 Meadowbrook Avenue
Philadelphia, PA 19118
- Type
- Single Family
- Size
- 7,762 SqFt
- Rooms
- 4 Beds + 6 Baths
Reduced
Philadelphia
$ 525,000
8000 Stenton Avenue
Philadelphia, PA 19118
- Type
- Single Family
- Size
- 2,060 SqFt
- Rooms
- 3 Beds + 2.5 Baths
Views
Philadelphia
$ 1,300,000
5 E Chestnut Hill Avenue
Philadelphia, PA 19118
- Type
- Single Family
- Size
- 3,780 SqFt
- Rooms
- 3 Beds + 4 Baths
Views
Philadelphia
$ 1,495,000
8100 Germantown Avenue # A
Philadelphia, PA 19118
- Type
- Single Family
- Size
- 2,495 SqFt
- Rooms
- 2 Beds + 2.5 Baths
Views
Philadelphia
$ 2,000,000
3-5 E Chestnut Hill Avenue
Philadelphia, PA 19118
- Type
- Single Family
- Size
- 3,780 SqFt
- Rooms
- 3 Beds + 4 Baths
 © BRIGHT, All Rights Reserved
