
Primary on Main









Address
357 Joshua Drive, Hanover, PA
Price
$ 475,000
Property Attributes
- MLS#PAYK2112186
- TypeSingle Family
- Listing Status ACTIVE
- CountyYORK
- CityHanover
- AreaWest Manheim Twp
- NeighborhoodHigh Pointe At Rojen Farms
- Zip17331
- StyleColonial
- Year Built2008
- Taxes$ 9365
- Price$ 475,000
- Bedrooms6
- Full Bathrooms3
- Half Bathrooms1
- Sqr Footage3320
- Lot Size0.46 Acres
Data Source:
Bright MLS
Property Description
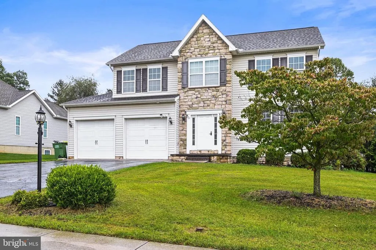
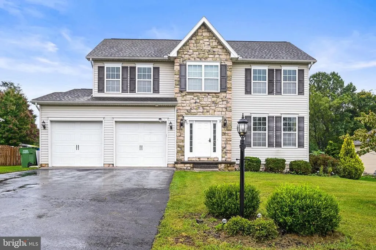
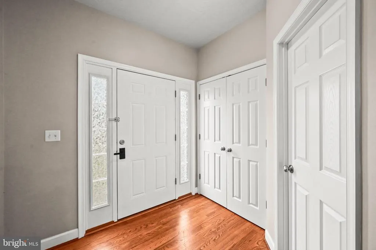
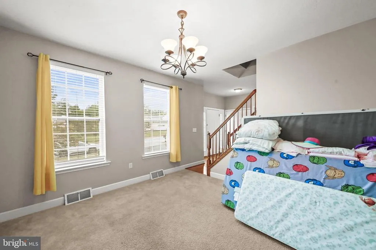
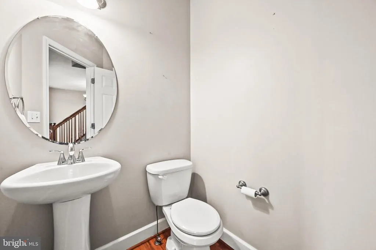
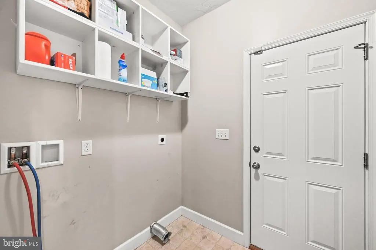
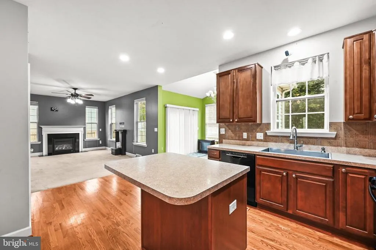
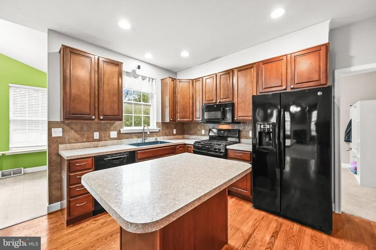
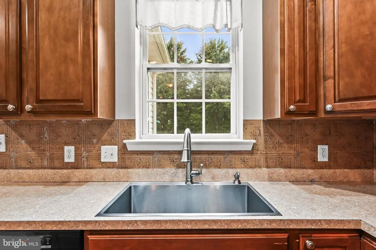
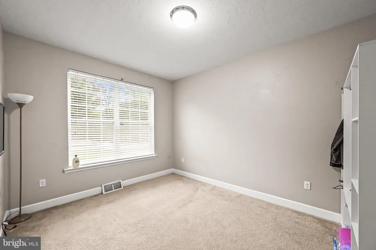
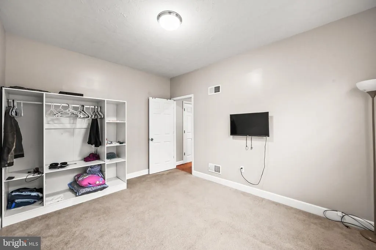
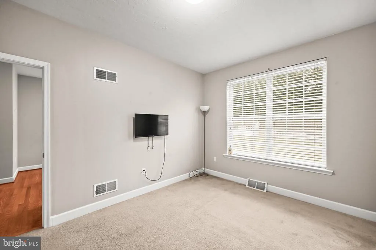
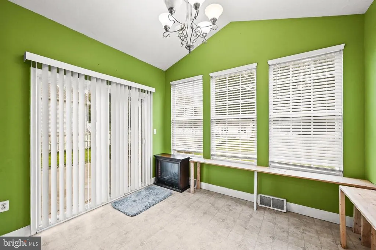
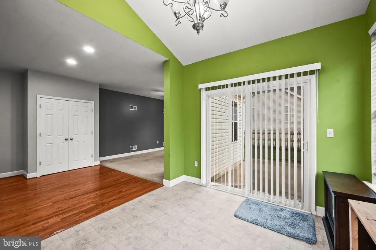
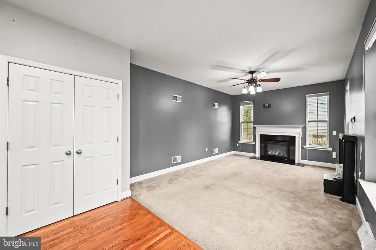
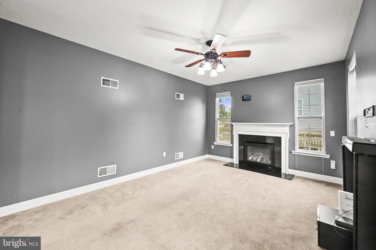
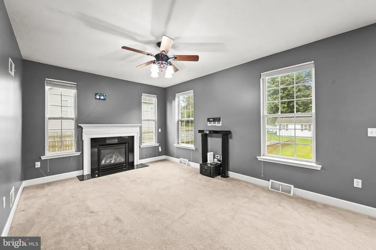
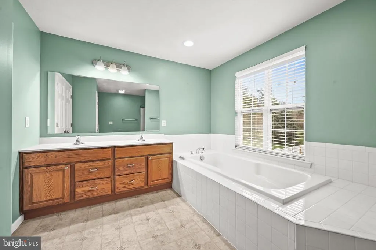
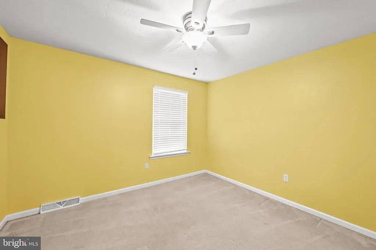
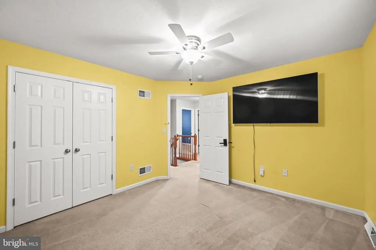
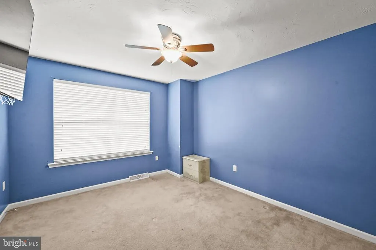
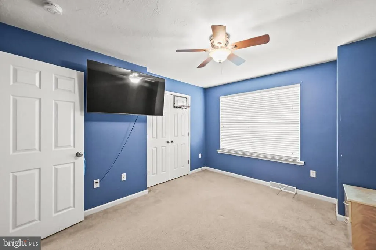
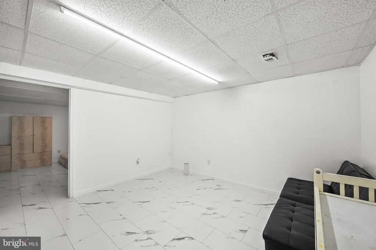
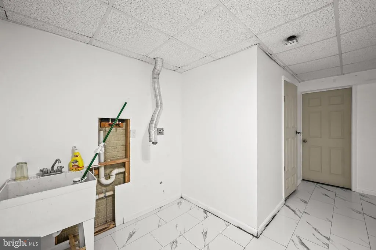
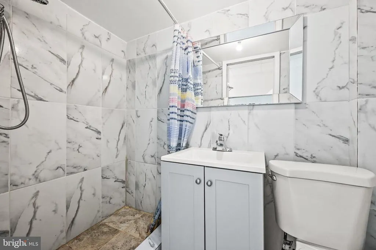
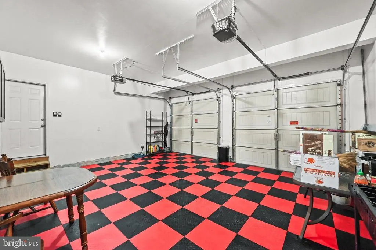
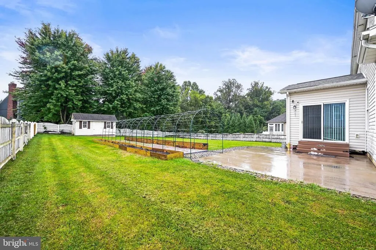
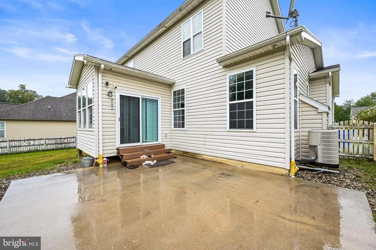
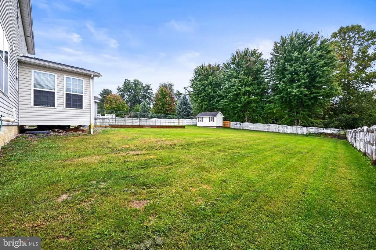
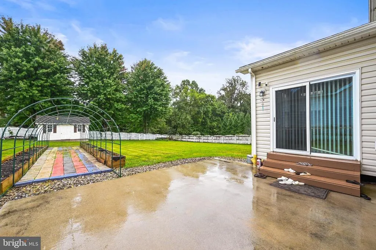
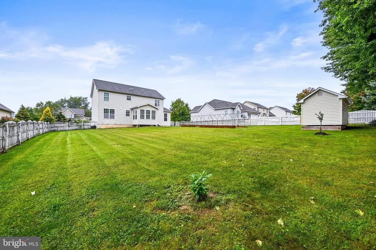
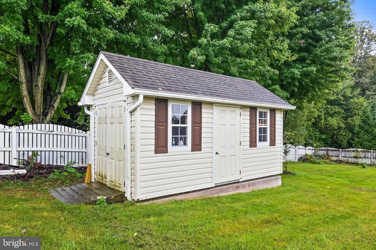
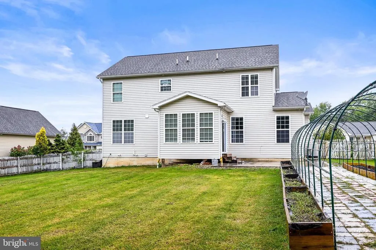
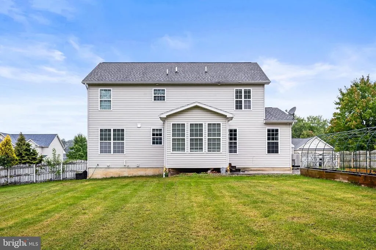
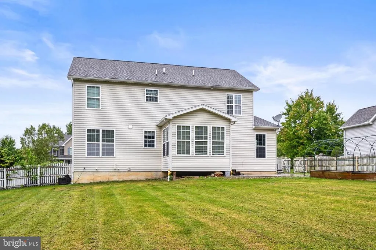
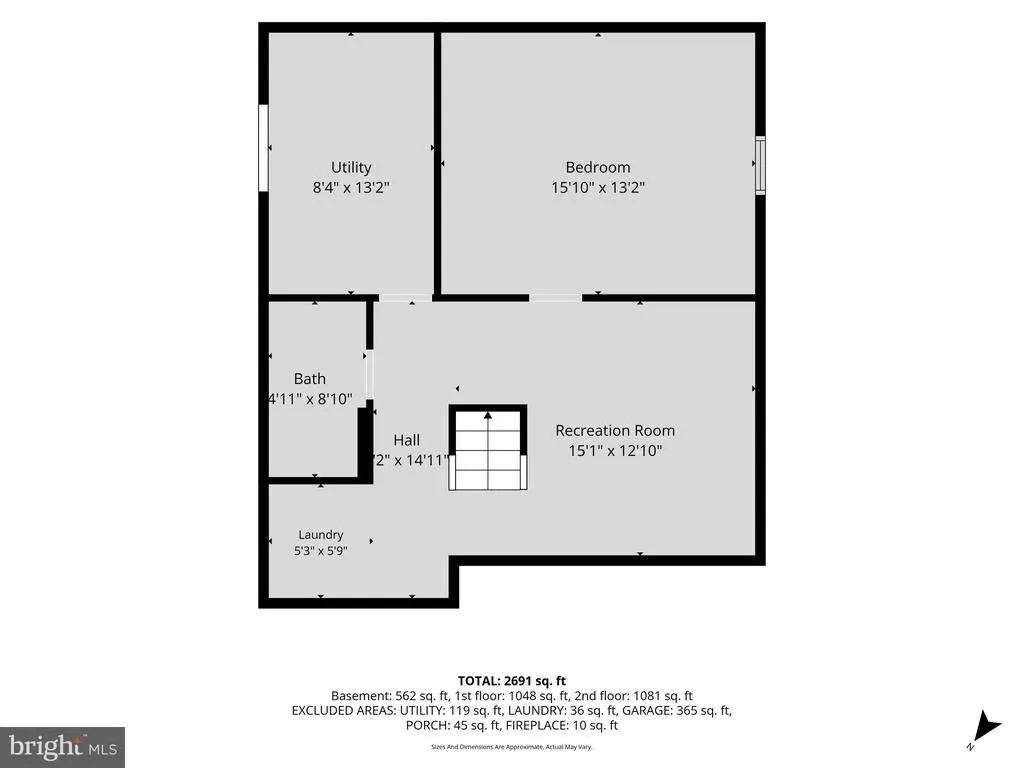
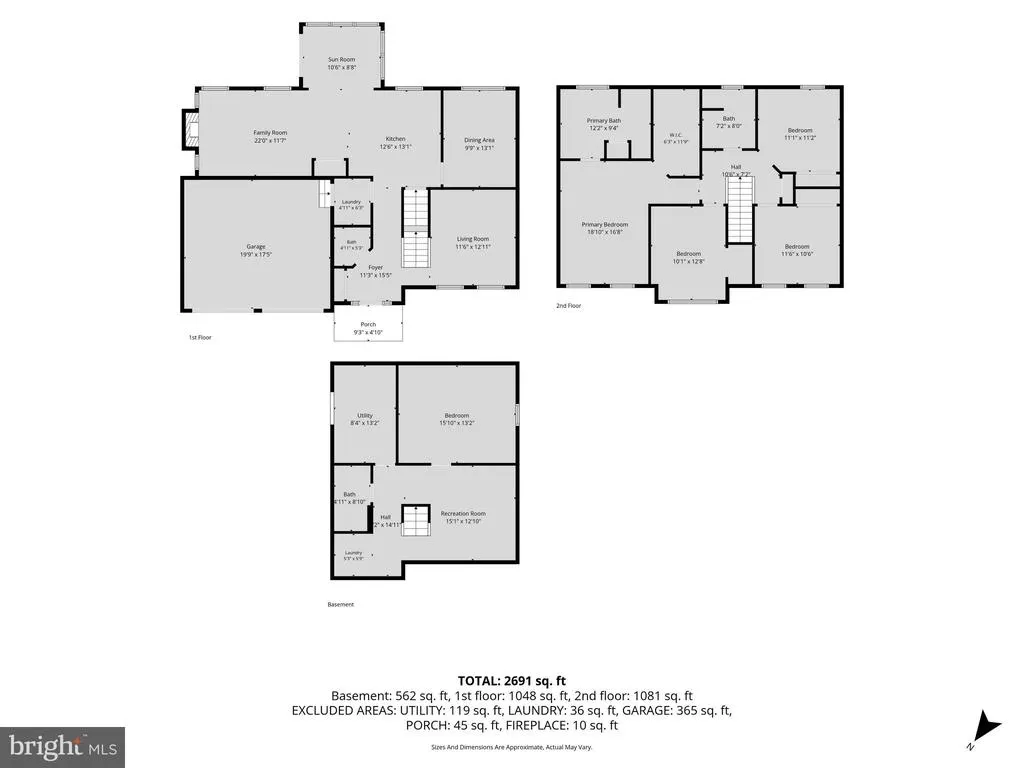
NEW LISTING in High Point/Rojen Farms - South Hanover! Priced at $475,000 with immediate availability! Boasting nearly 2250 sq ft above ground plus a completely finished lower level including approx 1100 sq ft This spacious home offers 4 to 6 bedrooms, 3 1/2 bathrooms, plus a completely newly finished lower level with 2nd laundry room, full bath, bedroom and tv room (ideal for potential in-law quarters). There's many reasons this home belongs at the top of your list!!! Check out the AMAZING FENCED BACKYARD...public utilities and efficient natural gas heat. Easy access to South Walmart and all in-town conveniences. Just a few minutes over the Mason Dixon line...and look what you get for the $$$$
| Price History | |
|---|---|
| 9/21/2026 | Listed $475,000 |
General Features
| Living Area | 3320 |
|---|---|
| Sewer | Public Sewer |
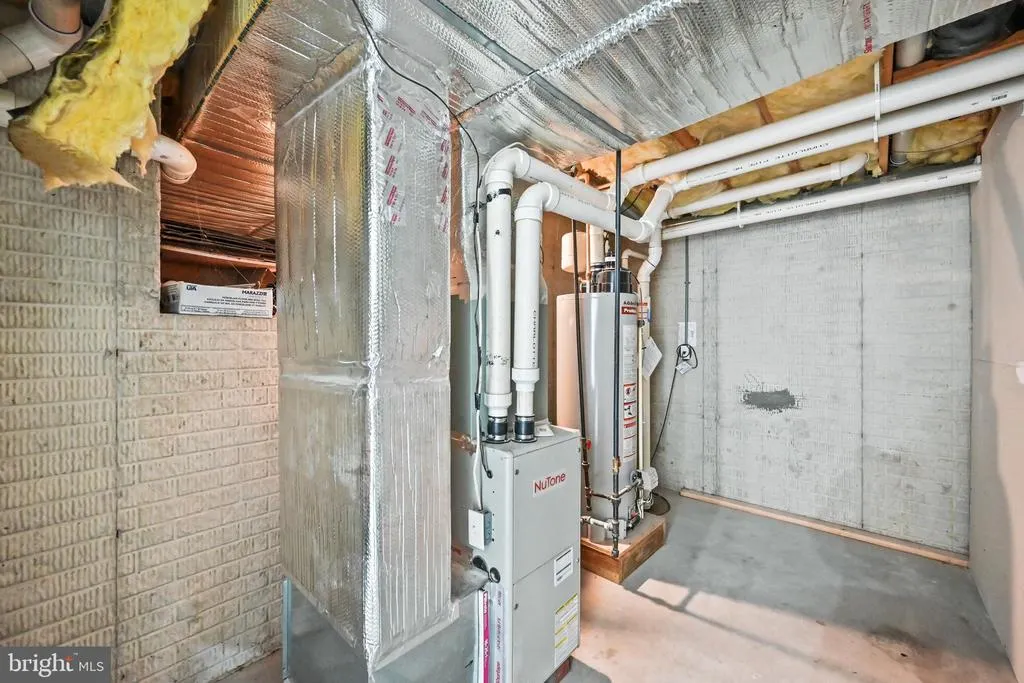
| Heating | Forced Air |
| Cooling | Central A/C |
| Utilities | Under Ground |
| Possession | Immediate,Negotiable,Settlement |
| Roof | Architectural Shingle |
| Appliances | Built-In Microwave,Dishwasher,Disposal,Oven - Self Cleaning,Oven/Range - Gas,Refrigerator,Stove |
| Zoning | RESIDENTIAL |
| HOA Fee | 12.00 |
| Garage Spaces | 2.00 |
| Association Fee Includes | Common Area Maintenance |
| Architectural Style | Colonial |
| Security Features | Main Entrance Lock |
| Construction Materials | Vinyl Siding |
| School District | SOUTH WESTERN |
| Year Built | 2008 |
| Levels | 2 |
| Tax Year | 2026 |
| Ownership | Fee Simple |
| Cool Fuel | Electric |
| Accessibility | None |
| Assoc Fee Paid Per | Monthly |
| County | YORK |
| New Construction | No |
| Property Type | Residential |
| Association Amenities | Common Grounds |
| HOA | Yes |
| Subdivision Name | HIGH POINTE AT ROJEN FARMS |
| Garage Y/N | Yes |
| Water Access Y/N | No |
| Other Structures | Above Grade,Below Grade |
| Full Baths | 3 |
| Status | ACTIVE |
| Directions | GPS |
| City | HANOVER |
| Association Name | HIGH POINTE AT ROJEN FARMS |
| Senior Community Y/N | No |
| MLS Area | West Manheim Twp (15252) |
| Lot Size Units | Square Feet |
| Lot Size Square Feet | 20037.60 |
| Tax Assessed Value | 259730.0 |
| Tax Annual Amount | 9365.0 |
| Home Warranty Y/N | No |
| Property Condition | Good |
| Structure Type | Detached |
| Condo/Coop Association fee Y/N | No |
| Bathrooms Count Main Level | 1.00 |
| Price Per Sq Ft Total AG | 213.96 |
| Acceptable Financing | Cash,Conventional,FHA,VA |
| Historic Y/N | No |
| Lease Considered Y/N | No |
| Vacation Rental Y/N | No |
| Total SQFT | 3320 |
| Standard Status | Active |
| Year Built Source | Estimated |
| Tax Lot | 0266 |
| Association Recreation Fee | No |
Interior Features
| Interior Amenities | Bathroom - Soaking Tub,Bathroom - Stall Shower,Bathroom - Tub Shower,Breakfast Area,Carpet,Ceiling Fan(s),Dining Area,Family Room Off Kitchen,Kitchen - Eat-In,Kitchen - Island,Pantry,Recessed Lightin |
|---|---|
| Heating Fuel | Natural Gas |
| Basement | Fully Finished,Interior Access |
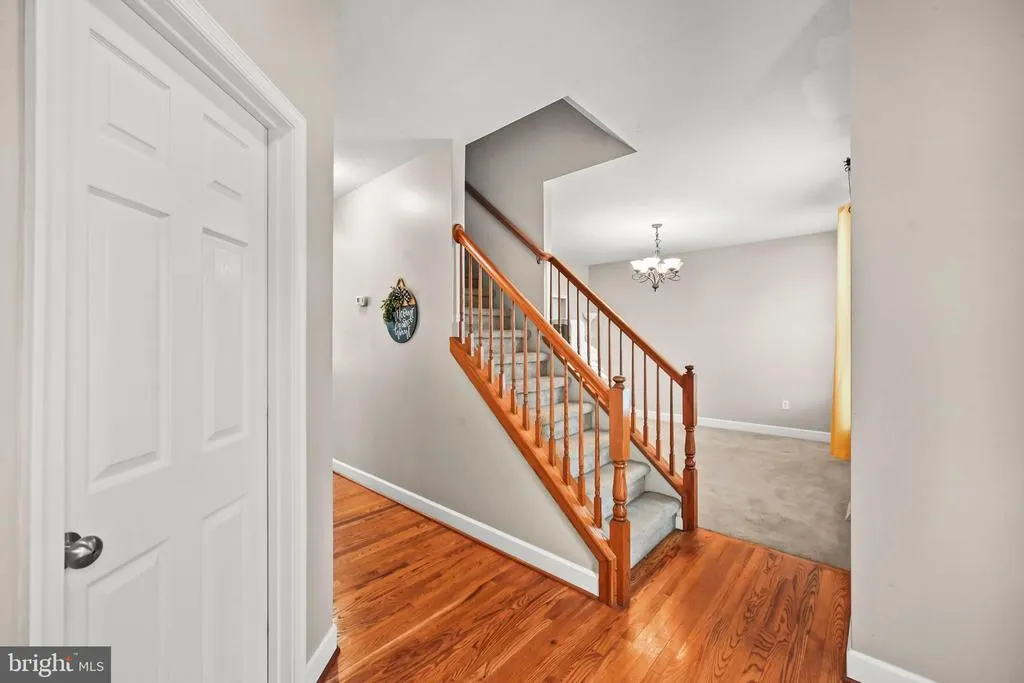
| Flooring | Carpet,Laminate Plank,Vinyl,Wood |
| Total Fireplaces | 1 |
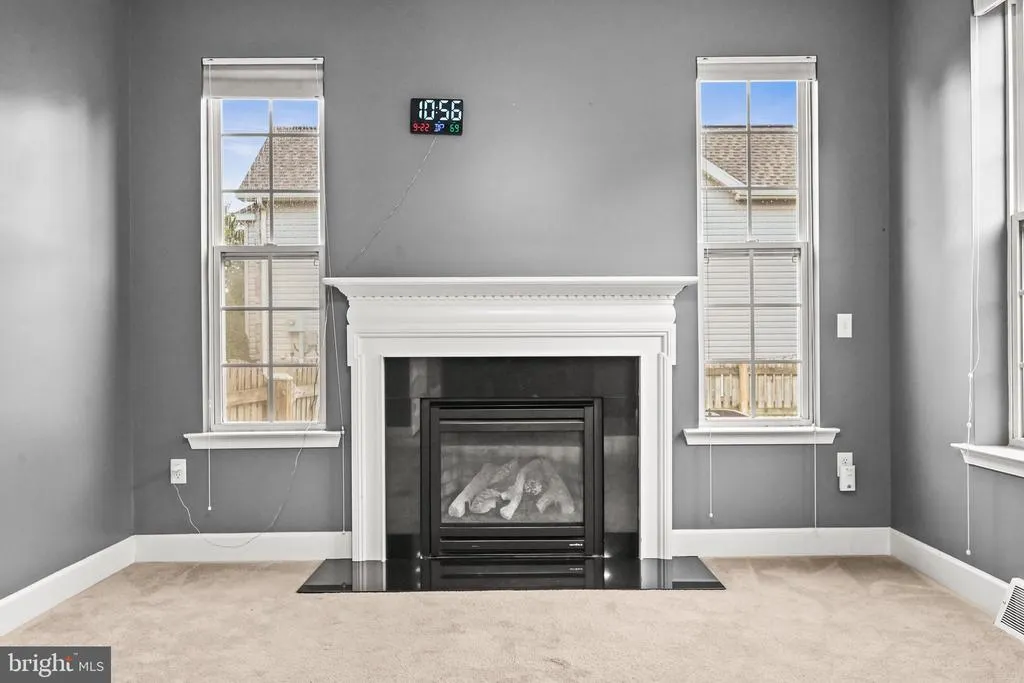
| Fireplace Features | Gas/Propane |
| Hot Water | Electric |
| Basement (Y/N) | Yes |
| Heating Y/N | Yes |
| Window Features | Insulated |
| Fireplace Y/N | Yes |
| Above Grade Finished Area | 2220 |
| Half Baths | 1 |
| Central Air Y/N | Yes |
| Total Bedrooms | 6 |
| Below Grade Finished Area | 1100 |
| Room Type | Dining Room,Bedroom 2,Bedroom 3,Bedroom 4,Bedroom 5,Kitchen,Family Room,Breakfast Room,Bedroom 1,Laundry,Office,Bathroom 1,Bathroom 2,Bathroom 3,Bonus Room,Half Bath |
| Main Level Bedrooms | 1 |
| Below Grade Finished Area Unit Type | Square Feet |
| LivingAreaSource | Estimated |
| Laundry Type | Main Floor,Basement |
| Below Grade Unfin Area Units | Square Feet |
| Below Grade Unfin SQFT Source | Estimated |
| Below Grade Finished Area Source | Estimated |
| Bedrooms Count All Lower Levels | 1 |
| Bedrooms Count All Upper Levels | 4 |
| Bedrooms Count Lower Level 1 | 1 |
| Bedrooms Count Upper Level 1 | 4 |
| Bathrooms Half Main Level | 1 |
| Bathrooms Full Upper Level 1 | 2 |
| Bathrooms Full Lower Level 1 | 1 |
| Bathrooms Full All Upper Levels | 2 |
| Bathrooms Full All Lower Levels | 1 |
| Bathrooms Count Upper Level 1 | 2.00 |
| Bathrooms Count Lower Level 1 | 1.00 |
| Bathrooms Count All Upper Levels | 2 |
| Bathrooms Count All Lower Levels | 1 |
| Above Grade Unfin Area Units | Square Feet |
| Above Grade Unfin SQFT Source | Estimated |
| Above Grade Finished Area Source | Estimated |
| Above Grade Finished Area Unit Type | Square Feet |
| Total Baths | 4 |
Exterior Features
| Exterior Amenities | Exterior Lighting,Sidewalks |
|---|---|
| Pool | No Pool |
| Fencing | Wood |
| Parking Features | Paved Driveway |
| Lot Features | Interior,Landscaping,Level,Rear Yard |
| Water Source | Public |
| Inclusions | ALL EXISTING KITCHEN APPLIANCES |
| Total Parking Spaces | 2 |
| Garage Features | Garage - Front Entry,Garage Door Opener,Inside Access |
| Type of Parking | Attached Garage |
| Foundation Details | Concrete Perimeter |
| Spa | No |
| Water View Y/N | No |
| Lot Size Acres | 0.46 |
| Road Surface Type | Black Top |
| Lot Size Source | Estimated |
| Waterfront Y/N | No |
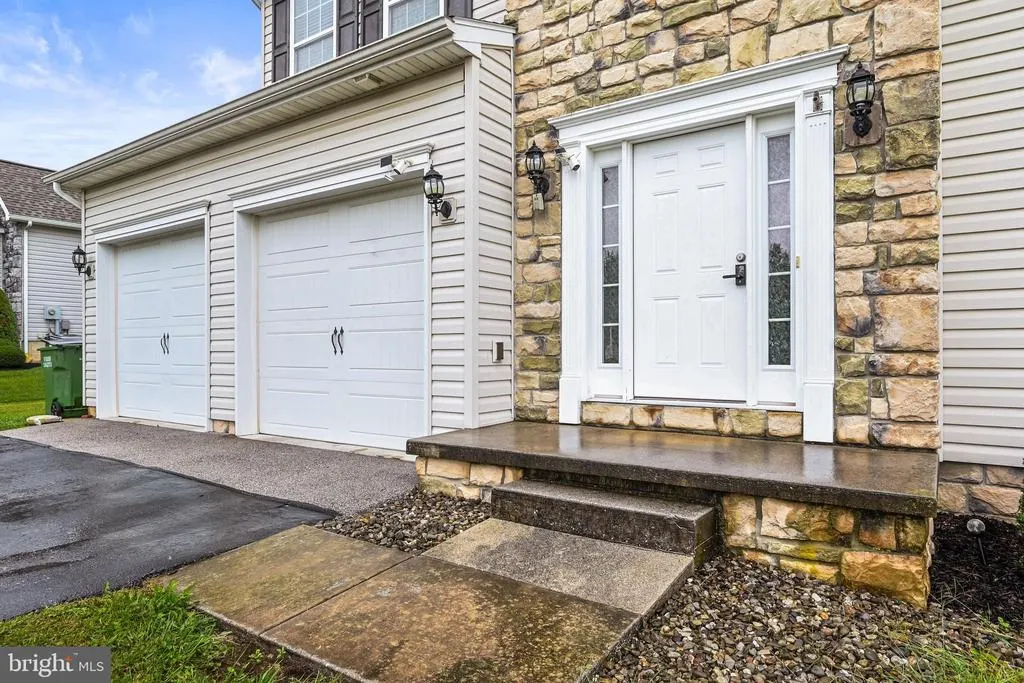
| Door Features | Six Panel |
| Road Responsibility | Boro/Township,City/County |
| Horse Y/N | No |
| Navigable Water Y/N | No |
| Water Oriented Y/N | No |
| # of Attached Garage Spaces | 2 |
Room Details
| Room | Dimensions | Level | Flooring | Details |
|---|---|---|---|---|
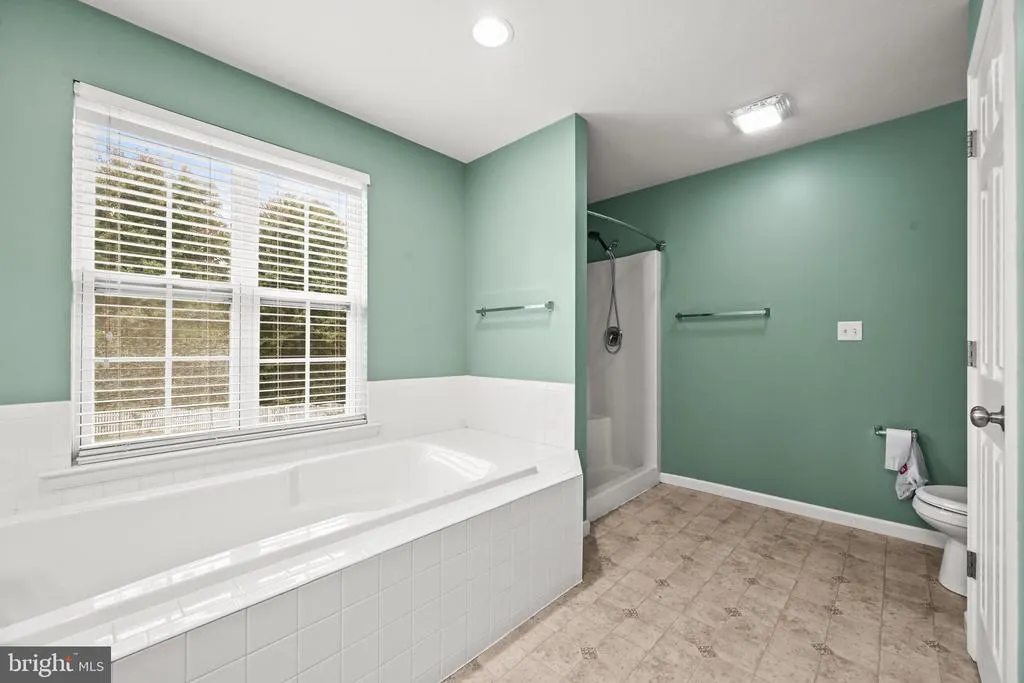
| Bathroom 1 | Upper 1 | Double Sink,Flooring - Vinyl,Lighting - Recessed,Bathroom - Soaking Tub,Bathroom - Walk-In Shower | ||
| Bathroom 2 | Upper 1 | Flooring - Vinyl | ||
| Bathroom 3 | Lower 1 | Flooring - Tile/Brick | ||
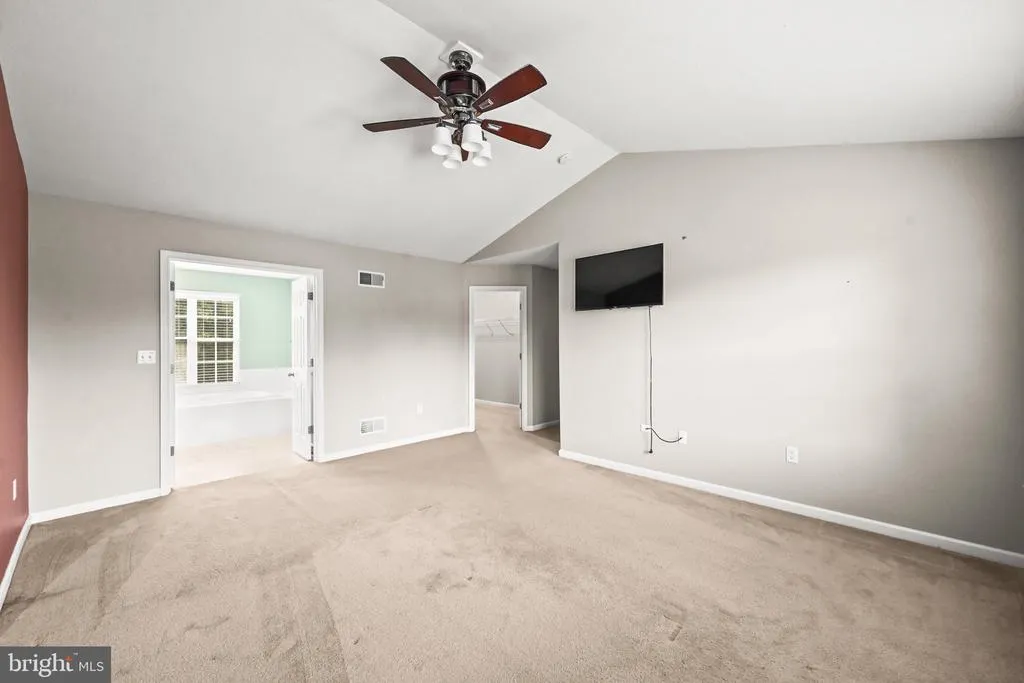
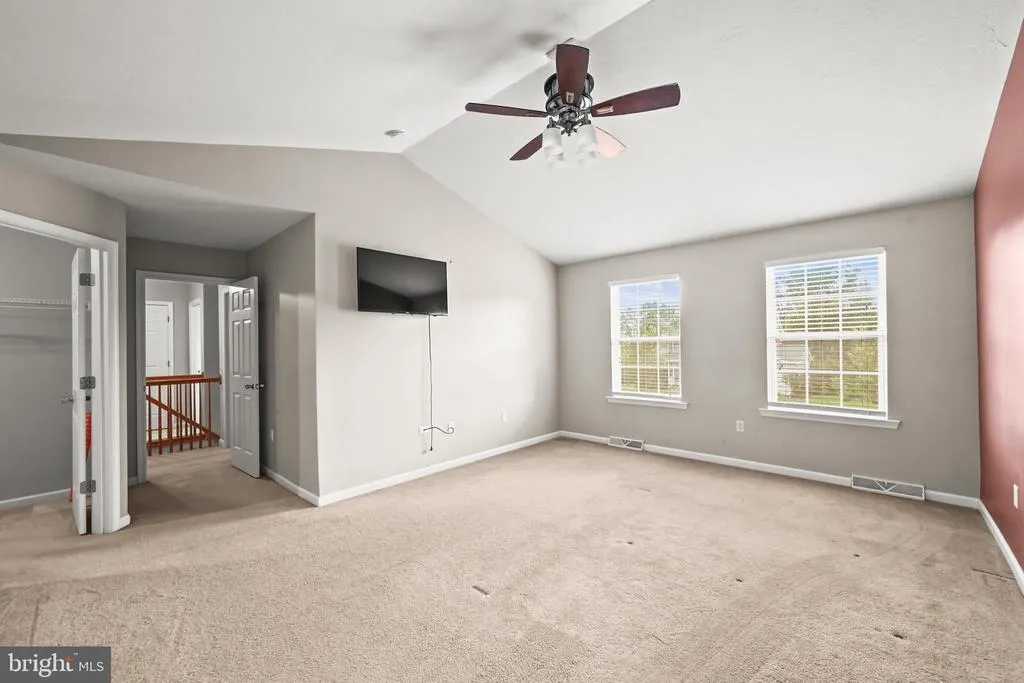
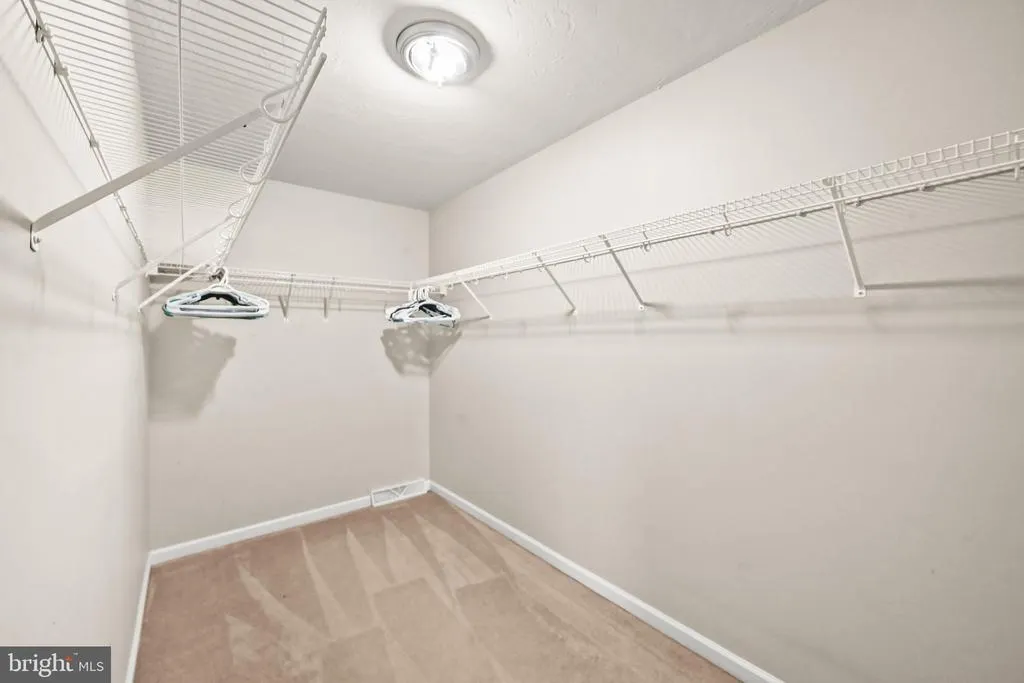
| Bedroom 1 | Upper 1 | Attached Bathroom,Cathedral/Vaulted Ceiling,Ceiling Fan(s),Flooring - Carpet,Walk-In Closet(s) | ||
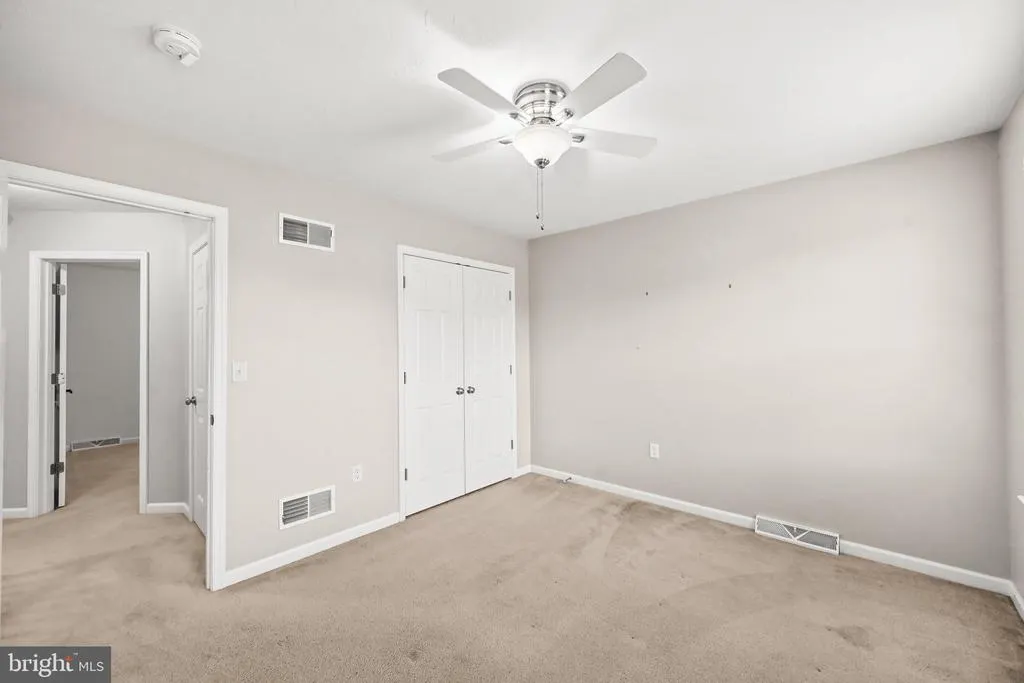
| Bedroom 2 | Upper 1 | Ceiling Fan(s),Flooring - Carpet | ||
| Bedroom 3 | Upper 1 | Ceiling Fan(s),Flooring - Carpet | ||
| Bedroom 4 | Upper 1 | Ceiling Fan(s),Flooring - Carpet | ||
| Bedroom 5 | Lower 1 | Flooring - Laminated | ||
| Bonus Room | Lower 1 | |||
| Breakfast Room | Main | |||
| Dining Room | Main | Flooring - Carpet | ||
| Family Room | Main | Fireplace - Gas,Flooring - Carpet | ||
| Half Bath | Main | |||
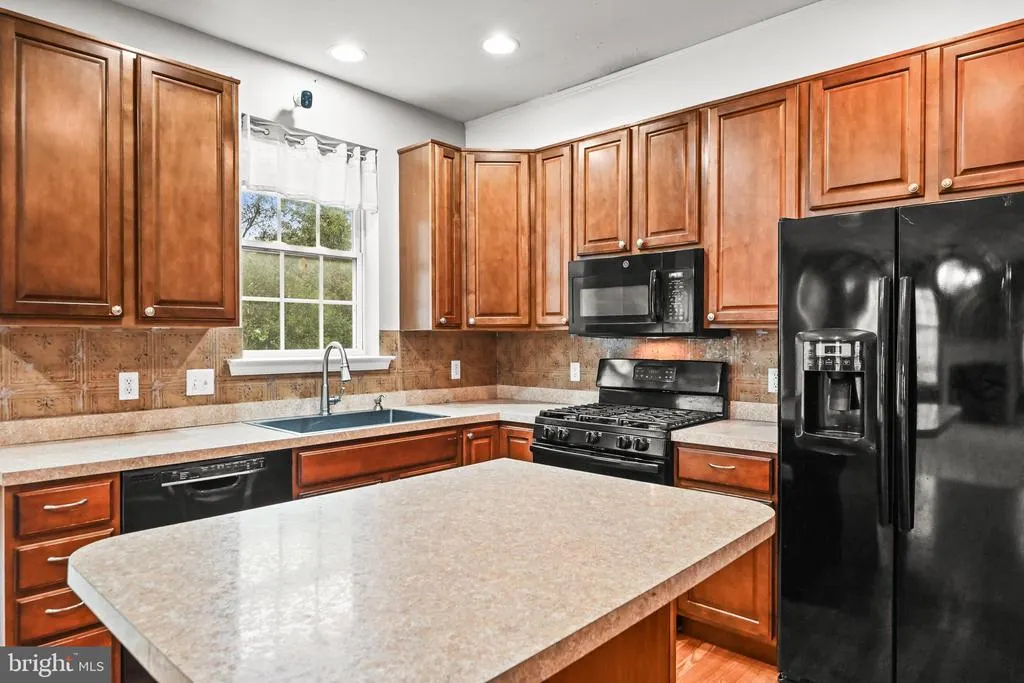
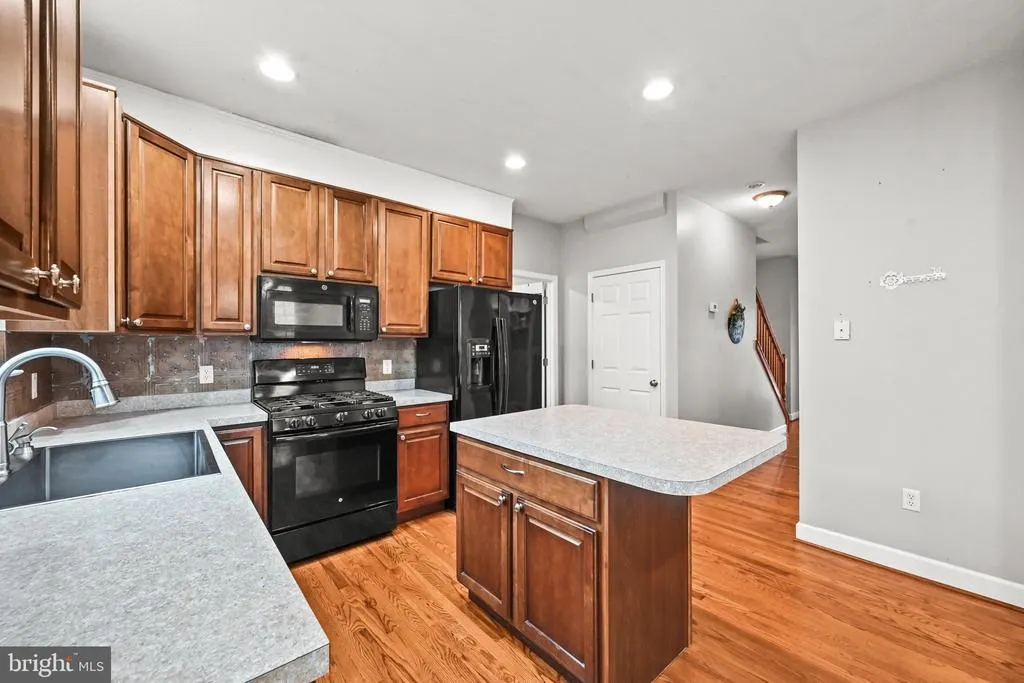
| Kitchen | Main | Double Sink,Dining Area,Flooring - Wood,Formal Dining Room,Island,Kitchen - Gas Cooking,Kitchen - Eat-in,Lighting - Recessed,Pantry | ||
| Laundry | Main | |||
| Laundry | Lower 1 | |||
| Office | Main | Flooring - Carpet |
Amenities
- Foreclosure
- Views
- Short Sale
- New Construction
- Adult 55+
- Lease To Own
- No HOA Fees
- Furnished
- Primary On Main
- Air Conditioning
- Seller Finance
- Green
- Fixer Upper
- Horse
- Golf
- Fireplace
- Deck
- Garage
- Basement
- Pool
Property vs Single Family Average in 17331
Price
Taxes
Year Built
Visits
 © BRIGHT, All Rights Reserved
