
Open House Sat, Sep 26th 11:00 AM - 1:00 PM










Address
425 W 15th Street, Front Royal, VA
Price
$ 509,999
Property Attributes
- MLS#VAWR2015616
- TypeSingle Family
- Listing Status ACTIVE
- CountyWARREN
- CityFront Royal
- NeighborhoodWoodside
- Zip22630
- StyleCape Cod
- Year Built1952
- Taxes$ 2829
- Price$ 509,999
- Bedrooms3
- Full Bathrooms2
- Half Bathrooms1
- Sqr Footage2704
- Lot Size0.33 Acres
Data Source:
Bright MLS
Property Description
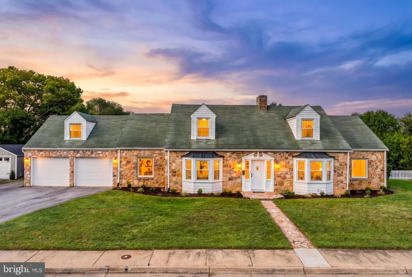
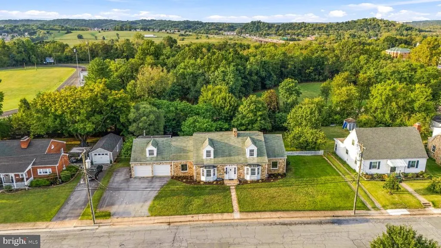
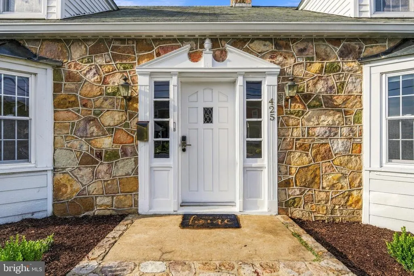
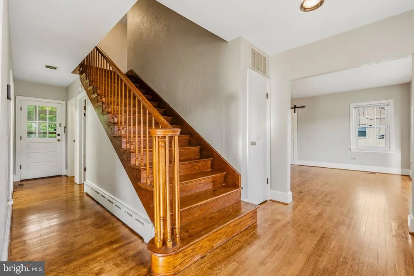
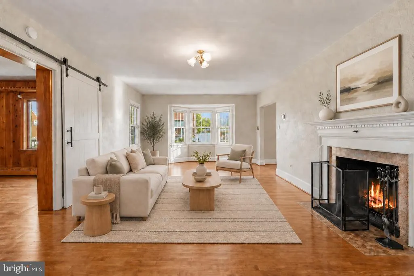
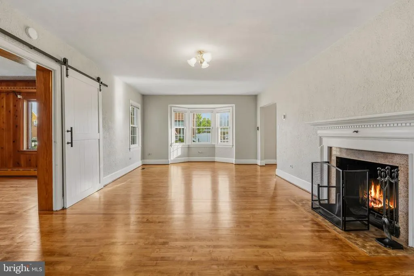
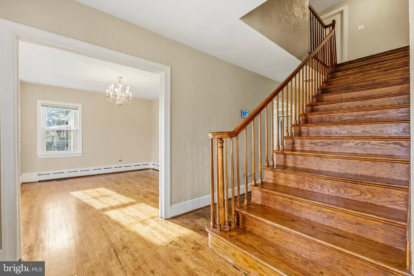
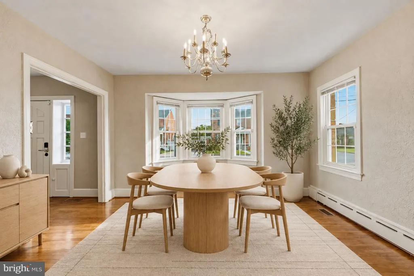
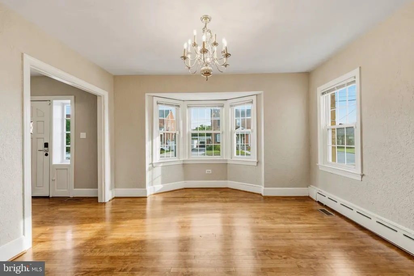
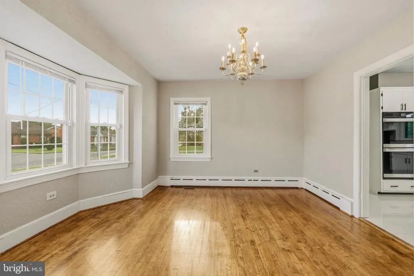
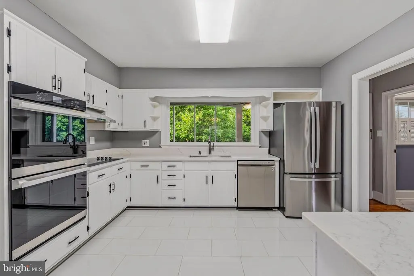
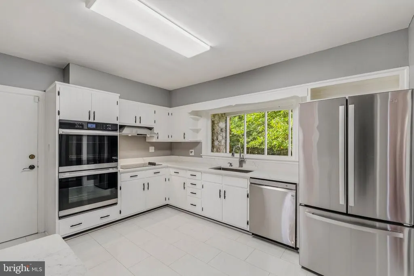
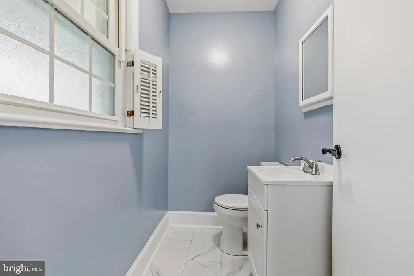
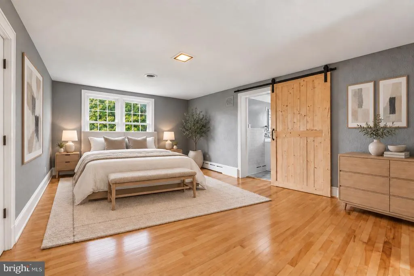
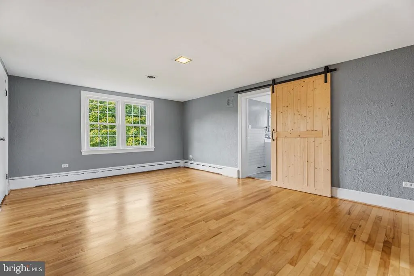
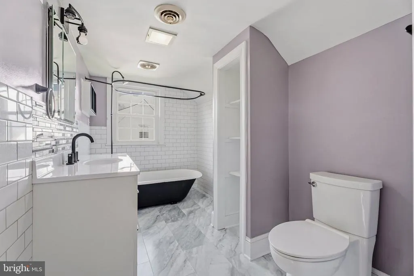
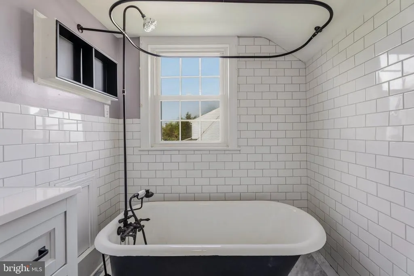
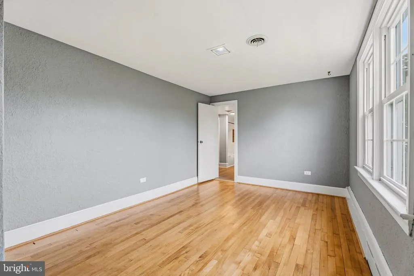
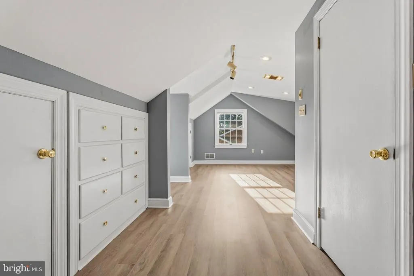
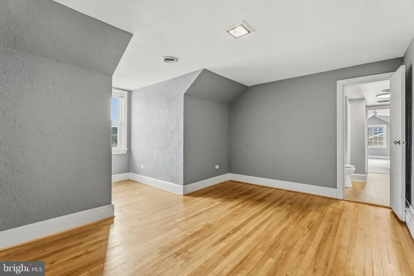
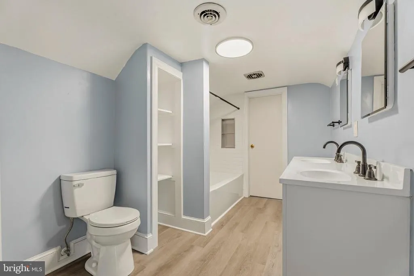
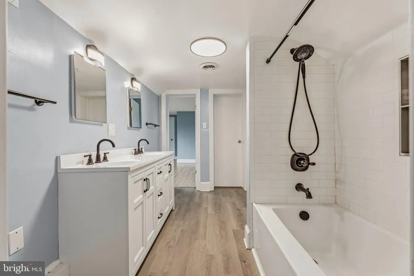
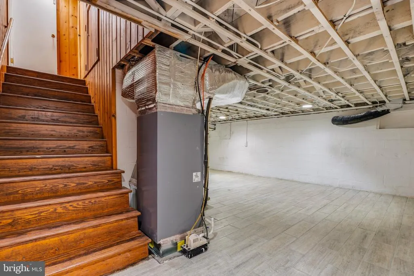
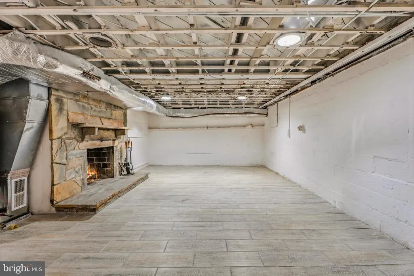
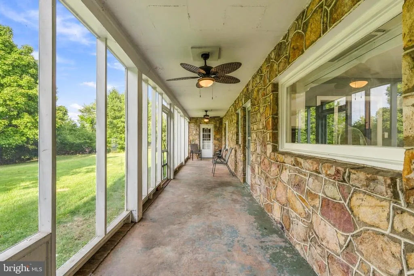
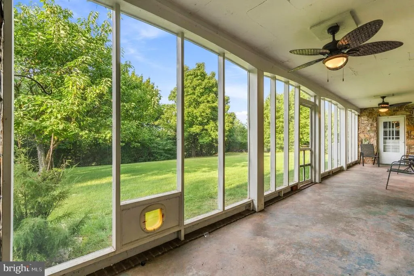
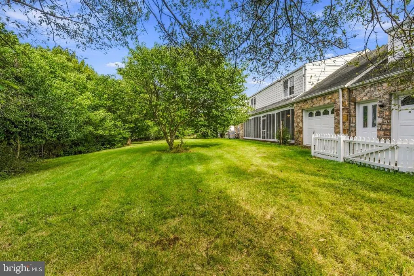
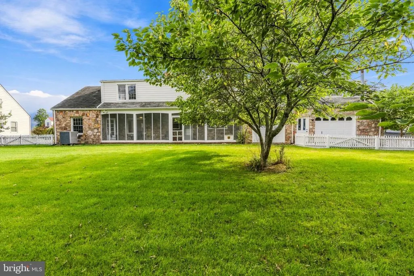
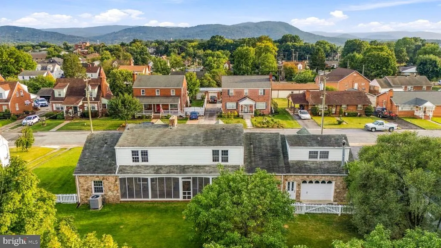
Set on approximately one third of an acre in Front Royal, 425 W 15th Street is a substantial 1952 Cape Cod with the proportions, craftsmanship, and permanence that distinguish an earlier era of residential architecture. Across approximately 2,704 square feet, the home offers three bedrooms, two full baths, one half bath, and additional flexible spaces suited for an office, studio, guest room, or private retreat. Inside, original hardwood floors, textured plaster walls, broad openings, bay windows, and a traditional staircase give the home its distinctive character. The living room is anchored by a handsome stone fireplace, while abundant natural light moves easily through the adjoining gathering and dining spaces. A newly remodeled kitchen brings a fresh perspective to the home, complemented by new paint throughout the kitchen, bathrooms, and all three bedrooms. A new furnace and HVAC system provide an important mechanical update, pairing everyday comfort with the architectural character of the original residence. The primary suite includes direct access to its own bath, while the additional rooms offer uncommon flexibility without compromising the homes principal living spaces. Natural wood barn doors introduce a relaxed architectural contrast, and the thoughtful relationship between the rooms creates both openness and definition. The property offers room to enjoy the outdoors without the demands of a large rural parcel, all within an established in-town setting. Within close proximity to Shenandoah National Park and many other outdoor adventures, this home sits beautifully within both the valley and historic town of Front Royal. With its distinctive Cape Cod profile, enduring materials, thoughtful improvements, and more than 2,700 square feet of interior space, 425 W 15th Street is a home of genuine substance, quietly confident, beautifully proportioned, and ready for its next chapter.
| Price History | |
|---|---|
| 9/18/2026 | Listed $509,999 |
General Features
| Living Area | 2704 |
|---|---|
| Sewer | Public Septic |
| Heating | Baseboard - Electric |
| Cooling | Central A/C |
| Possession | Settlement |
| Zoning | R1A |
| Garage Spaces | 2.00 |
| Architectural Style | Cape Cod |
| Construction Materials | Stone |
| School District | WARREN COUNTY PUBLIC SCHOOLS |
| Year Built | 1952 |
| Levels | 3 |
| Tax Year | 2025 |
| Ownership | Fee Simple |
| Cool Fuel | Electric |
| Accessibility | Other |
| County | WARREN |
| New Construction | No |
| Property Type | Residential |
| HOA | No |
| Subdivision Name | WOODSIDE |
| Garage Y/N | Yes |
| Water Access Y/N | No |
| Other Structures | Above Grade |
| Total Rooms | 3 |
| Full Baths | 2 |
| Status | ACTIVE |
| Directions | Please Refer to GPS |
| City | FRONT ROYAL |
| Disclosures | Prop Disclaimer |
| Senior Community Y/N | No |
| Lot Size Units | Square Feet |
| Lot Size Square Feet | 14374.80 |
| Tax Assessed Value | 517200.0 |
| Tax Annual Amount | 2829.0 |
| Structure Type | Detached |
| Condo/Coop Association fee Y/N | No |
| Bathrooms Count Main Level | 1.00 |
| Price Per Sq Ft Total AG | 188.61 |
| Acceptable Financing | Cash,Conventional,VA |
| Vacation Rental Y/N | No |
| Total SQFT | 3744 |
| Standard Status | Active |
| Year Built Source | Estimated |
Interior Features
| Heating Fuel | Electric |
|---|---|
| Basement | Unfinished,Poured Concrete,Interior Access,Garage Access,Connecting Stairway |
| Total Fireplaces | 2 |
| Hot Water | Electric |
| Basement (Y/N) | Yes |
| Heating Y/N | Yes |
| Fireplace Y/N | Yes |
| Above Grade Finished Area | 2704 |
| Half Baths | 1 |
| Central Air Y/N | Yes |
| Total Bedrooms | 3 |
| LivingAreaSource | Estimated |
| Below Grade Unfin Area Units | Square Feet |
| Below Grade Unfin SQFT | 1040 |
| Below Grade Unfin SQFT Source | Estimated |
| Bedrooms Count All Upper Levels | 3 |
| Bedrooms Count Upper Level 1 | 3 |
| Bathrooms Half Main Level | 1 |
| Bathrooms Full Upper Level 1 | 2 |
| Bathrooms Full All Upper Levels | 2 |
| Bathrooms Count Upper Level 1 | 2.00 |
| Bathrooms Count All Upper Levels | 2 |
| Above Grade Finished Area Source | Estimated |
| Above Grade Finished Area Unit Type | Square Feet |
| Total Baths | 3 |
Exterior Features
| Pool | No Pool |
|---|---|
| Water Source | Public |
| Total Parking Spaces | 2 |
| Garage Features | Additional Storage Area,Built In,Covered Parking,Garage - Front Entry,Garage Door Opener,Inside Access |
| Type of Parking | Attached Garage,Driveway,On Street |
| Foundation Details | Concrete Perimeter |
| Water View Y/N | No |
| Lot Size Acres | 0.33 |
| Lot Size Source | Estimated |
| Waterfront Y/N | No |
| Navigable Water Y/N | No |
| Water Oriented Y/N | No |
| # of Attached Garage Spaces | 2 |
Amenities
- Foreclosure
- Views
- Short Sale
- New Construction
- Adult 55+
- Lease To Own
- No HOA Fees
- Furnished
- Primary On Main
- Air Conditioning
- Seller Finance
- Green
- Fixer Upper
- Horse
- Golf
- Fireplace
- Deck
- Garage
- Basement
- Pool
Property vs Single Family Average in 22630
Price
Taxes
Year Built
Visits
In The Neighborhood
Open House
Silver Spring
$ 699,900
1607 Ballard Street
Silver Spring, MD 20910
- Type
- Single Family
- Size
- 1,356 SqFt
- Rooms
- 3 Beds + 2 Baths
Primary On Main
Front Royal
$ 325,000
1220 Commonwealth Avenue
Front Royal, VA 22630
- Type
- Single Family
- Size
- 1,160 SqFt
- Rooms
- 3 Beds + 1 Baths
Open House
Fredericksburg
$ 250,000
1326 Heatherstone Drive
Fredericksburg, VA 22407
- Type
- Single Family
- Size
- 2,530 SqFt
- Rooms
- 3 Beds + 3.5 Baths
Open House
Berkeley Springs
$ 299,000
193 Young Lane
Berkeley Springs, WV 25411
- Type
- Single Family
- Size
- 1,232 SqFt
- Rooms
- 3 Beds + 2 Baths
Open House
Silver Spring
$ 1,150,000
8802 2nd Avenue
Silver Spring, MD 20910
- Type
- Single Family
- Size
- 3,022 SqFt
- Rooms
- 4 Beds + 4 Baths
Reduced
West Chester
$ 750,000
842 Penns Way
West Chester, PA 19382
- Type
- Single Family
- Size
- 3,667 SqFt
- Rooms
- 4 Beds + 2.5 Baths
 © BRIGHT, All Rights Reserved
